Skip main navigation
Sold for $520,000
  • $520,000

    2821 S Kearney Street, Denver, CO 80222

    5beds
    2,160sqft
    Single Family Residence
    Built in 1955
    8,400 Square Feet Lot
    $510,400 Zestimate®
    $241/sqft
    $3,307 Estimated rent

    Home value

    $510,400

    $475,000 - $546,000

    $3,307/mo

    Zestimate® history
    Loading
    Loading...

    Owner options

    List your home for rent

    $3,307/mo

    Rent Zestimate®

    Find your next renter with Zillow Rental Manager. Plus, with online applications, you can quickly screen prospective tenants – for free.

    Learn more

    $3,307/mo

    Rent Zestimate®

    Refinance and save

    $3,029/mo

    Est. payment

    Refinancing to a lower rate could help reduce your monthly payments and save thousands over the life of the loan.

    See today's rates

    $3,029/mo

    Est. payment

    Explore your selling options

    Work with a Zillow partner agent

    Leverage their expertise and Zillow's premium Showcase listings to get your home seen by more buyers.

    Get started

    List with your own agent

    Get your home in front of millions of buyers by listing it on Zillow.

    Learn how to do it

    Sell it yourself

    Take full control of how buyers see your home on Zillow by listing For Sale by Owner (FSBO).

    List your home

    What's special

    Mature treesPrivate fenced backyardAdditional non-conforming bedroomsClassic vintage tileDetached two-car garageLong drivewayFresh interior paint
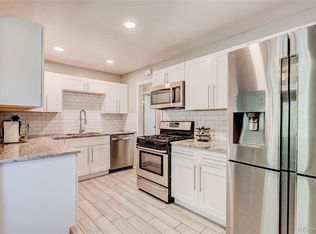
    Step into this darling ranch-style home in the highly desired Holly Hills neighborhood. Situated in southeast Denver and part of the esteemed Cherry Creek School District, this residence offers both tranquility and convenience. Refinished hardwood floors and fresh interior paint flow gracefully throughout the main level, where abundant natural light streams in through a wide bay window. A luminous living area seamlessly connects to the dining space and kitchen, which showcases crisp white cabinetry, stainless steel appliances and classic vintage tile. Three spacious main-floor bedrooms share a full bathroom with new vanity and floor tile. The finished lower level expands the living space with a generous recreation room grounded by luxury vinyl plank flooring. Two additional non-conforming bedrooms, a bonus room/office or den, and a ¾ bath and a dedicated laundry area provide versatile options for guest retreats, a home office or creative studio. Outside, a covered back patio overlooks a private, fenced backyard shaded by mature trees. A detached two-car garage, a separate storage shed and a long driveway ensure ample storage and parking. Ideally situated near Bible Park, the Cherry Creek Trail, light rail and I-25, residents enjoy seamless access to shopping and dining at Tamarac Square and Tiffany Plaza. This move-in ready haven harmoniously blends modern updates with enduring character in one of Denver’s most desirable enclaves.

    Zillow last checked:

    Listing updated:

    Listed by:

    Kristin Harris 720-877-1538 kharris@milehimodern.com,

    Milehimodern

    Bought with:

    Angel Feng, 100021195

    Redfin Corporation

    Source: REcolorado as distributed by MLS GRID,MLS#: 8513680MLS Logo

    Facts & features

    Interior

    Bedrooms & bathrooms
    • Bedrooms: 5
    • Bathrooms: 2
    • Full bathrooms: 1
    • 3/4 bathrooms: 1
    • Main level bathrooms: 1
    • Main level bedrooms: 3
    Bedroom
    • Description: Primary Bedroom
    • Level: Main
    Bedroom
    • Description: 2nd Bedroom
    • Level: Main
    Bedroom
    • Description: 3rd Bedroom
    • Level: Main
    Bedroom
    • Description: 4th Bedroom (Non-Conforming)
    • Level: Basement
    Bedroom
    • Description: 5th Bedroom (Non-Conforming)
    • Level: Basement
    Bathroom
    • Description: Full Bathroom
    • Level: Main
    Bathroom
    • Level: Basement
    Bonus room
    • Description: Generous Sized Rec Room
    • Level: Basement
    Bonus room
    • Description: Generous Sized Rec Room
    • Level: Basement
    Den
    • Description: Den Or Office
    • Level: Basement
    Dining room
    • Level: Main
    Kitchen
    • Description: Views Of Backyard
    • Level: Main
    Laundry
    • Description: Laundry / Utility
    • Level: Basement
    Living room
    • Description: Sunny Living Room
    • Level: Main
    Heating
    • Forced Air
    Cooling
    • Central Air
    Appliances
    • Included: Dishwasher, Disposal, Range, Refrigerator
    Features
    • Built-in Features, Ceiling Fan(s)
    • Flooring: Carpet, Tile, Vinyl, Wood
    • Windows: Window Coverings
    • Basement: Finished
    Interior area
    • Total structure area: 2,160
    • Total interior livable area: 2,160 sqft
    • Finished area above ground: 1,080
    • Finished area below ground: 920

    Property

    Parking
    • Total spaces: 2
    • Parking features: Oversized, Storage
    • Garage spaces: 2
    Features
    • Levels: One
    • Stories: 1
    • Patio & porch: Covered, Patio
    • Exterior features: Lighting, Private Yard, Rain Gutters
    • Fencing: Full
    Lot
    • Size: 8,400 Square Feet
    • Features: Landscaped, Level
    Details
    • Parcel number: 031277515
    • Special conditions: Standard

    Construction

    Type & style
    • Home type: SingleFamily
    • Architectural style: Traditional
    • Property subtype: Single Family Residence
    Materials
    • Frame, Vinyl Siding
    • Roof: Composition
    Condition
    • Year built: 1955

    Utilities & green energy

    • Sewer: Public Sewer
    • Water: Public
    • Utilities for property: Electricity Connected, Internet Access (Wired), Natural Gas Connected, Phone Available

    Community & HOA

    Community
    • Subdivision: Holly Hills
    HOA
    • Has HOA: No
    Location
    • Region: Denver

    Financial & listing details

    • Price per square foot: $241/sqft
    • Tax assessed value: $564,400
    • Annual tax amount: $3,736
    • Date on market: 9/13/2025
    • Listing terms: Cash,Conventional,Other
    • Exclusions: Seller's Personal Property And/Or Staging Items.
    • Ownership: Corporation/Trust
    • Electric utility on property: Yes
    • Road surface type: Paved

    Price history

    DateEventPrice
    11/25/2025Sold$520,000-2.8%$241/sqft
    Source: REcolorado as distributed by MLS GRID #8513680 Report a problem
    11/4/2025Pending sale$535,000$248/sqft
    Source: REcolorado as distributed by MLS GRID #8513680 Report a problem
    10/24/2025Price change$535,000-7%$248/sqft
    Source: REcolorado as distributed by MLS GRID #8513680 Report a problem
    9/13/2025Listed for sale$575,000+113.8%$266/sqft
    Source: REcolorado as distributed by MLS GRID #8513680 Report a problem
    10/27/2022Listing removed--
    Source: Zillow Rental Network_1 Report a problem
    10/24/2022Price change$2,695-6.3%$1/sqft
    Source: Zillow Rental Network_1 Report a problem
    10/4/2022Price change$2,875-3.4%$1/sqft
    Source: Zillow Rental Network_1 Report a problem
    9/3/2022Listed for rent$2,975+10.4%$1/sqft
    Source: Zillow Rental Network_1 Report a problem
    8/11/2021Listing removed--
    Source: Zillow Rental Network Premium Report a problem
    8/5/2021Listed for rent$2,695+12.5%$1/sqft
    Source: Zillow Rental Network Premium Report a problem
    7/12/2018Listing removed$2,395$1/sqft
    Source: Zillow Rental Network Report a problem
    7/2/2018Price change$2,395-4%$1/sqft
    Source: Zillow Rental Network Report a problem
    6/11/2018Listed for rent$2,495$1/sqft
    Source: Zillow Rental Network Report a problem
    10/9/2007Sold$269,000+13.3%$125/sqft
    Source: Public Record Report a problem
    5/31/2006Sold$237,500$110/sqft
    Source: Public Record Report a problem

    Public tax history

    YearProperty taxesTax assessment
    2025$3,736 +12.6%$35,275 -6.3%
    2024$3,318 +21.9%$37,641 -9.8%
    2023$2,722 -0.6%$41,727 +43.1%
    2022$2,738 $29,163 -2.8%
    2021-- $30,002 +4.7%
    2020$2,645 +3.3%$28,643
    2019$2,561 --
    2018$2,561 +1.2%$27,014
    2017$2,529 $27,014 +7.9%
    2016-- $25,034
    2015-- $25,034 +35.4%
    2014$2,374 +22.9%$18,483 -6.7%
    2013$1,931 $19,800
    2012-- $19,800
    2011$1,910 +2.2%$19,800 -0.2%
    2010$1,868 +3.3%$19,840
    2009$1,807 $19,840 +4.3%
    2008-- $19,017
    2007-- $19,017 +13.5%
    2006-- $16,756
    2005-- $16,756 +2.5%
    2002$1,315 +12.6%$16,340 +22.3%
    2001$1,168 $13,360
    Find assessor info on the county website

    Neighborhood: Hampden

    Nearby schools

    GreatSchools rating
    Schools provided by the listing agent
    • Elementary: Holly Hills
    • Middle: West
    • High: Cherry Creek
    • District: Cherry Creek 5

    Source: REcolorado as distributed by MLS GRID. This data may not be complete. We recommend contacting the local school district to confirm school assignments for this home.

    Get a cash offer in 3 minutes
    Find out how much your home could sell for in as little as 3 minutes with a no-obligation cash offer.
    Estimated market value
    $510,400
    Get a cash offer in 3 minutes
    Find out how much your home could sell for in as little as 3 minutes with a no-obligation cash offer.
    Estimated market value
    $510,400