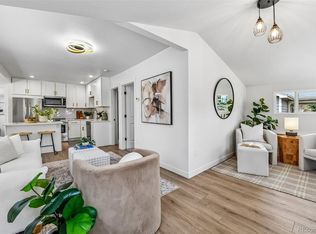
Step inside to a space that feels instantly updated and easy to settle into. Clean, modern finishes carry throughout—from updated flooring and lighting to fresh trim and hardware—creating a cohesive, elevated feel. The layout offers three comfortable bedrooms and a natural flow, while the finished lower level adds that extra flexibility everyone’s looking for—perfect for a cozy second living area, home office, workout space, or guest retreat.
Taking a step outside, you’ll find a spacious backyard ready for your vision. Whether you’re dreaming of a patio setup, garden beds, or a space to entertain, there’s room here to bring it to life.
Behind the scenes, the heavy lifting has already been done. With a new high-efficiency furnace and A/C, new kitchen appliances, and newly rewired electric, this home offers the kind of peace of mind that makes “move-in ready” actually mean something.
Located along Evans Ave, you’ll have quick access to downtown Denver, major routes, and nearby shops and dining—making commuting simple and convenient. A thoughtfully updated home with flexibility, function, and room to make it your own!
Buyer and Buyer’s Agent to verify all information.
For sale
$499,999
3460 W Evans Avenue, Denver, CO 80219
3beds
1,520sqft
Single Family Residence
Built in 1952
7,200 Square Feet Lot
$-- Zestimate®
$329/sqft
$-- HOA
What's special
- 113 days
- 155
- 5
Zillow last checked:
Listing updated:
Listed by:
Kayla Haley 602-702-7199 kaylacollectivellc@gmail.com,
Invalesco Real Estate
Source: REcolorado as distributed by MLS GRID,MLS#: 3759692
Facts & features
Interior
Bedrooms & bathrooms
- Bedrooms: 3
- Bathrooms: 1
- Full bathrooms: 1
- Main level bathrooms: 1
- Main level bedrooms: 3
Bedroom
- Features: Primary Suite
- Level: Main
Bedroom
- Level: Main
Bedroom
- Level: Main
Bathroom
- Level: Main
Family room
- Description: Family Room Or Bonus Room In The Basement
Heating
- Forced Air, Natural Gas
Cooling
- Central Air
Appliances
- Included: Convection Oven, Dishwasher, Disposal, Dryer, Freezer, Gas Water Heater, Microwave, Oven, Range, Refrigerator, Washer
- Laundry: In Unit, Laundry Closet
Features
- Ceiling Fan(s), Eat-in Kitchen, Laminate Counters, Smart Thermostat
- Flooring: Laminate, Tile, Vinyl
- Windows: Double Pane Windows
- Basement: Finished
- Number of fireplaces: 1
- Fireplace features: Outside
Interior area
- Total structure area: 1,520
- Total interior livable area: 1,520 sqft
- Finished area above ground: 1,164
- Finished area below ground: 356
Property
Parking
- Total spaces: 3
- Parking features: Concrete
- Details: Off Street Spaces: 3
Features
- Levels: One
- Stories: 1
- Exterior features: Fire Pit, Private Yard, Smart Irrigation
- Fencing: Partial
Lot
- Size: 7,200 Square Feet
- Features: Level, Sprinklers In Front, Sprinklers In Rear
Details
- Parcel number: 529212032
- Zoning: S-SU-D
- Special conditions: Standard
Construction
Type & style
- Home type: SingleFamily
- Architectural style: Traditional
- Property subtype: Single Family Residence
Materials
- Vinyl Siding
Condition
- Updated/Remodeled
- Year built: 1952
Utilities & green energy
- Electric: 220 Volts
- Sewer: Public Sewer
- Water: Public
- Utilities for property: Cable Available, Electricity Connected, Natural Gas Connected, Phone Available
Community & HOA
Community
- Security: Carbon Monoxide Detector(s), Smoke Detector(s)
- Subdivision: Burns Brentwood
HOA
- Has HOA: No
Location
- Region: Denver
Financial & listing details
- Price per square foot: $329/sqft
- Tax assessed value: $420,600
- Annual tax amount: $2,352
- Date on market: 5/20/2026
- Listing terms: Cash,Conventional,FHA,VA Loan
- Exclusions: Staging Furniture And Decor
- Ownership: Individual
- Electric utility on property: Yes
- Road surface type: Paved
Estimated market value
Not available
Estimated sales range
Not available
Not available
Price history
| Date | Event | Price |
|---|---|---|
| 7/13/2026 | Price change | $499,9990%$329/sqft |
Source:  REcolorado as distributed by MLS GRID #3759692 Report a problem REcolorado as distributed by MLS GRID #3759692 Report a problem | ||
| 6/11/2026 | Price change | $500,000-2.9%$329/sqft |
Source: REcolorado as distributed by MLS GRID #3759692 Report a problem | ||
| 5/20/2026 | Listed for sale | $515,000+53.7%$339/sqft |
Source: REcolorado as distributed by MLS GRID #3759692 Report a problem | ||
| 3/26/2026 | Sold | $335,000+26.4%$220/sqft |
Source: Public Record Report a problem | ||
| 9/30/2016 | Sold | $265,000+73.2%$174/sqft |
Source: Public Record Report a problem | ||
| 12/23/2009 | Sold | $153,000-1.2%$101/sqft |
Source: Public Record Report a problem | ||
| 9/19/2009 | Price change | $154,900-6.1%$102/sqft |
Source: Herman Group Real Estate #812350 Report a problem | ||
| 9/2/2009 | Listed for sale | $164,900+119.4%$108/sqft |
Source: Herman Group Real Estate #812350 Report a problem | ||
| 6/4/2009 | Sold | $75,150-0.1%$49/sqft |
Source: Public Record Report a problem | ||
| 6/3/1994 | Sold | $75,262$50/sqft |
Source: Public Record Report a problem | ||
Public tax history
| Year | Property taxes | Tax assessment |
|---|---|---|
| 2025 | $2,352 +2.2% | $29,660 -0.1% |
| 2024 | $2,301 +17.9% | $29,690 -17.3% |
| 2023 | $1,952 +3.6% | $35,920 +46.4% |
| 2022 | $1,884 +3.3% | $24,540 -2.8% |
| 2021 | $1,824 +2.9% | $25,250 +2.7% |
| 2020 | $1,773 +15.9% | $24,589 -0.7% |
| 2019 | $1,530 | $24,761 +25.2% |
| 2018 | $1,530 +0.3% | $19,780 |
| 2017 | $1,526 +22.2% | $19,780 +23.8% |
| 2016 | $1,248 +16.3% | $15,980 |
| 2015 | $1,074 0% | $15,980 +23.6% |
| 2014 | $1,074 +1.6% | $12,930 |
| 2013 | $1,058 +17.9% | $12,930 +2.8% |
| 2012 | $897 +59.2% | $12,580 |
| 2011 | $563 +2.2% | $12,580 +48.7% |
| 2010 | $551 -33.9% | $8,460 |
| 2009 | $834 -0.2% | $8,460 -32.3% |
| 2008 | $836 -2.8% | $12,490 |
| 2007 | $860 +1.1% | $12,490 -2.7% |
| 2006 | $850 -3.8% | $12,840 |
| 2005 | $884 +34.7% | $12,840 -8.9% |
| 2003 | $656 +1.9% | $14,100 +28.6% |
| 2002 | $644 | $10,960 +26% |
| 2001 | -- | $8,700 |
Find assessor info on the county website
Monthly payment
Est. payment
Payment breakdown
Explore the cost of this home by adjusting the details. Changes won't be saved.Climate risks
Neighborhood: Harvey Park
Nearby schools
Schools provided by the listing agent
- Elementary: Johnson
- Middle: Kepner
- High: Abraham Lincoln
- District: Denver 1
Source: REcolorado as distributed by MLS GRID. This data may not be complete. We recommend contacting the local school district to confirm school assignments for this home.
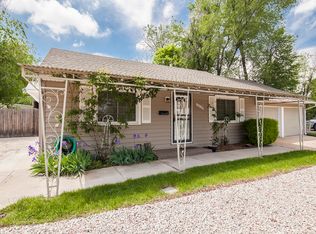
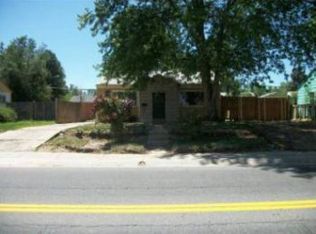

Similar homes
- $495,0003 bd1 ba1.2k sqft2325 S King Street, Denver, CO 80219For Sale
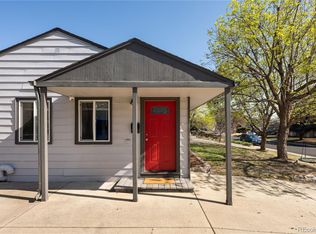
 MLS ID #9288352, Kate Kazell, West and Main Homes Inc. REcolorado as distributed by MLS GRID
 - $500,0003 bd2 ba2.1k sqft2121 S Lowell Boulevard, Denver, CO 80219For Sale
 MLS ID #7206636, Laura Fontana, Key Team Real Estate Corp.. REcolorado as distributed by MLS GRID
 - $525,0003 bd2 ba1k sqft1055 S Bryant Street, Denver, CO 80219For Sale
 MLS ID #5927320, Stephanie Morrison, MY Denver Real Estate. REcolorado as distributed by MLS GRID
 - $499,0004 bd2 ba1.6k sqft129 King Street, Denver, CO 80219For Sale
 MLS ID #4611522, Elise LoSasso, The Agency - Denver. REcolorado as distributed by MLS GRID
 - $450,0003 bd2 ba965 sqft800 S Pecos Street, Denver, CO 80223For SaleMLS ID #5265660, Jeremy Kane, eXp Realty, LLC. REcolorado as distributed by MLS GRID
- $569,0003 bd2 ba1.6k sqft5445 Vallejo Street, Denver, CO 80221For SaleMLS ID #4972350, Christie Vincent, Keller Williams Action Realty LLC. REcolorado as distributed by MLS GRID
- $428,0002 bd2 ba1.2k sqft624 S Quitman Street, Denver, CO 80219For SaleMLS ID #3851058, Aubry Dimmer, HomeSmart. REcolorado as distributed by MLS GRID
- $460,0004 bd2 ba2k sqft828 Mariposa Street, Denver, CO 80204For SaleMLS ID #3005864, Kathleen Ball, Orchard Brokerage LLC. REcolorado as distributed by MLS GRID
- $452,0003 bd2 ba1.7k sqft3110 W Bear Creek Drive, Englewood, CO 80110For SaleMLS ID #8199360, Robert Tait, Engel & Volkers Denver. REcolorado as distributed by MLS GRID
- $619,0005 bd3 ba2.2k sqft2921 E Colorado Avenue, Denver, CO 80210For SaleMLS ID #8269251, Kelly Tierney, Kentwood Real Estate DTC, LLC. REcolorado as distributed by MLS GRID
- $530,0004 bd2 ba1.9k sqft6303 S Prescott Street, Littleton, CO 80120For SaleMLS ID #4901794, Aimee Fletcher, eXp Realty, LLC. REcolorado as distributed by MLS GRID
- $535,0003 bd2 ba1.5k sqft440 S Leyden Street, Denver, CO 80224For SaleMLS ID #9591763, Jenna Huelskamp, Keller Williams DTC. REcolorado as distributed by MLS GRID
- $580,0004 bd2 ba2.1k sqft4676 E Utah Pl, Denver, CO 80222For Sale
 MLS ID #1067656, Erin Jeppson, Compass-Denver. IRES as distributed by MLS GRID
 - $488,0004 bd2 ba1.5k sqft6113 S Cody Way, Littleton, CO 80123For SaleMLS ID #3024312, Trisha Karstetter, Spirit Bear Realty. REcolorado as distributed by MLS GRID
- $525,0003 bd2 ba1.3k sqft9609 W 57th Avenue, Arvada, CO 80002For SaleMLS ID #8246581, Randi Bevington, JPAR Modern Real Estate. REcolorado as distributed by MLS GRID
- $485,0003 bd2 ba1.9k sqft681 S Quari Street, Aurora, CO 80012For SaleMLS ID #6514336, Jane Pearson, 1 Percent Lists Mile High. REcolorado as distributed by MLS GRID
- $568,0004 bd2 ba2k sqft3227 S Hoyt Way, Lakewood, CO 80227For SaleMLS ID #2171593, Raul Tarango, Keller Williams Realty Downtown LLC. REcolorado as distributed by MLS GRID
- $425,0002 bd1 ba1.2k sqft135 E 8th Ave, Denver, CO 80203For SaleMLS ID #1060176, Benjamin Babbitt, Compass-Denver. IRES as distributed by MLS GRID
- $519,0003 bd3 ba1.3k sqft4925 W 10th Avenue #111, Denver, CO 80204For SaleMLS ID #1845101, Anna Krioukova, West and Main Homes Inc. REcolorado as distributed by MLS GRID
- $650,0003 bd2 ba1.2k sqft3400 S Holly Street, Denver, CO 80222For SaleMLS ID #5183114, Irving Gomez, Novella Real Estate. REcolorado as distributed by MLS GRID
