Skip main navigation
For sale
  • Price cut: $10.1K (7/1)
    $534,900

    10095 W 41st Avenue, Wheat Ridge, CO 80033

    3beds
    1,163sqft
    : 
    $3,308/mo
    Get pre-qualified
    Single Family Residence
    Built in 1956
    0.33 Acres Lot
    $535,100 Zestimate®
    $460/sqft
    $-- HOA

    What's special

    True single-level livingLarge backyardBeautiful hardwood floors throughout
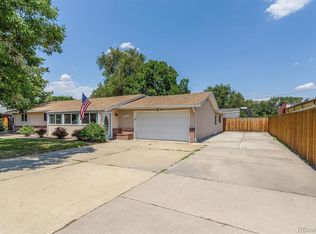
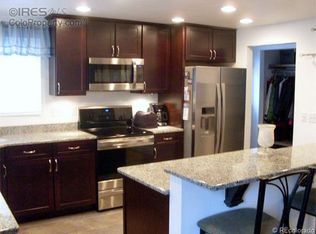
    Welcome to this inviting 3-bedroom, 2-bathroom ranch-style home offering true single-level living and an open, airy floor plan filled with natural light. Beautiful hardwood floors throughout add warmth and timeless character to every room. The heart of the home flows seamlessly into the outdoors, where you’ll find a large backyard, a stamped concrete patio perfect for entertaining, and even a greenhouse ready for your gardening dreams. A detached oversized 2-car garage provides excellent storage and workspace. With a little TLC and a green thumb, the backyard can be transformed into your own private retreat. The location is hard to beat—just a short walk to the Wheat Ridge Recreation Center, trails, and greenbelts for biking, walking, and soaking up Colorado’s fresh air. Quick access to I-70 means easy mountain getaways, while parks, shopping, and dining are all minutes away. Property is on City Water but does have a bonus well for irrigation. Don’t miss your chance to own this Wheat Ridge gem!
    325 days
    |
    1,870
    |
    164
    |

    Zillow last checked:

    Listing updated:

    Listed by:

    DeAnna Pavlovec 720-454-2018 deesellsdenver@gmail.com,

    Keller Williams Advantage Realty LLC

    Source: REcolorado as distributed by MLS GRID,MLS#: 9812501MLS Logo

      Facts & features

      Interior

      Bedrooms & bathrooms
      • Bedrooms: 3
      • Bathrooms: 2
      • Full bathrooms: 1
      • 1/2 bathrooms: 1
      • Main level bathrooms: 2
      • Main level bedrooms: 3
      Bedroom
      • Description: French Doors That Open To Patio
      • Level: Main
      Bedroom
      • Level: Main
      Bedroom
      • Level: Main
      Bathroom
      • Description: Skylight
      • Level: Main
      Bathroom
      • Level: Main
      Family room
      • Level: Main
      Kitchen
      • Level: Main
      Laundry
      • Level: Main
      Heating
      • Forced Air
      Cooling
      • Evaporative Cooling
      Appliances
      • Included: Dishwasher, Disposal, Oven, Range, Refrigerator
      • Laundry: Laundry Closet
      Features
      • Ceiling Fan(s), Kitchen Island, No Stairs
      • Flooring: Tile, Wood
      • Basement: Crawl Space
      Interior area
      • Total structure area: 1,163
      • Total interior livable area: 1,163 sqft
      • Finished area above ground: 1,163

      Property

      Parking
      • Total spaces: 3
      • Parking features: Concrete
      • Garage spaces: 2
      • Details: RV Spaces: 1
      Features
      • Levels: One
      • Stories: 1
      • Patio & porch: Covered, Patio
      • Fencing: Full
      Lot
      • Size: 0.33 Acres
      • Features: Greenbelt
      Details
      • Parcel number: 042867
      • Special conditions: Standard

      Construction

      Type & style
      • Home type: SingleFamily
      • Property subtype: Single Family Residence
      Materials
      • Log, Rock
      • Roof: Composition
      Condition
      • Year built: 1956

      Utilities & green energy

      • Sewer: Public Sewer
      • Water: Public

      Community & HOA

      Community
      • Subdivision: Green Valley
      HOA
      • Has HOA: No
      Location
      • Region: Wheat Ridge

      Financial & listing details

      • Price per square foot: $460/sqft
      • Tax assessed value: $563,020
      • Annual tax amount: $2,832
      • Date on market: 9/21/2025
      • Listing terms: 1031 Exchange,Cash,Conventional,FHA,VA Loan
      • Exclusions: Staging Items And Seller's Personal Property
      • Ownership: Estate
      • Road surface type: Paved

        Estimated market value

        $535,100

        $508,000 - $562,000

        $2,888/mo

        Price history

        DateEventPrice
        7/1/2026Price change$534,900-1.9%$460/sqft
        Source: REcolorado as distributed by MLS GRID #9812501 Report a problem
        6/11/2026Price change$545,000-1.8%$469/sqft
        Source: REcolorado as distributed by MLS GRID #9812501 Report a problem
        5/6/2026Price change$555,000-1.6%$477/sqft
        Source: REcolorado as distributed by MLS GRID #9812501 Report a problem
        3/11/2026Listed for sale$564,000$485/sqft
        Source: REcolorado as distributed by MLS GRID #9812501 Report a problem
        3/6/2026Pending sale$564,000$485/sqft
        Source: REcolorado as distributed by MLS GRID #9812501 Report a problem
        3/4/2026Price change$564,000-2.6%$485/sqft
        Source: REcolorado as distributed by MLS GRID #9812501 Report a problem
        2/9/2026Price change$579,000-1.7%$498/sqft
        Source: REcolorado as distributed by MLS GRID #9812501 Report a problem
        10/29/2025Price change$589,000-1.7%$506/sqft
        Source: REcolorado as distributed by MLS GRID #9812501 Report a problem
        9/21/2025Listed for sale$599,000+192.3%$515/sqft
        Source: REcolorado as distributed by MLS GRID #9812501 Report a problem
        8/19/2005Sold$204,900$176/sqft
        Source: Public Record Report a problem

        Public tax history

        YearProperty taxesTax assessment
        2025$2,832 +0.3%$35,188 +18.6%
        2024$2,825 +18.4%$29,679
        2023$2,386 -1.5%$29,679 +20.3%
        2022$2,422 +6.6%$24,669 -2.8%
        2021$2,271 $25,379 +6.1%
        2020$2,271 +1.2%$23,916
        2019$2,243 +15.2%$23,916 +18.8%
        2018$1,948 $20,125
        2017$1,948 +8.6%$20,125 +6.2%
        2016$1,794 $18,946
        2015$1,794 +32.8%$18,946 +39.1%
        2014$1,351 +14.1%$13,625
        2013$1,184 +2.1%$13,625 +7%
        2012$1,159 -2.5%$12,731
        2011$1,189 +3.8%$12,731 -3.1%
        2010$1,146 -10.8%$13,140
        2009$1,284 +0.2%$13,140 -10.5%
        2008$1,281 -4.1%$14,680
        2007$1,337 +0%$14,680 -3.1%
        2006$1,336 -0.5%$15,150 +1.9%
        2005$1,343 +9.4%$14,870
        2004$1,227 +9.2%$14,870
        2003$1,124 +1.5%$14,870 +10.9%
        2002$1,108 +6.3%$13,410 +16.9%
        2001$1,042 +0.2%$11,470
        2000$1,040 $11,470
        Find assessor info on the county website

        Monthly payment

        Est. payment

        Payment breakdown

        Explore the cost of this home by adjusting the details. Changes won't be saved.
        All calculations are estimates and provided by Zillow, Inc. for informational purposes only. Actual amounts may vary.
        HOA fees may include property taxes on listings classified as Co-Ops. Contact the listing agent and/or owner for fee details.
        See how much you could borrow to make a competitive offer.

        Climate risks

        Neighborhood: 80033

        Getting around

        61 / 100
        Somewhat Walkable
        33 / 100
        Some Transit
        77 / 100
        Very Bikeable

        Nearby schools

        GreatSchools rating
        Schools provided by the listing agent
        • Elementary: Prospect Valley
        • Middle: Everitt
        • High: Wheat Ridge
        • District: Jefferson County R-1

        Source: REcolorado as distributed by MLS GRID. This data may not be complete. We recommend contacting the local school district to confirm school assignments for this home.

        A local agent can set up tours, give advice and negotiate with sellers.

        Browse local experts

        Similar homes