Welcome to 16275 Mount Vernon Road in Golden! Situated on approximately one-third of an acre, this charming single-level ranch-style home enjoys a beautiful mountain view to the South and offers 3 bedrooms, 1 bathroom, and approximately 1,230 square feet of living space. The inviting exterior features blue-gray siding, white trim, a covered porch, and a fenced area. Inside, you'll find neutral finishes, attractive wood-look plank flooring, carpeted bedrooms, and a kitchen featuring two-tone cabinetry, tile countertops, and a decorative mosaic backsplash.
A standout feature of this property is the approximately 960-square-foot detached garage/workshop, complete with two overhead doors, concrete flooring, and generous space for projects, hobbies, equipment, or additional storage. The expansive gravel parking area provides added flexibility for vehicles and equipment.
Age of roof: 3-4 months new, a generous lot, single-level living, detached 960 sq ft garage, and convenient Golden location, this property offers a unique combination of character, functionality, and opportunity. Come explore the possibilities!
For sale
$650,000
16275 Mt Vernon Road, Golden, CO 80401
3beds
1,230sqft
Single Family Residence
Built in 1936
0.33 Acres Lot
$616,500 Zestimate®
$528/sqft
$-- HOA
What's special
- 10 days
- 949
- 45
Zillow last checked:
Listing updated:
Listed by:
Michell Fernandez 720-525-1801 sellwithmichell@gmail.com,
HomeSmart Realty
Source: REcolorado as distributed by MLS GRID,MLS#: 3265806
Facts & features
Interior
Bedrooms & bathrooms
- Bedrooms: 3
- Bathrooms: 1
- Full bathrooms: 1
- Main level bathrooms: 1
- Main level bedrooms: 3
Bedroom
- Features: Primary Suite
- Level: Main
Bedroom
- Level: Main
Bedroom
- Level: Main
Bathroom
- Level: Main
Bonus room
- Level: Main
Family room
- Level: Main
Kitchen
- Level: Main
Laundry
- Description: Laundry Area Located In Kitchen
- Level: Main
Heating
- Electric, Forced Air
Cooling
- None
Appliances
- Included: Dishwasher, Dryer, Range, Refrigerator, Washer
- Laundry: In Unit
Features
- No Stairs, Open Floorplan, Smoke Free, Vaulted Ceiling(s)
- Flooring: Carpet, Vinyl, Wood
- Basement: Crawl Space
Interior area
- Total structure area: 1,230
- Total interior livable area: 1,230 sqft
- Finished area above ground: 1,230
Video & virtual tour
Property
Parking
- Total spaces: 2
- Parking features: Oversized, Oversized Door
- Garage spaces: 2
Features
- Levels: One
- Stories: 1
- Entry location: Ground
- Patio & porch: Covered
- Exterior features: Private Yard
- Fencing: Partial
Lot
- Size: 0.33 Acres
- Features: Open Space
- Residential vegetation: Cleared
Details
- Parcel number: 001303
- Zoning: R-2
- Special conditions: Standard
Construction
Type & style
- Home type: SingleFamily
- Architectural style: Traditional
- Property subtype: Single Family Residence
Materials
- Vinyl Siding
- Foundation: Concrete Perimeter
- Roof: Composition
Condition
- Updated/Remodeled
- Year built: 1936
Utilities & green energy
- Sewer: Public Sewer
- Water: Public
Community & HOA
Community
- Security: Carbon Monoxide Detector(s), Smoke Detector(s)
- Subdivision: West Pleasant View
HOA
- Has HOA: No
Location
- Region: Golden
Financial & listing details
- Price per square foot: $528/sqft
- Tax assessed value: $596,861
- Annual tax amount: $3,546
- Date on market: 11/6/2026
- Listing terms: 1031 Exchange,Cash,Conventional,FHA,USDA Loan,VA Loan
- Exclusions: Sellers Personal Property
- Ownership: Individual
- Road surface type: Paved
Estimated market value
$616,500
$586,000 - $647,000
$3,108/mo
Price history
| Date | Event | Price |
|---|---|---|
| 11/6/2026 | Listed for sale | $650,000+240.3%$528/sqft |
Source:  REcolorado as distributed by MLS GRID #3265806 Report a problem | ||
| 3/10/2014 | Sold | $191,000+6.1%$155/sqft |
Source: Public Record Report a problem | ||
| 1/9/2007 | Sold | $180,000+102.2%$146/sqft |
Source: Public Record Report a problem | ||
| 9/25/1995 | Sold | $89,000$72/sqft |
Source: Public Record Report a problem | ||
Public tax history
| Year | Property taxes | Tax assessment |
|---|---|---|
| 2025 | $2,786 -0.3% | $37,304 +19.6% |
| 2024 | $2,794 +12.5% | $31,182 |
| 2023 | $2,482 -1.4% | $31,182 +14.8% |
| 2022 | $2,517 +22% | $27,168 -2.8% |
| 2021 | $2,063 | $27,950 +12.2% |
| 2020 | $2,063 +1.6% | $24,904 |
| 2019 | $2,030 +18.5% | $24,904 +22.6% |
| 2018 | $1,713 | $20,315 |
| 2017 | $1,713 +26.8% | $20,315 +24.5% |
| 2016 | $1,351 +100% | $16,317 |
| 2015 | $675 -49.7% | $16,317 +6.3% |
| 2014 | $1,343 -11.8% | $15,351 |
| 2013 | $1,522 +2.3% | $15,351 -12.9% |
| 2012 | $1,488 +9.4% | $17,624 |
| 2011 | $1,360 +0.1% | $17,624 +8.7% |
| 2010 | $1,359 -9% | $16,220 |
| 2009 | $1,494 +2.9% | $16,220 -8.8% |
| 2008 | $1,452 -3.7% | $17,790 |
| 2007 | $1,508 +0.8% | $17,790 -2.4% |
| 2006 | $1,496 -3% | $18,230 -0.2% |
| 2005 | $1,543 +12.5% | $18,260 |
| 2004 | $1,372 +10% | $18,260 |
| 2003 | $1,247 +2.1% | $18,260 +12.7% |
| 2002 | $1,222 +21.5% | $16,200 +36.8% |
| 2001 | $1,005 -1% | $11,840 |
| 2000 | $1,016 | $11,840 |
Find assessor info on the county website
Monthly payment
Est. payment
Payment breakdown
Explore the cost of this home by adjusting the details. Changes won't be saved.Climate risks
Neighborhood: West Pleasant View
Nearby schools
Schools provided by the listing agent
- Elementary: Welchester
- Middle: Bell
- High: Golden
- District: Jefferson County R-1
Source: REcolorado as distributed by MLS GRID. This data may not be complete. We recommend contacting the local school district to confirm school assignments for this home.
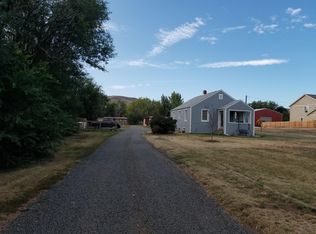
Similar homes
- $625,0003 bd2 ba1.7k sqft1310 Joyce Street, Golden, CO 80401For Sale
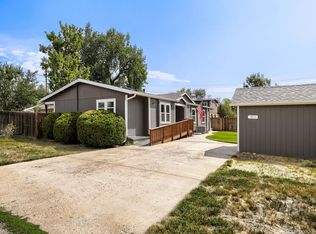
 MLS ID #5973461, Jessica Noonan, Olde Towne Golden Realty LLC. REcolorado as distributed by MLS GRID
- $700,0003 bd3 ba1.7k sqftSunlite Townhomes, Golden, CO 80401For Sale
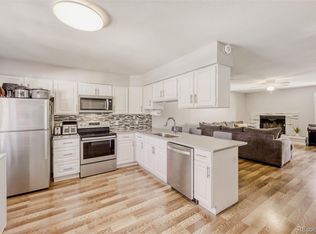 MLS ID #7881901, Galo Garrido, RE/MAX Professionals. REcolorado as distributed by MLS GRID
- $650,0003 bd2 ba1.2k sqft5905 W 37th Place, Wheat Ridge, CO 80212For Sale
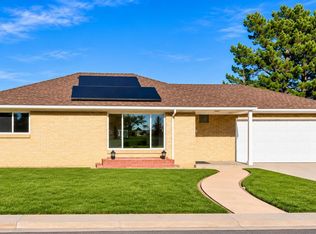 MLS ID #4472451, Jaden Hanson, Your Castle Realty LLC. REcolorado as distributed by MLS GRID
- $--5 bd3 ba1.8k sqft7780 W Woodard Cir, Lakewood, CO 80227Auction
 ServiceLink Auction
- $499,9003 bd2 ba1.1k sqft10095 W 41st Avenue, Wheat Ridge, CO 80033For SaleMLS ID #8307573, DeAnna Pavlovec, Keller Williams Advantage Realty LLC. REcolorado as distributed by MLS GRID
- $800,0004 bd2 ba1.4k sqft5335 Howell Street, Arvada, CO 80002For SaleMLS ID #5179412, Jeanne Pitre, RE/MAX Professionals. REcolorado as distributed by MLS GRID
- $660,0003 bd2 ba1.4k sqft2474 Newland Street, Edgewater, CO 80214For SaleMLS ID #7892374, Doug Young, The Cascade Team Real Estate, Inc.. REcolorado as distributed by MLS GRID
- $500,0003 bd3 ba1.2k sqft6189 Balsam Street, Arvada, CO 80004For SaleMLS ID #6195125, Jan Meere, Sellstate ACE Properties. REcolorado as distributed by MLS GRID
- $525,0003 bd2 ba1.3k sqft9609 W 57th Avenue, Arvada, CO 80002For SaleMLS ID #8246581, Randi Bevington, JPAR Modern Real Estate. REcolorado as distributed by MLS GRID
- $424,9002 bd2 ba1.2k sqft624 S Quitman Street, Denver, CO 80219For SaleMLS ID #3214287, Aubry Dimmer, HomeSmart. REcolorado as distributed by MLS GRID
- $440,0003 bd1 ba1k sqft1374 S Beach Court, Denver, CO 80219For SaleMLS ID #4212921, Dave Hettrick, RE/MAX Professionals. REcolorado as distributed by MLS GRID
- $673,0003 bd3 ba1.3k sqft3550 N Vine Street, Denver, CO 80205For SaleMLS ID #7273848, Zac Nelson, Compass - Denver. REcolorado as distributed by MLS GRID
- $624,9004 bd2 ba1.5k sqft1634 S Humboldt Street, Denver, CO 80210For SaleMLS ID #3086646, Elizabeth Hotz, Kentwood Real Estate DTC, LLC. REcolorado as distributed by MLS GRID
- $699,0003 bd2 ba1.7k sqft3065 Holly Street, Denver, CO 80207For SaleMLS ID #7001742, Sabrina Zunker, Z Property. REcolorado as distributed by MLS GRID
- $485,0003 bd1 ba950 sqft4951 S Inca Drive, Englewood, CO 80110For SaleMLS ID #6498879, Scott Scholbe, Kentwood Real Estate DTC, LLC. REcolorado as distributed by MLS GRID
- $600,0004 bd2 ba1.8k sqft11210 W Powers Avenue, Littleton, CO 80127For SaleMLS ID #3164287, Erika Roberg, Coldwell Banker Realty 44. REcolorado as distributed by MLS GRID
- $513,0004 bd2 ba1.6k sqft550 Winona Court, Denver, CO 80204For SaleMLS ID #4313985, Tho Vo, Signature Real Estate Corp.. REcolorado as distributed by MLS GRID
- $549,0003 bd3 ba1.5k sqft572 S Vance Court, Lakewood, CO 80226For SaleMLS ID #1656153, Ryann Muir, eXp Realty, LLC. REcolorado as distributed by MLS GRID
- $449,5003 bd2 ba1.7k sqft7670 Tejon Street, Denver, CO 80221For SaleMLS ID #6065150, Ana Bryant, Ana Bryant. REcolorado as distributed by MLS GRID
