Discover this beautifully updated 2-bedroom, 1-bath condo in the desirable Golden Pines complex! Featuring all-new solid surface flooring throughout and fresh paint, this home is move-in ready. The open floor plan creates a bright and inviting living space. Enjoy the convenience of a reserved parking spot and a prime location just minutes from the School of Mines, downtown Golden, I-70, trails, shopping, and dining. The community offers great amenities, including basketball courts, a clubhouse, and lush green space. Don’t miss this fantastic opportunity to own in Golden! Fantastic investment opportunity as well!
**The entire complex has been painted recently and has a $71.28 special assessment till October.**
Sold for $248,000
$248,000
16259 W 10th Avenue #A4, Golden, CO 80401
2beds
773sqft
Condominium
Built in 1973
-- sqft lot
$239,300 Zestimate®
$321/sqft
$1,554 Estimated rent
Home value
$239,300
$223,000 - $256,000
$1,554/mo
Zestimate® history
Owner options
List your home for rent
$1,554/mo
Rent Zestimate®
Find your next renter with Zillow Rental Manager. Plus, with online applications, you can quickly screen prospective tenants – for free.
$1,554/mo
Rent Zestimate®
Refinance and save
$1,952/mo
Est. payment
Refinancing to a lower rate could help reduce your monthly payments and save thousands over the life of the loan.
$1,952/mo
Est. payment
Explore your selling options
Work with a Zillow partner agent
Leverage their expertise and Zillow's premium Showcase listings to get your home seen by more buyers.
Get startedList with your own agent
Get your home in front of millions of buyers by listing it on Zillow.
Learn how to do itSell it yourself
Take full control of how buyers see your home on Zillow by listing For Sale by Owner (FSBO).
List your homeWhat's special
Fresh paintLush green spaceOpen floor planAll-new solid surface flooring
Zillow last checked:
Listing updated:
Listed by:
Nicki Thompson 303-456-2128 DenverAgent@gmail.com,
RE/MAX Alliance - Olde Town,
Tavia Galvin 720-280-2269,
RE/MAX Alliance - Olde Town
Bought with:
Jason Glowacki, 100087643
Redfin Corporation
Source: REcolorado as distributed by MLS GRID,MLS#: 1684453
Facts & features
Interior
Bedrooms & bathrooms
- Bedrooms: 2
- Bathrooms: 1
- Full bathrooms: 1
- Main level bathrooms: 1
- Main level bedrooms: 2
Bedroom
- Level: Main
Bedroom
- Level: Main
Bathroom
- Level: Main
Dining room
- Level: Main
Kitchen
- Level: Main
Living room
- Level: Main
Heating
- Forced Air, Natural Gas
Cooling
- Air Conditioning-Room
Appliances
- Included: Dishwasher, Disposal, Microwave, Oven, Range, Refrigerator
- Laundry: Common Area
Features
- Ceiling Fan(s), Laminate Counters, Open Floorplan
- Flooring: Laminate, Tile
- Has basement: No
- Common walls with other units/homes: 2+ Common Walls
Interior area
- Total structure area: 773
- Total interior livable area: 773 sqft
- Finished area above ground: 773
Property
Parking
- Total spaces: 1
- Details: Off Street Spaces: 1
Features
- Levels: One
- Stories: 1
- Entry location: Stairs
- Exterior features: Balcony, Lighting, Rain Gutters
- Fencing: None
- Has view: Yes
- View description: Mountain(s)
Details
- Parcel number: 155497
- Special conditions: Standard
Construction
Type & style
- Home type: Condo
- Property subtype: Condominium
- Attached to another structure: Yes
Materials
- Frame, Wood Siding
- Roof: Composition
Condition
- Year built: 1973
Utilities & green energy
- Water: Public
- Utilities for property: Electricity Connected, Natural Gas Connected
Community & HOA
Community
- Security: Smoke Detector(s)
- Subdivision: Golden Pines
HOA
- Has HOA: Yes
- Amenities included: Clubhouse, Coin Laundry
- Services included: Exterior Maintenance w/out Roof, Maintenance Grounds, Snow Removal, Trash, Water
- HOA fee: $424 monthly
- HOA name: Golden Pines Condo Association
- HOA phone: 833-544-7031
Location
- Region: Golden
Financial & listing details
- Price per square foot: $321/sqft
- Tax assessed value: $302,603
- Annual tax amount: $1,205
- Date on market: 3/21/2025
- Listing terms: Cash,Conventional
- Exclusions: Seller/Tenant's Personal Items & Staging Items
- Ownership: Individual
- Electric utility on property: Yes
- Road surface type: Paved
Price history
| Date | Event | Price |
|---|---|---|
| 5/20/2025 | Sold | $248,000-0.8%$321/sqft |
Source:  REcolorado as distributed by MLS GRID #1684453 Report a problem REcolorado as distributed by MLS GRID #1684453 Report a problem | ||
| 4/21/2025 | Pending sale | $250,000$323/sqft |
Source: REcolorado as distributed by MLS GRID #1684453 Report a problem | ||
| 4/10/2025 | Price change | $250,000-3.8%$323/sqft |
Source: REcolorado as distributed by MLS GRID #1684453 Report a problem | ||
| 3/21/2025 | Listed for sale | $260,000-3.7%$336/sqft |
Source: REcolorado as distributed by MLS GRID #1684453 Report a problem | ||
| 6/13/2022 | Sold | $270,000+248.4%$349/sqft |
Source: Agent Provided Report a problem | ||
| 2/19/2014 | Sold | $77,500-3.1%$100/sqft |
Source: Public Record Report a problem | ||
| 1/24/2014 | Listed for sale | $80,000+35.6%$103/sqft |
Source: RE/MAX 100 INC #2812066 Report a problem | ||
| 6/7/2010 | Sold | $59,000-4.8%$76/sqft |
Source: Public Record Report a problem | ||
| 4/3/2010 | Price change | $62,000-11.3%$80/sqft |
Source: Re/Max 100, Inc. #844209 Report a problem | ||
| 1/24/2010 | Listed for sale | $69,900+68%$90/sqft |
Source: Re/Max 100, Inc. #844209 Report a problem | ||
| 7/2/1998 | Sold | $41,600$54/sqft |
Source: Public Record Report a problem | ||
Public tax history
| Year | Property taxes | Tax assessment |
|---|---|---|
| 2025 | $1,205 -0.3% | $18,913 +40.2% |
| 2024 | $1,208 +0.6% | $13,487 |
| 2023 | $1,201 -1.4% | $13,487 +2.6% |
| 2022 | $1,218 +14.6% | $13,144 -2.8% |
| 2021 | $1,062 | $13,522 +5.4% |
| 2020 | $1,062 +1.6% | $12,825 |
| 2019 | $1,045 +29.8% | $12,825 +34.3% |
| 2018 | $805 | $9,550 |
| 2017 | $805 +54.1% | $9,550 +51.3% |
| 2016 | $523 | $6,313 |
| 2015 | $523 +33.3% | $6,313 +40.9% |
| 2014 | $392 +3.1% | $4,482 |
| 2013 | $380 +2.3% | $4,482 +1.8% |
| 2012 | $372 -7.7% | $4,403 |
| 2011 | $403 +0.1% | $4,403 -8.3% |
| 2010 | $402 -14.1% | $4,800 |
| 2009 | $469 +2.9% | $4,800 -14% |
| 2008 | $455 -11.8% | $5,580 |
| 2007 | $516 +0.8% | $5,580 -10.6% |
| 2006 | $512 +3.5% | $6,240 +6.5% |
| 2005 | $495 +12.5% | $5,860 |
| 2004 | $440 +20.4% | $5,860 |
| 2003 | $366 +2.1% | $5,860 +23.4% |
| 2002 | $358 +8.7% | $4,750 +22.4% |
| 2001 | $329 -1% | $3,880 |
| 2000 | $333 | $3,880 |
Find assessor info on the county website
Neighborhood: West Pleasant View
Nearby homes
- $255,0002 bd1 ba773 sqft16259 W 10th Ave APT B6, Golden, CO 80401Sold
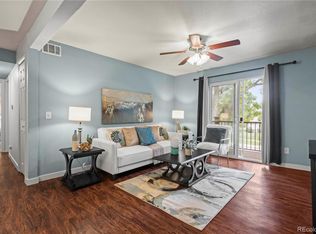
- $178,9001 bd1 ba614 sqft16259 W 10th Ave APT K2, Golden, CO 80401For Sale
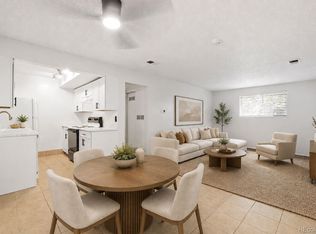
- $229,9002 bd1 ba773 sqft16259 W 10th Ave BUILDING K-K-3, Golden, CO 80401For Sale
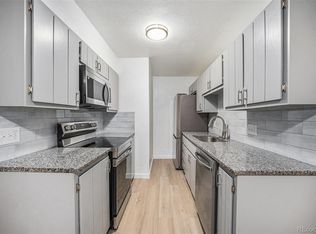
- $259,0002 bd1 ba773 sqft16259 W 10th Ave BUILDING J-J6, Golden, CO 80401Sold

- $245,0002 bd1 ba773 sqft16259 W 10th Ave APT J1, Golden, CO 80401Sold
- $212,2002 bd1 ba773 sqft16359 W 10th Ave APT N5, Golden, CO 80401Off Market
- $219,8002 bd1 ba773 sqft16359 W 10th Ave APT S2, Golden, CO 80401Off Market
- $231,9001 bd1 ba604 sqft16259 W 10th Ave APT A1, Golden, CO 80401Off Market
Nearby schools
GreatSchools rating
- 3/10Welchester Elementary SchoolGrades: PK-5Distance: 2.1 mi
- 7/10Bell Middle SchoolGrades: 6-8Distance: 0.6 mi
- 9/10Golden High SchoolGrades: 9-12Distance: 1.6 mi
Schools provided by the listing agent
- Elementary: Welchester
- Middle: Bell
- High: Golden
- District: Jefferson County R-1
Source: REcolorado as distributed by MLS GRID. This data may not be complete. We recommend contacting the local school district to confirm school assignments for this home.
Get a cash offer in 3 minutes
Find out how much your home could sell for in as little as 3 minutes with a no-obligation cash offer.
Estimated market value
$239,300
Get a cash offer in 3 minutes
Find out how much your home could sell for in as little as 3 minutes with a no-obligation cash offer.
Estimated market value
$239,300
- Colorado
- Jefferson County
- Golden
- 80401
- West Pleasant View
- 16259 W 10th Avenue Unit A4
Nearby cities
Nearby neighborhoods
Nearby zip codes
Other Golden Topics
