STUNNING $30K+ RENOVATION IN GOLDEN!
Welcome home to this Beautifully Updated condo, where every detail has been carefully Modernized. The Popcorn Ceilings are GONE, replaced with Fresh Texture and Paint Throughout. Stylish, durable Vinyl Plank Flooring runs seamlessly through the Entire Space.
The Fully Renovated Kitchen features Granite Countertops, Brand-New Stainless Steel Appliances, a deep Stainless Steel Sink with Upgraded Faucet, and Modern Ceiling Fan in the Dining Area. The Bathroom Shines with New Vanity, Sink, Lighting, and Mirror, while New Hardware. The Living Room has a New Sliding Glass Door which complete the Updates.
Enjoy Natural Light all Year long with Bright Southern Exposure—Warmth in the Winter, Shade in the Summer, and Lovely Green Mountain Views during Cooler Months. With just Eight Steps UP to your Front door, this Second Floor unit with a Balcony combines Accessibility with Comfort. Far Better than a Basement Unit!
Ideally located just one mile east of the Colorado School of Mines, you’ll be perfectly situated between downtown Golden and Colorado Mills Mall, with quick access to Hwy 6, I-70, and C-470.
For sale
Price cut: $10K (6/2)
$229,900
16259 W 10th Avenue Bldg K #K-3, Golden, CO 80401
2beds
773sqft
Condominium
Built in 1973
-- sqft lot
$-- Zestimate®
$297/sqft
$468/mo HOA
What's special
Beautifully updated condoNew hardwareGranite countertopsFully renovated kitchenBrand-new stainless steel appliances
- 236 days |
- 159 |
- 18 |
Zillow last checked:
Listing updated:
Listed by:
Gaylene Preston 720-333-1600 gayleneprest@gmail.com,
eXp Realty, LLC
Source: REcolorado as distributed by MLS GRID,MLS#: 8221891
Facts & features
Interior
Bedrooms & bathrooms
- Bedrooms: 2
- Bathrooms: 1
- Full bathrooms: 1
- Main level bathrooms: 1
- Main level bedrooms: 2
Bedroom
- Level: Main
- Area: 130 Square Feet
- Dimensions: 10 x 13
Bedroom
- Level: Main
- Area: 110 Square Feet
- Dimensions: 10 x 11
Bathroom
- Level: Main
- Area: 65 Square Feet
- Dimensions: 5 x 13
Kitchen
- Level: Main
- Area: 150 Square Feet
- Dimensions: 7.5 x 20
Living room
- Level: Main
- Area: 192 Square Feet
- Dimensions: 12 x 16
Heating
- Forced Air
Cooling
- Air Conditioning-Room
Appliances
- Included: Dishwasher, Disposal, Gas Water Heater, Microwave, Oven, Range, Range Hood, Refrigerator, Self Cleaning Oven
- Laundry: Common Area
Features
- Ceiling Fan(s), Granite Counters, Smoke Free
- Flooring: Laminate
- Windows: Double Pane Windows
- Has basement: No
- Common walls with other units/homes: 1 Common Wall
Interior area
- Total structure area: 773
- Total interior livable area: 773 sqft
- Finished area above ground: 773
Property
Parking
- Total spaces: 1
- Parking features: Asphalt
- Details: Off Street Spaces: 1
Features
- Levels: One
- Stories: 1
- Entry location: Stairs
- Exterior features: Balcony, Rain Gutters
Lot
- Features: Landscaped, Near Public Transit
Details
- Parcel number: 155487
- Special conditions: Standard
Construction
Type & style
- Home type: Condo
- Property subtype: Condominium
- Attached to another structure: Yes
Materials
- Frame
- Foundation: Concrete Perimeter
- Roof: Composition
Condition
- Updated/Remodeled
- Year built: 1973
Utilities & green energy
- Electric: 110V
- Sewer: Public Sewer
- Water: Public
- Utilities for property: Electricity Connected, Natural Gas Connected
Community & HOA
Community
- Subdivision: Golden Pines Condominiums
HOA
- Has HOA: Yes
- Amenities included: Coin Laundry, Laundry, Parking, Storage
- Services included: Reserve Fund, Insurance, Irrigation, Maintenance Grounds, Maintenance Structure, Sewer, Snow Removal, Trash, Water
- HOA fee: $468 monthly
- HOA name: Golden Pines Condos
- HOA phone: 303-232-9200
Location
- Region: Golden
Financial & listing details
- Price per square foot: $297/sqft
- Annual tax amount: $998
- Date on market: 1/2/2026
- Listing terms: 1031 Exchange,Cash,Conventional,Owner Will Carry,Private Financing Available,VA Loan
- Exclusions: None
- Ownership: Individual
- Lease term: 12 Months
- Electric utility on property: Yes
- Road surface type: Paved
Estimated market value
Not available
Estimated sales range
Not available
Not available
Price history
| Date | Event | Price |
|---|---|---|
| 6/2/2026 | Price change | $229,900-4.2%$297/sqft |
Source:  REcolorado as distributed by MLS GRID #8221891 Report a problem REcolorado as distributed by MLS GRID #8221891 Report a problem | ||
| 4/2/2026 | Price change | $239,900-3.6%$310/sqft |
Source: REcolorado as distributed by MLS GRID #8221891 Report a problem | ||
| 3/10/2026 | Price change | $248,900-3.1%$322/sqft |
Source: REcolorado as distributed by MLS GRID #8221891 Report a problem | ||
| 1/2/2026 | Listed for sale | $256,900$332/sqft |
Source: REcolorado as distributed by MLS GRID #8221891 Report a problem | ||
Public tax history
Tax history is unavailable.
Monthly payment
Est. payment
Payment breakdown
Explore the cost of this home by adjusting the details. Changes won't be saved.Climate risks
Neighborhood: West Pleasant View
Nearby schools
GreatSchools rating
- 6/10Welchester Elementary SchoolGrades: PK-5Distance: 2 mi
- 7/10Bell Middle SchoolGrades: 6-8Distance: 0.7 mi
- 9/10Golden High SchoolGrades: 9-12Distance: 1.7 mi
Schools provided by the listing agent
- Elementary: Welchester
- Middle: Bell
- High: Golden
- District: Jefferson County R-1
Source: REcolorado as distributed by MLS GRID. This data may not be complete. We recommend contacting the local school district to confirm school assignments for this home.
- $169,9001 bd1 ba614 sqft16259 W 10th Ave APT K2, Golden, CO 80401For Sale

- $259,0002 bd1 ba773 sqft16259 W 10th Ave BUILDING J-J6, Golden, CO 80401Sold

- $245,0002 bd1 ba773 sqft16259 W 10th Ave APT J1, Golden, CO 80401Sold

- $260,0002 bd1 ba732 sqft16259 W 10th Ave APT J2, Golden, CO 80401Sold

- $255,0002 bd1 ba773 sqft16259 W 10th Ave APT B6, Golden, CO 80401Sold
- $149,0002 bd1 ba773 sqft16259 W 10th Ave APT I2, Golden, CO 80401For Sale
- $267,5002 bd1 ba773 sqft16259 W 10th Ave APT D4, Golden, CO 80401Sold
- $640,0003 bd2 ba1.4k sqft16121 W 10th Ave, Golden, CO 80401Sold
A local agent can set up tours, give advice and negotiate with sellers.
Similar homes
- $229,9002 bd1 ba773 sqftGolden Pines Condos, Golden, CO 80401For Sale
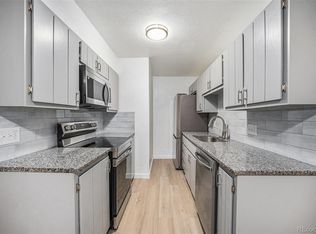 MLS ID #8221891, Gaylene Preston. eXp Realty
 - $274,9002 bd2 ba800 sqft1300 Golden Circle #302, Golden, CO 80401For Sale
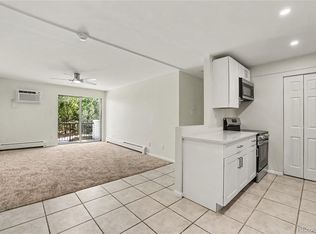
 MLS ID #5953683, Cassandra Pelley, Hollermeier Realty. REcolorado as distributed by MLS GRID
 - $205,0001 bd1 ba600 sqft1250 Golden Circle #409, Golden, CO 80401For Sale
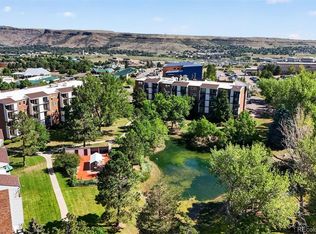 MLS ID #5270445, Carolyn Ingebritson, Your Castle Real Estate Inc. REcolorado as distributed by MLS GRID
 - $169,9001 bd1 ba614 sqft16259 W 10th Avenue #K2, Golden, CO 80401For SaleMLS ID #6486126, Andy Bedard, 1 Percent Lists Front Range Realty. REcolorado as distributed by MLS GRID
- $225,0002 bd1 ba689 sqft1087 Ingalls Street #10J, Denver, CO 80214For SaleMLS ID #6095207, Robin Gerlach, Compass - Denver. REcolorado as distributed by MLS GRID
- $245,0002 bd1 ba946 sqft7309 W Hampden Avenue #204, Lakewood, CO 80227For SaleMLS ID #7785392, Emily Vonderheide, Capital Property Group LLC. REcolorado as distributed by MLS GRID
- $235,0002 bd2 ba967 sqft7740 W 35th Avenue #302, Wheat Ridge, CO 80033For SaleMLS ID #7893875, Kelly Redpath, Coldwell Banker Realty 18. REcolorado as distributed by MLS GRID
- $210,0002 bd2 ba850 sqftPonderosa Ridge, Lakewood, CO 80228For SaleMLS ID #5180219, Josh Saxton, eXp Realty, LLC. REcolorado as distributed by MLS GRID
- $250,0002 bd2 ba945 sqftWellington, Lakewood, CO 80226For SaleMLS ID #1904621, Michael Dovel, HomeSmart Realty. REcolorado as distributed by MLS GRID
- $325,0002 bd2 ba837 sqftLakewood Vista, Denver, CO 80228For SaleMLS ID #3312369, Stacey Stambaugh, Compass - Denver. REcolorado as distributed by MLS GRID
- $245,0002 bd1 ba706 sqft4899 S Dudley Street #4K, Littleton, CO 80123For SaleMLS ID #8035624, Chris Hartsfield, eXp Realty, LLC. REcolorado as distributed by MLS GRID
- $225,0002 bd1 ba1k sqft2710 W 86th Avenue #58, Westminster, CO 80031For SaleMLS ID #6486277, Ryan Baessler, Keller Williams Preferred Realty. REcolorado as distributed by MLS GRID
- $229,9001 bd1 ba723 sqftMountain Vista, Arvada, CO 80005For SaleMLS ID #3642776, Shell Avery, RE/MAX Professionals. REcolorado as distributed by MLS GRID
- $230,0003 bd2 ba1k sqft6, Denver, CO 80224For SaleMLS ID #2672958, Thomas LaRocque, Your Castle Realty LLC. REcolorado as distributed by MLS GRID
- $215,0002 bd2 ba969 sqft10150 E Virginia Avenue Bldg 18 #205, Denver, CO 80247For SaleMLS ID #5334332, Deborah Hunt-Regan, Resident Realty North Metro LLC. REcolorado as distributed by MLS GRID
- $199,9001 bd1 ba702 sqft1050 N Washington Street #1A, Denver, CO 80203For SaleMLS ID #9560848, Trey Cole, Brokers Guild Real Estate. REcolorado as distributed by MLS GRID
- $185,0001 bd1 ba729 sqft13095 W Cedar Drive #106, Lakewood, CO 80228For SaleMLS ID #5832754, Trent Getsch, RE/MAX Alliance. REcolorado as distributed by MLS GRID
- $210,0002 bd1 ba900 sqftBuilding 20, Westminster, CO 80234For SaleMLS ID #6636333, Erick Ibarra, Guide Real Estate. REcolorado as distributed by MLS GRID
- $238,0001 bd1 ba684 sqft8376 S Upham Way #A106, Littleton, CO 80128For SaleMLS ID #3672676, Jordan Schwartz, Engel & Volkers Denver. REcolorado as distributed by MLS GRID
- $200,0002 bd1 ba808 sqftBear Valley Club Condos, Denver, CO 80235For SaleMLS ID #7455392, Joann M. Perito, Avenues Unlimited. REcolorado as distributed by MLS GRID
