Skip main navigation
Sold for $259,000
  • $259,000

    16259 W 10th Ave Bldg J #J6, Golden, CO 80401

    2beds
    773sqft
    Condominium
    Built in 1973
    -- sqft lot
    $223,300 Zestimate®
    $335/sqft
    $1,554 Estimated rent

    Home value

    $223,300

    $208,000 - $241,000

    $1,554/mo

    Zestimate® history
    Loading
    Loading...

    Owner options

    List your home for rent

    $1,554/mo

    Rent Zestimate®

    Find your next renter with Zillow Rental Manager. Plus, with online applications, you can quickly screen prospective tenants – for free.

    Learn more

    $1,554/mo

    Rent Zestimate®

    Refinance and save

    $1,881/mo

    Est. payment

    Refinancing to a lower rate could help reduce your monthly payments and save thousands over the life of the loan.

    See today's rates

    $1,881/mo

    Est. payment

    Explore your selling options

    Work with a Zillow partner agent

    Leverage their expertise and Zillow's premium Showcase listings to get your home seen by more buyers.

    Get started

    List with your own agent

    Get your home in front of millions of buyers by listing it on Zillow.

    Learn how to do it

    Sell it yourself

    Take full control of how buyers see your home on Zillow by listing For Sale by Owner (FSBO).

    List your home

    What's special

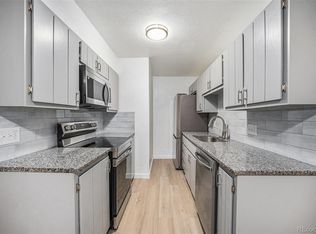
    Price reduction on a Golden Investment! If you’re drawn to Colorado’s outdoor lifestyle, this penthouse suite at Golden Pines isn’t just a place to live—it’s your gateway to adventure. Nestled in the heart of Golden, you’ll not only see the mountains; you’ll become part of their majestic landscape. This renovated 2 bedroom, 1 bath condo is an Outdoor Enthusiast’s Dream. Easy access to major highways means you’re minutes away from hiking, biking, and skiing. Golden’s trailheads beckon—are you ready for your next adventure? New paint floor to ceiling and luxury vinyl flooring elevate the interior. The renovated ensuite bathroom adds a touch of modern comfort. East facing windows allow the sun to pour into every room. Lockable storage closet located outside front door and shared laundry closet located on ground level. Wake up to the sun and fresh mountain air, then take your coffee out onto your private balcony. The views of Green Mountain are awe-inspiring, beckoning you to go out and explore. Trails, recreation, and restaurants are all within reach. No noisy neighbors above you! This top floor condo offers peace and privacy, allowing you to savor the quiet moments while surrounded by nature’s grandeur. Golden’s emerging vibrant food scene awaits. From cozy cafes to craft breweries, you’ll savor every bite and sip. Plus, downtown Golden is a short drive away where you can enjoy Cleer Creek from dry land or take a float down river! Whether you’re a first-time homeowner or an investor, this condo is your gateway to the Golden lifestyle. Minutes to the school of Mines, restaurants, breweries, groceries and trailheads, this stunning gem is waiting to be discovered by you. Don’t miss out—schedule a showing today! Visit www.cribflyer.com/goldenlifestyle for an elevated viewing experience and to watch the property video.

    Zillow last checked:

    Listing updated:

    Listed by:

    Troy Lyon 720-908-2236 homeontrail@gmail.com,

    eXp Realty, LLC

    Bought with:

    Michael Marino, 100083689

    Brokers Guild Real Estate

    Source: REcolorado as distributed by MLS GRID,MLS#: 5459350MLS Logo

    Facts & features

    Interior

    Bedrooms & bathrooms
    • Bedrooms: 2
    • Bathrooms: 1
    • Full bathrooms: 1
    • Main level bathrooms: 1
    • Main level bedrooms: 2
    Bedroom
    • Description: Large Primary Suite Easily Fit For A Queen Or King
    • Level: Main
    Bedroom
    • Description: Large Bedroom With Natural Light And Large Closet
    • Level: Main
    Bathroom
    • Description: Completely Renovated With New Shower Surround, Paint, Vanity And Lighting
    • Level: Main
    Dining room
    • Description: Adjacent To The Kitchen And Plenty Of Space
    • Level: Main
    Kitchen
    • Description: Refreshed With Fresh Paint And Cabinet Hardware
    • Level: Main
    Living room
    • Description: Inviting Space Filled With Light With Adjacent Deck Overlooking Green Mountain
    • Level: Main
    Utility room
    • Description: Lockable Storage Unit Outside Entrance
    • Level: Main
    Heating
    • Forced Air
    Cooling
    • Air Conditioning-Room
    Appliances
    • Included: Cooktop, Dishwasher, Disposal, Oven, Refrigerator
    • Laundry: Common Area
    Features
    • Ceiling Fan(s), Primary Suite, Smoke Free
    • Flooring: Vinyl
    • Has basement: No
    • Common walls with other units/homes: No One Above
    Interior area
    • Total structure area: 773
    • Total interior livable area: 773 sqft
    • Finished area above ground: 773

    Property

    Parking
    • Total spaces: 1
    • Parking features: Concrete
    • Details: Reserved Spaces: 1
    Features
    • Levels: One
    • Stories: 1
    • Entry location: Stairs
    • Patio & porch: Deck
    • Exterior features: Balcony
    • Has view: Yes
    • View description: Mountain(s)
    Details
    • Parcel number: 300155484
    • Special conditions: Standard

    Construction

    Type & style
    • Home type: Condo
    • Property subtype: Condominium
    • Attached to another structure: Yes
    Materials
    • Wood Siding
    • Roof: Rolled/Hot Mop
    Condition
    • Updated/Remodeled
    • Year built: 1973

    Utilities & green energy

    • Sewer: Public Sewer
    • Water: Public
    • Utilities for property: Electricity Connected, Natural Gas Connected

    Community & HOA

    Community
    • Security: Carbon Monoxide Detector(s), Smoke Detector(s), Video Doorbell
    • Subdivision: Golden Pines
    HOA
    • Has HOA: Yes
    • Amenities included: Clubhouse, Coin Laundry, Parking
    • Services included: Reserve Fund, Maintenance Grounds, Maintenance Structure, Sewer, Snow Removal, Trash, Water
    • HOA fee: $372 monthly
    • HOA name: Golden Pines HOA
    • HOA phone: 303-232-9200
    Location
    • Region: Golden

    Financial & listing details

    • Price per square foot: $335/sqft
    • Annual tax amount: $1,112
    • Date on market: 6/7/2024
    • Listing terms: 1031 Exchange,Cash,Conventional
    • Exclusions: Staging Items
    • Ownership: Agent Owner
    • Electric utility on property: Yes
    • Road surface type: Paved

    Price history

    DateEventPrice
    7/26/2024Sold$259,000+3.6%$335/sqft
    Source: REcolorado as distributed by MLS GRID #5459350 Report a problem
    6/26/2024Pending sale$250,000$323/sqft
    Source: REcolorado as distributed by MLS GRID #5459350 Report a problem
    6/21/2024Price change$250,000-3.8%$323/sqft
    Source: REcolorado as distributed by MLS GRID #5459350 Report a problem
    6/12/2024Listed for sale$260,000$336/sqft
    Source: REcolorado as distributed by MLS GRID #5459350 Report a problem
    6/9/2024Pending sale$260,000$336/sqft
    Source: REcolorado as distributed by MLS GRID #5459350 Report a problem
    6/7/2024Listed for sale$260,000$336/sqft
    Source: REcolorado as distributed by MLS GRID #5459350 Report a problem

    Public tax history

    Tax history is unavailable.

    Neighborhood: West Pleasant View

    Nearby schools

    GreatSchools rating
    Schools provided by the listing agent
    • Elementary: Welchester
    • Middle: Bell
    • High: Golden
    • District: Jefferson County R-1

    Source: REcolorado as distributed by MLS GRID. This data may not be complete. We recommend contacting the local school district to confirm school assignments for this home.

    Get a cash offer in 3 minutes
    Find out how much your home could sell for in as little as 3 minutes with a no-obligation cash offer.
    Estimated market value
    $223,300
    Get a cash offer in 3 minutes
    Find out how much your home could sell for in as little as 3 minutes with a no-obligation cash offer.
    Estimated market value
    $223,300