Fantastic investment opportunity in the heart of Englewood! This up/down duplex offers two spacious units with open floor plans, each with their own washer & dryers included. The main-level unit has 2 bedrooms and 1 full bathroom, hardwood flooring throughout the open living and kitchen areas, granite counters, coved ceilings, laundry room, and a covered deck. The lower-level unit has 2 bedrooms and 1 full bathroom, brand new flooring and paint throughout the living, dining areas, a fully updated kitchen, and a covered patio with a storage cellar. Parking is a breeze with 4 total off-street spaces with alley access. Other upgrades include new siding and new gutters. Great rental area, close to Swedish Hospital, Big Dry Creek and South Platte Trail, Light Rail Station, and all that Downtown Englewood has to offer. Potential for rental increase, and excellent tenant that would like to stay. Whether you’re looking for the perfect investment property, or the flexibility of living in one unit and renting the other, this duplex offers a perfect balance of functionality, and location. Possible owner carry terms available for the right buyer and situation.
For sale
Price cut: $27.5K (6/16)
$570,000
4609 S Lincoln Street, Englewood, CO 80113
4beds
1,619sqft
:
Get pre-qualified$3,522/mo
Duplex
Built in 1953
6,098 Square Feet Lot
$562,900 Zestimate®
$352/sqft
$-- HOA
What's special
Covered deckNew sidingNew guttersGranite countersFully updated kitchenCoved ceilingsLaundry room
- 79 days |
- 178 |
- 10 |
Zillow last checked:
Listing updated:
Listed by:
Curtis Wehr 303-907-9861 curtis@wehrhomes.com,
Legacy 100 Real Estate Partners LLC,
WEHR HOMES TEAM 303-202-2276,
Legacy 100 Real Estate Partners LLC
Source: REcolorado as distributed by MLS GRID,MLS#: 2559896
Facts & features
Interior
Bedrooms & bathrooms
- Bedrooms: 4
- Bathrooms: 2
- Full bathrooms: 2
- Main level bathrooms: 1
- Main level bedrooms: 2
Bedroom
- Description: Large Main Level Bedroom
- Features: Primary Suite
- Level: Main
- Area: 149.6 Square Feet
- Dimensions: 13.6 x 11
Bedroom
- Description: Large Main Level Bedroom
- Level: Main
- Area: 125.4 Square Feet
- Dimensions: 11.4 x 11
Bedroom
- Description: Features New Carpet
- Level: Basement
- Area: 123.21 Square Feet
- Dimensions: 11.1 x 11.1
Bedroom
- Description: Features New Carpet, And Include Stackable Washer/Dryer Unit
- Level: Basement
- Area: 130.98 Square Feet
- Dimensions: 11.8 x 11.1
Bathroom
- Description: Main Floor Bathroom With Window
- Level: Main
- Area: 43.68 Square Feet
- Dimensions: 5.2 x 8.4
Bathroom
- Description: Updated Full Bathroom
- Level: Basement
- Area: 44.4 Square Feet
- Dimensions: 6 x 7.4
Bonus room
- Description: Flex Space For A Study Or Breakfast Nook
- Level: Basement
- Area: 79.91 Square Feet
- Dimensions: 6.1 x 13.1
Dining room
- Description: Open Floor Plan
- Level: Basement
- Area: 65.99 Square Feet
- Dimensions: 6.11 x 10.8
Family room
- Description: Bright With Updated Flooring Throughout
- Level: Basement
- Area: 124.2 Square Feet
- Dimensions: 11.5 x 10.8
Kitchen
- Description: Spacious Eat-In Kitchen With Granite Counters
- Level: Main
- Area: 218.77 Square Feet
- Dimensions: 16.7 x 13.1
Kitchen
- Description: Updated Stainless Steel Appliances
- Level: Basement
- Area: 124.2 Square Feet
- Dimensions: 11.5 x 10.8
Laundry
- Description: Extra Room For Storage
- Level: Main
- Area: 66.96 Square Feet
- Dimensions: 6.2 x 10.8
Living room
- Description: Coved Ceiling And Wood Floors Throughout The Open Floor Plan
- Level: Main
- Area: 186.02 Square Feet
- Dimensions: 14.2 x 13.1
Heating
- Forced Air
Cooling
- Air Conditioning-Room
Appliances
- Included: Dishwasher, Disposal, Dryer, Microwave, Range, Refrigerator, Washer
- Laundry: In Unit
Features
- Eat-in Kitchen, Granite Counters, Open Floorplan, Radon Mitigation System
- Flooring: Carpet, Laminate, Tile, Wood
- Windows: Double Pane Windows, Window Coverings
- Basement: Bath/Stubbed,Daylight,Exterior Entry,Finished,Full,Walk-Out Access
Interior area
- Total structure area: 1,619
- Total interior livable area: 1,619 sqft
- Finished area above ground: 852
- Finished area below ground: 767
Property
Parking
- Total spaces: 4
- Parking features: Asphalt
- Details: Off Street Spaces: 4
Features
- Levels: One
- Stories: 1
- Patio & porch: Covered, Deck, Front Porch, Patio
- Exterior features: Lighting, Private Yard, Rain Gutters
- Fencing: None
Lot
- Size: 6,098 Square Feet
- Features: Near Public Transit
Details
- Parcel number: 031999685
- Special conditions: Standard
Construction
Type & style
- Home type: SingleFamily
- Architectural style: Traditional
- Property subtype: Duplex
Materials
- Brick, Frame, Wood Siding
- Foundation: Slab
- Roof: Composition
Condition
- Updated/Remodeled
- Year built: 1953
Utilities & green energy
- Sewer: Public Sewer
- Water: Public
- Utilities for property: Electricity Connected, Natural Gas Connected
Community & HOA
Community
- Security: Carbon Monoxide Detector(s), Radon Detector, Smoke Detector(s)
- Subdivision: South Broadway Heights
HOA
- Has HOA: No
Location
- Region: Englewood
Financial & listing details
- Price per square foot: $352/sqft
- Tax assessed value: $530,000
- Annual tax amount: $2,826
- Date on market: 5/12/2026
- Listing terms: Cash,Conventional,Other,Owner Will Carry,VA Loan
- Exclusions: Sellers Personal Property
- Ownership: Corporation/Trust
- Electric utility on property: Yes
- Road surface type: Alley Paved, Paved
Estimated market value
$562,900
$535,000 - $591,000
$2,986/mo
Price history
| Date | Event | Price |
|---|---|---|
| 6/16/2026 | Price change | $570,000-4.6%$352/sqft |
Source:  REcolorado as distributed by MLS GRID #2559896 Report a problem REcolorado as distributed by MLS GRID #2559896 Report a problem | ||
| 5/26/2026 | Price change | $597,500-4.4%$369/sqft |
Source: REcolorado as distributed by MLS GRID #2559896 Report a problem | ||
| 5/8/2026 | Listed for sale | $625,000+108.3%$386/sqft |
Source: REcolorado as distributed by MLS GRID #4325541 Report a problem | ||
| 3/2/2016 | Sold | $300,000+0%$185/sqft |
Source: Public Record Report a problem | ||
| 3/1/2016 | Listed for sale | $299,999$185/sqft |
Source: Keller Williams - Denver North #5365619 Report a problem | ||
| 12/22/2015 | Pending sale | $299,999$185/sqft |
Source: Keller Williams - Denver North #5365619 Report a problem | ||
| 11/15/2015 | Listed for sale | $299,999+44.6%$185/sqft |
Source: Visual Tour #5365619 Report a problem | ||
| 1/2/2013 | Sold | $207,500-3.5%$128/sqft |
Source: Public Record Report a problem | ||
| 11/6/2012 | Listed for sale | $215,000$133/sqft |
Source: RE/MAX Masters, Inc. #1141443 Report a problem | ||
Public tax history
| Year | Property taxes | Tax assessment |
|---|---|---|
| 2025 | $3,286 +13.4% | $33,125 -19.6% |
| 2024 | $2,898 +30% | $41,205 -9.1% |
| 2023 | $2,229 -1.8% | $45,326 +48.1% |
| 2022 | $2,269 | $30,600 -4.9% |
| 2021 | -- | $32,176 +14.8% |
| 2020 | $2,058 +16.4% | $28,028 |
| 2019 | $1,769 | -- |
| 2018 | $1,769 +0.9% | $22,615 |
| 2017 | $1,752 | $22,615 +31.9% |
| 2016 | -- | $17,146 |
| 2015 | -- | $17,146 +13.7% |
| 2014 | $1,158 +5.5% | $15,084 -1% |
| 2013 | $1,098 | $15,240 |
| 2012 | -- | $15,240 |
| 2011 | $976 +1.1% | $15,240 -3.2% |
| 2010 | $966 -3.5% | $15,740 |
| 2009 | $1,001 | $15,740 -3.7% |
| 2008 | -- | $16,349 |
| 2007 | -- | $16,349 +7.8% |
| 2006 | -- | $15,172 |
| 2005 | -- | $15,172 +2.4% |
| 2002 | $918 +8.2% | $14,810 +14% |
| 2001 | $849 | $12,990 |
Find assessor info on the county website
Monthly payment
Est. payment
Payment breakdown
Explore the cost of this home by adjusting the details. Changes won't be saved.Climate risks
Neighborhood: Duncan Park
Nearby schools
GreatSchools rating
- 7/10Cherrelyn Elementary SchoolGrades: K-6Distance: 0.1 mi
- 1/10Englewood Middle SchoolGrades: 7-8Distance: 1 mi
- 4/10Englewood High SchoolGrades: 9-12Distance: 1 mi
Schools provided by the listing agent
- Elementary: Cherrelyn
- Middle: Englewood
- High: Englewood
- District: Englewood 1
Source: REcolorado as distributed by MLS GRID. This data may not be complete. We recommend contacting the local school district to confirm school assignments for this home.
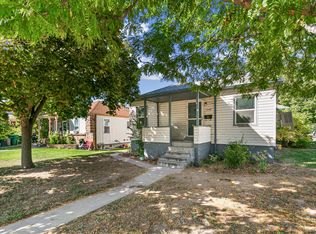
- $565,6002 bd1 ba-- sqft4601 S Lincoln St, Englewood, CO 80113Off Market
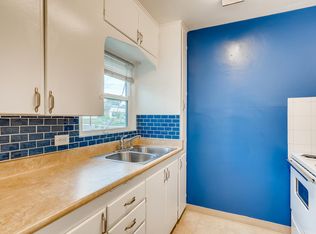
- $--1 bd1 ba455 sqft80 E Tufts Ave, Englewood, CO 80113Off Market
- $388,8002 bd1 ba800 sqft4611 S Lincoln St, Englewood, CO 80113Off Market

- $477,100-- bd2 ba838 sqft4617 S Lincoln St, Englewood, CO 80113Off Market
- $605,5003 bd2 ba1.6k sqft4621 S Lincoln St, Englewood, CO 80113Off Market
- $510,0003 bd2 ba1.2k sqft4585 S Lincoln St, Englewood, CO 80113Sold
- $--1 bd1 ba700 sqft4628 S Lincoln St, Englewood, CO 80113Off Market
- $482,2004 bd2 ba1.5k sqft4595 S Lincoln St, Englewood, CO 80113Off Market
A local agent can set up tours, give advice and negotiate with sellers.
Similar homes
- $595,0003 bd2 ba2.2k sqft4770 S Mariposa Drive, Englewood, CO 80110For Sale
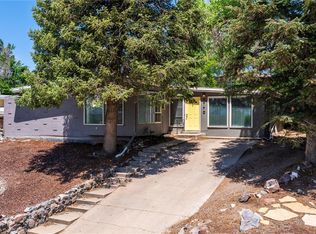
 MLS ID #7630293, Joy Fraser, LPT Realty. REcolorado as distributed by MLS GRID
 - $550,0004 bd2 ba1.9k sqft6303 S Prescott Street, Littleton, CO 80120For Sale
 MLS ID #4901794, Aimee Fletcher, eXp Realty, LLC. REcolorado as distributed by MLS GRID
 - $650,0005 bd2 ba2.2k sqft3088 S Downing Street, Englewood, CO 80113For Sale
 MLS ID #6836858, Shirley Pettit, Keller Williams Real Estate LLC. REcolorado as distributed by MLS GRID
 - $540,0004 bd2 ba2.3k sqft3397 W Tanforan Drive, Englewood, CO 80110For Sale
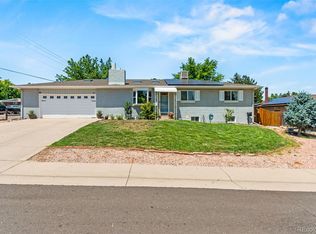 MLS ID #6738863, Deanna Gamboa, Berkshire Hathaway HomeServices Colorado Real Estate, LLC - Brighton. REcolorado as distributed by MLS GRID
 - $729,0004 bd2 ba2k sqft1280 W Oxford Avenue, Englewood, CO 80110For SaleMLS ID #3798082, Laura Allred, Laura Allred. REcolorado as distributed by MLS GRID
- $625,0004 bd2 ba1.6k sqft2635 S Cherokee Street, Denver, CO 80223For SaleMLS ID #6811616, Jamie Bagnall, eXp Realty, LLC. REcolorado as distributed by MLS GRID
- $584,0003 bd2 ba1.4k sqft2567 S Uno Way, Denver, CO 80219For SaleMLS ID #3379211, Marty Mamigonian, JPAR Modern Real Estate. REcolorado as distributed by MLS GRID
- $530,0004 bd2 ba1.9k sqft1842 S Decatur Street, Denver, CO 80219For SaleMLS ID #8753501, Felipe Figueroa, Remax inMotion. REcolorado as distributed by MLS GRID
- $464,9002 bd2 ba1.3k sqft5101 S Washington Street, Littleton, CO 80121For SaleMLS ID #2858550, Scott Oelstrom, HomeSmart. REcolorado as distributed by MLS GRID
- $540,0004 bd3 ba2.3k sqft19564 E Ithaca Place, Aurora, CO 80013For SaleMLS ID #8251594, Steven Izzi, Redfin Corporation. REcolorado as distributed by MLS GRID
- $550,0003 bd2 ba1.3k sqft4664 S Garland Way, Littleton, CO 80123For SaleMLS ID #6902210, Erika Roberg, Coldwell Banker Realty 44. REcolorado as distributed by MLS GRID
- $562,0003 bd2 ba1.6k sqft332 S Leyden Street, Denver, CO 80224For SaleMLS ID #4328317, Shana Stokes, Realty One Group Five Star. REcolorado as distributed by MLS GRID
- $510,0003 bd2 ba1.4k sqft2631 S Newton St, Denver, CO 80219For Sale
 MLS ID #1064434, Allie Kirby, Compass-Denver. IRES as distributed by MLS GRID
 - $670,0005 bd2 ba2.2k sqft2327 E Mineral Avenue, Centennial, CO 80122For SaleMLS ID #4327166, Holly Worley, Strategic Real Estate and Development Services. REcolorado as distributed by MLS GRID
- $420,0002 bd1 ba960 sqft235 E Cornell Avenue, Englewood, CO 80113For SaleMLS ID #5528029, Cheryl Neilsen, Realty One Group Elevations, LLC. REcolorado as distributed by MLS GRID
- $499,0004 bd2 ba1.5k sqft6113 S Cody Way, Littleton, CO 80123For SaleMLS ID #3024312, Trisha Karstetter, Spirit Bear Realty. REcolorado as distributed by MLS GRID
- $520,0005 bd2 ba2.3k sqft140 S Kendall Street, Lakewood, CO 80226For SaleMLS ID #4001010, Aimee Fletcher, eXp Realty, LLC. REcolorado as distributed by MLS GRID
- $637,5004 bd3 ba2.2k sqft962 S Holly Street, Denver, CO 80246For SaleMLS ID #5303149, Kent Sauls, 2415 Property Solutions Inc. REcolorado as distributed by MLS GRID
- $639,0005 bd4 ba2.3k sqft3945 W Evans Avenue, Denver, CO 80219For SaleMLS ID #8838234, Adriana Victoria, Megastar Realty. REcolorado as distributed by MLS GRID
- $624,0003 bd2 ba1.5k sqft6303 E Iowa Avenue, Denver, CO 80224For SaleMLS ID #9369719, Scott Watkins, T O D Properties. REcolorado as distributed by MLS GRID
