This beautifully updated 5-bedroom, 2-bath home near University and Mineral is packed with standout features you truly need to experience in person. From the moment you arrive, you’ll notice the fresh exterior paint, brand-new roof, new windows, new sewer line, and inviting covered back patio overlooking a spacious backyard complete with a storage shed. Inside, the fully renovated kitchen is a showstopper—featuring a Sub-Zero refrigerator, pot filler, motion-sensor hood, unique kitchen sink and thoughtfully designed pull-outs for added convenience and style. Enjoy new lighting throughout, A/C for year-round comfort, warm wood flooring on the main level, and durable vinyl flooring in the finished basement. Ideally located near C-470 and AdventHealth Hospital, this home offers both comfort and convenience. Come see it for yourself—schedule your showing today!
For sale
Price cut: $25K (7/10)
$670,000
2327 E Mineral Avenue, Centennial, CO 80122
5beds
2,200sqft
Single Family Residence
Built in 1962
0.29 Acres Lot
$-- Zestimate®
$305/sqft
$-- HOA
What's special
- 82 days |
- 541 |
- 20 |
Zillow last checked:
Listing updated:
Listed by:
Holly Worley 303-257-8091 findahomewithholly@gmail.com,
Strategic Real Estate and Development Services
Source: REcolorado as distributed by MLS GRID,MLS#: 4327166
Facts & features
Interior
Bedrooms & bathrooms
- Bedrooms: 5
- Bathrooms: 2
- Full bathrooms: 1
- 3/4 bathrooms: 1
- Main level bathrooms: 1
- Main level bedrooms: 3
Bedroom
- Description: Hard Wood Floors,
- Features: Primary Suite
- Level: Main
Bedroom
- Level: Main
Bedroom
- Level: Main
Bedroom
- Description: New Lvt Flooring Through Out The Basement
- Level: Basement
Bedroom
- Description: Egress Window
- Level: Basement
Bathroom
- Description: Complete Remodel, Everything Has Been Replaced.
- Level: Main
Bathroom
- Description: Completly Remodeled
- Level: Basement
Family room
- Description: Electric Wall Fireplace
- Level: Basement
Kitchen
- Description: Complete Remodel, Many Unique Features!
- Level: Main
Laundry
- Description: Utiiltiy Sink
- Level: Basement
Living room
- Description: Hard Wood Floors, New Windows Through Out The Home
- Level: Main
Utility room
- Level: Basement
Heating
- Forced Air
Cooling
- Central Air
Appliances
- Included: Cooktop, Oven, Range Hood, Refrigerator
Features
- Kitchen Island, Open Floorplan
- Flooring: Stone, Vinyl, Wood
- Windows: Double Pane Windows
- Basement: Finished
- Number of fireplaces: 1
- Fireplace features: Basement, Electric
Interior area
- Total structure area: 2,200
- Total interior livable area: 2,200 sqft
- Finished area above ground: 1,100
- Finished area below ground: 1,000
Video & virtual tour
Property
Parking
- Total spaces: 2
- Parking features: Garage - Attached
- Attached garage spaces: 2
Features
- Levels: One
- Stories: 1
- Patio & porch: Covered
- Exterior features: Lighting, Private Yard, Rain Gutters
- Fencing: Partial
Lot
- Size: 0.29 Acres
Details
- Parcel number: 032227524
- Special conditions: Standard
Construction
Type & style
- Home type: SingleFamily
- Property subtype: Single Family Residence
Materials
- Block, Frame
- Roof: Composition
Condition
- Updated/Remodeled
- Year built: 1962
Utilities & green energy
- Sewer: Public Sewer
- Water: Public
Community & HOA
Community
- Security: Carbon Monoxide Detector(s), Smoke Detector(s)
- Subdivision: Cherrywood Village
HOA
- Has HOA: No
Location
- Region: Centennial
Financial & listing details
- Price per square foot: $305/sqft
- Tax assessed value: $546,400
- Annual tax amount: $3,574
- Date on market: 5/28/2026
- Listing terms: Cash,Conventional,FHA,VA Loan
- Exclusions: Staging Items
- Ownership: Individual
- Road surface type: Paved
Estimated market value
Not available
Estimated sales range
Not available
Not available
Price history
| Date | Event | Price |
|---|---|---|
| 7/10/2026 | Price change | $670,000-3.6%$305/sqft |
Source:  REcolorado as distributed by MLS GRID #4327166 Report a problem REcolorado as distributed by MLS GRID #4327166 Report a problem | ||
| 5/28/2026 | Listed for sale | $695,000+61.6%$316/sqft |
Source: REcolorado as distributed by MLS GRID #4327166 Report a problem | ||
| 5/22/2025 | Sold | $430,000$195/sqft |
Source: Public Record Report a problem | ||
Public tax history
| Year | Property taxes | Tax assessment |
|---|---|---|
| 2025 | $3,187 +6.6% | $34,150 -0.4% |
| 2024 | $2,990 +21.1% | $34,284 -10.6% |
| 2023 | $2,469 +0.1% | $38,338 +35.5% |
| 2022 | $2,467 | $28,301 -2.8% |
| 2021 | -- | $29,115 +5.5% |
| 2020 | $2,302 +52.8% | $27,600 |
| 2019 | $1,507 | $27,600 +30.4% |
| 2018 | $1,507 +8.1% | $21,161 |
| 2017 | $1,393 | $21,161 +4.3% |
| 2016 | -- | $20,298 |
| 2015 | -- | $20,298 +33.2% |
| 2014 | $1,281 | $15,235 +1.3% |
| 2013 | -- | $15,040 |
| 2012 | -- | $15,040 |
| 2011 | $1,535 +10.7% | $15,040 -0.1% |
| 2010 | $1,386 +55.6% | $15,050 |
| 2009 | $891 | $15,050 -12.6% |
| 2008 | -- | $17,225 |
| 2007 | -- | $17,225 +4% |
| 2006 | -- | $16,565 |
| 2005 | -- | $16,565 +7.4% |
| 2002 | $1,213 +1.7% | $15,420 +10.1% |
| 2001 | $1,192 | $14,010 |
Find assessor info on the county website
Monthly payment
Est. payment
Payment breakdown
Explore the cost of this home by adjusting the details. Changes won't be saved.Climate risks
Neighborhood: 80122
Nearby schools
GreatSchools rating
- 8/10Gudy Gaskill ElementaryGrades: K-5Distance: 1.8 mi
- 7/10John Wesley Powell Middle SchoolGrades: 6-8Distance: 0.9 mi
- 8/10Arapahoe High SchoolGrades: 9-12Distance: 0.6 mi
Schools provided by the listing agent
- Elementary: Gudy Gaskill
- Middle: Powell
- High: Arapahoe
- District: Littleton 6
Source: REcolorado as distributed by MLS GRID. This data may not be complete. We recommend contacting the local school district to confirm school assignments for this home.
- $612,1003 bd3 ba2.6k sqft2277 E Mineral Ave, Centennial, CO 80122Off Market
- $575,0005 bd2 ba2.2k sqft2357 E Mineral Ave, Centennial, CO 80122Sold

- $685,0005 bd3 ba2.2k sqft7885 S Gaylord Way, Centennial, CO 80122Sold
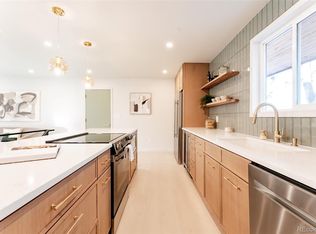
- $784,3001 bd3 ba1.5k sqft7875 S Gaylord Way, Centennial, CO 80122Off Market
- $604,9004 bd3 ba2.2k sqft2237 E Mineral Ave, Centennial, CO 80122Off Market
- $527,4003 bd3 ba1.1k sqft2387 E Mineral Ave, Centennial, CO 80122Off Market
- $593,4003 bd3 ba1.3k sqft7865 S Gaylord Way, Centennial, CO 80122Off Market
- $651,5005 bd3 ba2.2k sqft2276 E Mineral Ave, Centennial, CO 80122Off Market
A local agent can set up tours, give advice and negotiate with sellers.
Similar homes
- $599,5004 bd2 ba2.3k sqft13183 Regulus Drive, Lone Tree, CO 80124For Sale

 MLS ID #6544085, Danette Fossceco, HomeSmart. REcolorado as distributed by MLS GRID
 - $995,0005 bd4 ba2.7k sqft6449 S Locust Way, Centennial, CO 80111For Sale
 MLS ID #9831494, Erik Carman, Compass - Denver. REcolorado as distributed by MLS GRID
 - $629,9005 bd3 ba2.4k sqft8206 E Lehigh Avenue, Denver, CO 80237For Sale
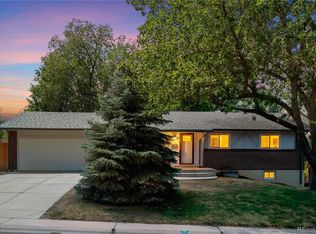 MLS ID #2230015, Liz Waldmann, Keller Williams DTC. REcolorado as distributed by MLS GRID
 - $670,0004 bd2 ba2.3k sqft1515 S Birch Street, Denver, CO 80222For Sale
 MLS ID #3931133, ShaTerra Leonard, Keyrenter Property Management Denver. REcolorado as distributed by MLS GRID
 - $543,9005 bd2 ba1.9k sqft115 Olympus Circle, Lone Tree, CO 80124For SaleMLS ID #7197641, Ryan Dykstra, eXp Realty, LLC. REcolorado as distributed by MLS GRID
- $699,0004 bd2 ba2k sqft1280 W Oxford Avenue, Englewood, CO 80110For SaleMLS ID #3798082, Laura Allred, Laura Allred. REcolorado as distributed by MLS GRID
- $787,0004 bd3 ba2.5k sqft6081 S Kearney Street, Centennial, CO 80111For SaleMLS ID #3497275, Tamila Aspen, Equity Colorado Real Estate. REcolorado as distributed by MLS GRID
- $549,9004 bd2 ba1.5k sqft3285 S Elati Street, Englewood, CO 80110For SaleMLS ID #8131311, Megan Kline, Resident Realty North Metro LLC. REcolorado as distributed by MLS GRID
- $690,0005 bd3 ba2.4k sqft4851 S Pierson Way, Littleton, CO 80127For SaleMLS ID #3585259, Matt Stover, Keller Williams DTC. REcolorado as distributed by MLS GRID
- $550,0004 bd2 ba1.9k sqft6303 S Prescott Street, Littleton, CO 80120For SaleMLS ID #4901794, Aimee Fletcher, eXp Realty, LLC. REcolorado as distributed by MLS GRID
- $599,0004 bd2 ba2.6k sqft3500 W 55th Avenue, Denver, CO 80221For SaleMLS ID #9481943, Cody Smetzer, Thrive Real Estate Group. REcolorado as distributed by MLS GRID
- $764,9005 bd2 ba2.6k sqft3067 S Holly Place, Denver, CO 80222For SaleMLS ID #8509805, Monroe Henninger, Brix Real Estate LLC. REcolorado as distributed by MLS GRID
- $625,0004 bd3 ba2.5k sqft3290 S Lowell Boulevard, Denver, CO 80236For SaleMLS ID #3763560, Andre Robledo, Brokers Guild Real Estate. REcolorado as distributed by MLS GRID
- $710,0005 bd3 ba3k sqft2923 S Reading Court, Denver, CO 80231For SaleMLS ID #3847639, Lakisha Banks, West and Main Homes Inc. REcolorado as distributed by MLS GRID
- $675,0004 bd2 ba2.3k sqft760 Loveland Street, Golden, CO 80401For SaleMLS ID #8212876, Kimberlee Harrand, Keller Williams Avenues Realty. REcolorado as distributed by MLS GRID
- $669,0004 bd3 ba2.7k sqft7420 Windwood Way, Parker, CO 80134For SaleMLS ID #6665173, Ashleigh Yates, Realty One Group Premier. REcolorado as distributed by MLS GRID
- $649,9004 bd2 ba2.3k sqft1395 Kline Street, Lakewood, CO 80215For SaleMLS ID #6408941, The 303 Home Team, Coldwell Banker Realty 24. REcolorado as distributed by MLS GRID
- $624,9004 bd4 ba3k sqft8901 W Radcliffe Place, Littleton, CO 80123For SaleMLS ID #5363930, Abel Reyes, The Block Inc. REcolorado as distributed by MLS GRID
- $619,0004 bd3 ba2.2k sqft6317 S Johnson Street, Littleton, CO 80123For SaleMLS ID #4223044, Murray Shykind, Colorado Home Agents. REcolorado as distributed by MLS GRID
- $570,0004 bd2 ba1.6k sqft4609 S Lincoln Street, Englewood, CO 80113For SaleMLS ID #2559896, Curtis Wehr, Legacy 100 Real Estate Partners LLC. REcolorado as distributed by MLS GRID
