Skip main navigation
Sold for $695,000
  • $695,000

    6532 E Cornell Avenue, Denver, CO 80224

    3beds
    2,380sqft
    Single Family Residence
    Built in 1966
    9,896 Square Feet Lot
    $681,800 Zestimate®
    $292/sqft
    $3,452 Estimated rent

    Home value

    $681,800

    $648,000 - $716,000

    $3,452/mo

    Zestimate® history
    Loading
    Loading...

    Owner options

    List your home for rent

    $3,452/mo

    Rent Zestimate®

    Find your next renter with Zillow Rental Manager. Plus, with online applications, you can quickly screen prospective tenants – for free.

    Learn more

    $3,452/mo

    Rent Zestimate®

    Refinance and save

    $3,975/mo

    Est. payment

    Refinancing to a lower rate could help reduce your monthly payments and save thousands over the life of the loan.

    See today's rates

    $3,975/mo

    Est. payment

    Explore your selling options

    Work with a Zillow partner agent

    Leverage their expertise and Zillow's premium Showcase listings to get your home seen by more buyers.

    Get started

    List with your own agent

    Get your home in front of millions of buyers by listing it on Zillow.

    Learn how to do it

    Sell it yourself

    Take full control of how buyers see your home on Zillow by listing For Sale by Owner (FSBO).

    List your home

    What's special

    Outdoor furnitureOwn living quartersModern comfortMature treesSleek countertopsNew furnaceNew roof
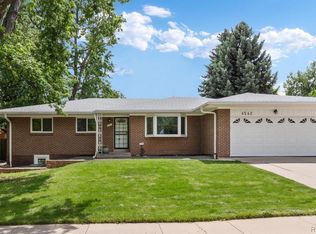
    Welcome to this enchanting Denver mid-century ranch style home, boasting just under 2400 sqft of living space with a finished basement. New furnace 4/22, new roof 4/22, and new radon 4/22. Situated on an oversize lot spanning 9,896 sqft, this Hutchinson Hills neighborhood residence offers a perfect blend of modern comfort and natural beauty. The open concept floor plan creates connection between the living room, den, bedrooms/bathroom, and kitchen. The kitchen is designed modern with a luxury cabinet, gas cook top, and all the amenities. A culinary enthusiast's dream come true, featuring top-of-the-line stainless steel appliances, sleek countertops, and ample cabinet space for all your storage needs. Whether you're whipping up a quick breakfast or hosting a dinner party, the kitchen opens to the den to surely impress guest. The basement has a full hidden kitchen for making the lower level is own living quarters that make this home truly a gem. Hosting game nights in the lower level to creating a separate living area for guests or extended family is a surely a gratuity. Charming Backyard sanctuary garden fully fenced-in making it a true oasis. Stepping outside, you'll discover a backyard that feels like your own private sanctuary. Enjoy the mature trees and manicured landscaping to simply unwind after a long day. With plenty of space for a barbecue area, outdoor furniture, and your furry friends, this backyard is a true haven for both adults and children alike. Located in the vibrant city of Denver just 15 mins away from Washington Park, Cherry Creek Mall, and 20 mins from the heart of the Denver Tech Center. Contact your real estate professionals at Team Sato at HomeSmart for a private tour today!

    Zillow last checked:

    Listing updated:

    Listed by:

    Steve Sato 303-548-8127 Steve@TeamSato.com,

    HomeSmart

    Bought with:

    Tripp Howell, 100067519

    Compass - Denver

    Source: REcolorado as distributed by MLS GRID,MLS#: 5553292MLS Logo

    Facts & features

    Interior

    Bedrooms & bathrooms
    • Bedrooms: 3
    • Bathrooms: 2
    • Full bathrooms: 1
    • 3/4 bathrooms: 1
    • Main level bathrooms: 1
    • Main level bedrooms: 2
    Bedroom
    • Level: Main
    Bedroom
    • Level: Main
    Bedroom
    • Level: Basement
    Bathroom
    • Level: Main
    Bathroom
    • Level: Basement
    Bonus room
    • Level: Basement
    Dining room
    • Level: Main
    Family room
    • Level: Main
    Kitchen
    • Level: Main
    Laundry
    • Level: Basement
    Living room
    • Level: Main
    Heating
    • Forced Air, Natural Gas
    Cooling
    • Central Air
    Appliances
    • Included: Dishwasher, Disposal, Dryer, Gas Water Heater, Microwave, Oven, Refrigerator, Self Cleaning Oven, Washer
    • Laundry: In Unit
    Features
    • Eat-in Kitchen, Granite Counters, Kitchen Island, Pantry
    • Flooring: Carpet, Wood
    • Windows: Window Coverings, Window Treatments
    • Basement: Finished,Partial
    • Number of fireplaces: 1
    • Fireplace features: Family Room, Gas
    Interior area
    • Total structure area: 2,380
    • Total interior livable area: 2,380 sqft
    • Finished area above ground: 1,314
    • Finished area below ground: 959

    Property

    Parking
    • Total spaces: 2
    • Parking features: Concrete
    • Attached garage spaces: 2
    Features
    • Levels: One
    • Stories: 1
    • Patio & porch: Patio
    • Exterior features: Garden, Private Yard
    • Fencing: Full
    Lot
    • Size: 9,896 Square Feet
    • Features: Landscaped, Level, Many Trees, Secluded, Sprinklers In Front, Sprinklers In Rear
    Details
    • Parcel number: 632108002
    • Zoning: S-SU-F
    • Special conditions: Standard

    Construction

    Type & style
    • Home type: SingleFamily
    • Architectural style: Contemporary,Mid-Century Modern
    • Property subtype: Single Family Residence
    Materials
    • Brick
    • Foundation: Slab
    • Roof: Composition
    Condition
    • Year built: 1966

    Utilities & green energy

    • Sewer: Public Sewer
    • Water: Public

    Community & HOA

    Community
    • Security: Carbon Monoxide Detector(s), Smoke Detector(s)
    • Subdivision: Hutchinson Hills
    HOA
    • Has HOA: No
    Location
    • Region: Denver

    Financial & listing details

    • Price per square foot: $292/sqft
    • Tax assessed value: $669,100
    • Annual tax amount: $2,240
    • Date on market: 10/16/2023
    • Listing terms: Cash,Conventional,FHA,VA Loan
    • Exclusions: All Seller's Personal Property
    • Ownership: Individual
    • Road surface type: Paved

    Price history

    DateEventPrice
    1/23/2024Sold$695,000+1.5%$292/sqft
    Source: REcolorado as distributed by MLS GRID #5553292 Report a problem
    1/10/2024Pending sale$685,000$288/sqft
    Source: REcolorado as distributed by MLS GRID #5553292 Report a problem
    1/5/2024Price change$685,000-2.1%$288/sqft
    Source: REcolorado as distributed by MLS GRID #5553292 Report a problem
    11/13/2023Price change$699,850-3.4%$294/sqft
    Source: REcolorado as distributed by MLS GRID #5553292 Report a problem
    10/16/2023Listed for sale$724,850$305/sqft
    Source: REcolorado as distributed by MLS GRID #5553292 Report a problem
    9/19/2023Listing removed--
    Source: HomeSmart Report a problem
    9/9/2023Listed for sale$724,850+10.7%$305/sqft
    Source: REcolorado as distributed by MLS GRID #5553292 Report a problem
    4/26/2022Sold$655,000+170.7%$275/sqft
    Source: BROKERS GUILD solds #6784028_80224 Report a problem
    11/28/2000Sold$242,000+53.3%$102/sqft
    Source: Public Record Report a problem
    12/11/1995Sold$157,900$66/sqft
    Source: Public Record Report a problem

    Public tax history

    YearProperty taxesTax assessment
    2024$3,189 +14.2%$41,150 -15.5%
    2023$2,793 +3.6%$48,670 +38.6%
    2022$2,696 +35.4%$35,120 -2.8%
    2021$1,991 +2.9%$36,130 +6.3%
    2020$1,935 +6.2%$33,984 -0.7%
    2019$1,821 $34,222 +11.3%
    2018$1,821 +0.3%$30,740
    2017$1,816 +10.9%$30,740 +6.3%
    2016$1,637 +28.8%$28,910
    2015$1,271 0%$28,910 +24.3%
    2014$1,271 -35.6%$23,260
    2013$1,974 +17.9%$23,260 -0.9%
    2012$1,674 +4.8%$23,480 +0%
    2011$1,597 +2.2%$23,478 -2.1%
    2010$1,562 -1.6%$23,980
    2009$1,587 -0.2%$23,980 +0.9%
    2008$1,589 +11.4%$23,760
    2007$1,427 +1.1%$23,760 +11.5%
    2006$1,411 +6%$21,310
    2005$1,331 +7.7%$21,310 +0.3%
    2003$1,236 +1.9%$21,240 +2.9%
    2002$1,213 $20,650 +20.8%
    2001-- $17,100
    Find assessor info on the county website

    Neighborhood: Hampden

    Nearby schools

    GreatSchools rating
    Schools provided by the listing agent
    • Elementary: Joe Shoemaker
    • Middle: Hamilton
    • High: Thomas Jefferson
    • District: Denver 1

    Source: REcolorado as distributed by MLS GRID. This data may not be complete. We recommend contacting the local school district to confirm school assignments for this home.

    Get a cash offer in 3 minutes
    Find out how much your home could sell for in as little as 3 minutes with a no-obligation cash offer.
    Estimated market value
    $681,800
    Get a cash offer in 3 minutes
    Find out how much your home could sell for in as little as 3 minutes with a no-obligation cash offer.
    Estimated market value
    $681,800