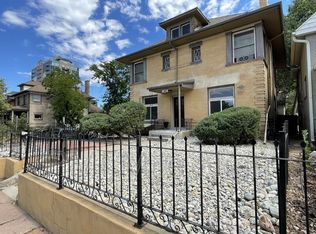
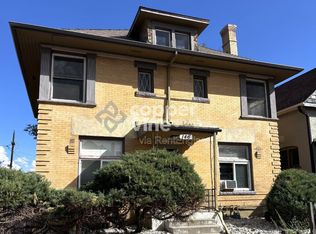
West Wash Park Triplex with Immediate Income + Value-Add Upside. Rare opportunity to own a character-rich triplex in one of Denver's most desirable neighborhoods. Two units have been refreshed, with all currently leased. One unit remains in more original condition, offering clear value-add potential for rental income. Each unit features private exterior entry, in-unit laundry, and classic Victorian charm. Separately metered gas and electric, with a common water supply, provide operational flexibility for investors. Ideal for investors or owner-occupants looking to offset their mortgage with rental income. Prime location just blocks from South Broadway, Wash Park, Cherry Creek, and Downtown. Interior investigation subject to accepted offer. Do not disturb Tenants!
For sale
$1,080,000
146 N Logan St #1-3, Denver, CO 80203
7beds
3baths
3,125sqft
Multi Family
Built in 1903
-- sqft lot
$1,042,900 Zestimate®
$346/sqft
$-- HOA
What's special
Classic victorian charmIn-unit laundryPrivate exterior entry
- 9 days
- 135
- 12
Zillow last checked:
Listing updated:
Listed by:
Rebecca Saenz 310-924-4210,
RE/MAX Elevate
Source: IRES as distributed by MLS GRID,MLS#: 1059262
Facts & features
Interior
Bedrooms & bathrooms
- Bedrooms: 7
- Bathrooms: 3
Heating
- Forced Air
Appliances
- Included: Gas Range, Dishwasher, Refrigerator, Washer, Dryer, Microwave
Features
- Windows: Window Coverings
- Basement: Partially Finished
Interior area
- Total structure area: 3,125
- Total interior livable area: 3,125 sqft
Video & virtual tour
Property
Features
- Levels: Two
- Stories: 2
Lot
- Size: 3,010 Square Feet
Details
- Parcel number: 510124040
- Zoning: U-TU-B2
- Special conditions: Private Owner
Construction
Type & style
- Home type: MultiFamily
- Property subtype: Multi Family
Materials
- Brick
- Roof: Composition
Condition
- New construction: No
- Year built: 1903
Utilities & green energy
- Electric: Excel
- Gas: Excel
- Sewer: Public Sewer
- Water: City
- Utilities for property: Natural Gas Available, Cable Available, Separate Meter Electricity, Separate Meter Gas
Community & HOA
Community
- Subdivision: Kettles 2nd Add
HOA
- Has HOA: No
Location
- Region: Denver
Financial & listing details
- Price per square foot: $346/sqft
- Annual tax amount: $5,451
- Date on market: 8/31/2026
- Exclusions: Tenant's personal items.
- Tenant pays: Deposit, Gas, Electricity
Estimated market value
$1,042,900
$991,000 - $1.10M
$2,785/mo
Price history
| Date | Event | Price |
|---|---|---|
| 8/31/2026 | Listed for sale | $1,080,000$346/sqft |
Source:  IRES as distributed by MLS GRID #1059262 Report a problem IRES as distributed by MLS GRID #1059262 Report a problem | ||
| 8/14/2026 | Listing removed | $1,080,000$346/sqft |
Source:  REcolorado as distributed by MLS GRID #IR1059262 Report a problem REcolorado as distributed by MLS GRID #IR1059262 Report a problem | ||
| 6/17/2026 | Price change | $1,080,000-1.8%$346/sqft |
Source: REcolorado as distributed by MLS GRID #IR1059262 Report a problem | ||
| 5/15/2026 | Listed for sale | $1,100,000$352/sqft |
Source: IRES as distributed by MLS GRID #1059262 Report a problem | ||
Public tax history
Tax history is unavailable.
Monthly payment
Est. payment
Payment breakdown
Explore the cost of this home by adjusting the details. Changes won't be saved.Climate risks
Neighborhood: Speer
Nearby schools
Schools provided by the listing agent
- Elementary: Dora Moore
- Middle: Grant
- High: South
Source: IRES as distributed by MLS GRID. This data may not be complete. We recommend contacting the local school district to confirm school assignments for this home.


Similar homes
- $935,0004 bd5 ba2.4k sqft478 N Logan Street, Denver, CO 80203For Sale
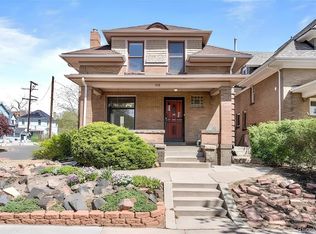
 MLS ID #9616331, Eugeny Pomirchy, PMG Realty. REcolorado as distributed by MLS GRID
 - $875,0004 bd4 ba2.9k sqft74 S Sherman Street, Denver, CO 80209For Sale
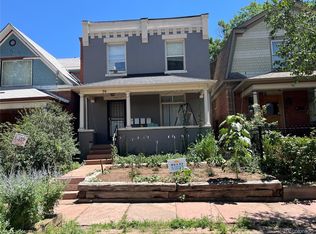 MLS ID #1519541, Matt Stephens, Synergy Associates Inc. REcolorado as distributed by MLS GRID
 - $1,075,0004 bd2 ba4k sqft303 & 307 S Gilpin Street, Denver, CO 80209For Sale
 MLS ID #6217058, Connor Knutson, Pinnacle Real Estate Advisors. REcolorado as distributed by MLS GRID
 - $789,0007 bd4 ba2.6k sqft427 S Lincoln Street, Denver, CO 80209For Sale
 MLS ID #2419981, Greg Cunningham, Grace Management & Invest.. REcolorado as distributed by MLS GRID
 - $1,145,0004 bd5 ba2.8k sqft10 S Lincoln Street, Denver, CO 80209For SaleMLS ID #8153277, Katrina Burton, Sierra Vista Realty LLC. REcolorado as distributed by MLS GRID
- $1,000,0009 bd9 ba3.8k sqft1134 Josephine Street, Denver, CO 80206For SaleMLS ID #7342352, Rikki Brewer, Epique Realty. REcolorado as distributed by MLS GRID
- $785,0004 bd2 ba1.9k sqft402/406 N Washington Street, Denver, CO 80203For SaleMLS ID #8951244, Brent Malia, NAV Real Estate. REcolorado as distributed by MLS GRID
- $1,000,0008 bd4 ba3.3k sqft4087 S Clarkson Street, Englewood, CO 80113For SaleMLS ID #9903760, Jeff Bernard, LIV Sotheby's International Realty. REcolorado as distributed by MLS GRID
- $975,0004 bd4 ba2.4k sqft2219 S Ogden Street, Denver, CO 80210For SaleMLS ID #2279617, Matt Moon, Synergy Associates Inc. REcolorado as distributed by MLS GRID
- $1,050,0008 bd4 ba2.8k sqft2511 S Broadway, Denver, CO 80210For SaleMLS ID #1636545, Eric Breault, LPT Realty. REcolorado as distributed by MLS GRID
- $950,0008 bd4 ba3.4k sqft5355 Quitman Street, Denver, CO 80212For SaleMLS ID #8926338, Brady Efting, Compass - Denver. REcolorado as distributed by MLS GRID
- $799,0006 bd3 ba2.9k sqft1000 N Tennyson Street, Denver, CO 80204For SaleMLS ID #2777251, Robert Lawson, Pinnacle Real Estate Advisors. REcolorado as distributed by MLS GRID
- $994,9006 bd4 ba3.7k sqft900 S Yarrow Street, Lakewood, CO 80226For SaleMLS ID #3451878, Reg Bennett, Guide Real Estate. REcolorado as distributed by MLS GRID
- $990,0008 bd4 ba4.2k sqft493 Fulton Street, Aurora, CO 80010For SaleMLS ID #7298038, Michael Hoover, Mavi Unlimited Inc. REcolorado as distributed by MLS GRID
- $1,100,0005 bd4 ba4.3k sqft1646 N High Street, Denver, CO 80218For SaleMLS ID #2030177, Elise LoSasso, The Agency - Denver. REcolorado as distributed by MLS GRID
- $949,9004 bd3 ba2.8k sqft3824 N Clay Street #3824, 3826, 3828, Denver, CO 80211For SaleMLS ID #2048308, Nicole Green, West and Main Homes Inc. REcolorado as distributed by MLS GRID
- $1,599,0006 bd4 ba3.7k sqft1107 N Downing Street, Denver, CO 80218For SaleMLS ID #9124991, Ben Drotar, LoKation. REcolorado as distributed by MLS GRID
- $725,0008 bd4 ba2.4k sqft2739 W 12th Avenue Bldg 2739-2741, Denver, CO 80204For SaleMLS ID #2910134, Nathan Adams, REDT LLC. REcolorado as distributed by MLS GRID
- $1,045,0004 bd2 ba1.8k sqft3217 N Raleigh Street, Denver, CO 80212For SaleMLS ID #3231783, John Pezzuti, MB Pezzuti & Associates. REcolorado as distributed by MLS GRID
- $724,0004 bd2 ba2k sqft2164 S Lincoln St, Denver, CO 80210For Sale
 MLS ID #1068235, Mark Zigray, C3 Real Estate Solutions, LLC. IRES as distributed by MLS GRID
