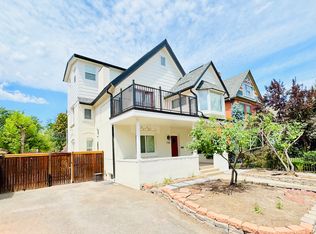
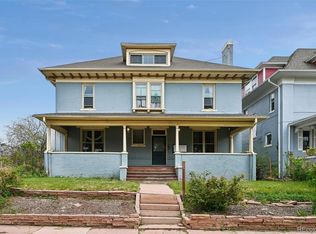
This historic home was built in 1888, but nearly ever portion of this house is NEW with $350,000 of new upgrades, including new electrical panel with EV charging station, - new siding and paint, new high end interior finishings and paint, new kitchens and bathrooms, updated floor plans - new appliances, new Furnaces and Central Air in each unit, - new exterior drain system, - new decking on the second floor deck, new security locks, and new roof. All renovations recently finished, this investment is truly a turn key low maintenance property. This historic home is centrally located in the desirable Capital Hill neighborhood. This home has been turned into a triplex with a 1000 square foot one bed one bath unit in the basement. The 1090 Square foot main floor unit boasts a two beds one bath with its own laundry. Unit three is 1625 square feet on the second and third floor with three bedrooms and two bathrooms two balconies and a primary suite spanning the entire top floor. All units are rented. The top unit was recently owner occupied while renovations were being completed. This is a perfect setup for an owner occupied while renting the other two units.
Carriage house in back alley is a separate property and separate owner.
The basement is unit is leased through 5/31/2026 and has a non-conforming bedroom and kitchen. The main floor unit is leased through 9/30/2026 and the upper unit is leased through 1/1/2027.
This property is a great investment opportunity with low startup maintenance.
For sale
$1,599,000
1107 N Downing Street, Denver, CO 80218
6beds
4baths
3,715sqft
Triplex
Built in 1888
-- sqft lot
$-- Zestimate®
$430/sqft
$-- HOA
What's special
- 340 days
- 250
- 23
Zillow last checked:
Listing updated:
Listed by:
Ben Drotar 720-628-0084 ben@bendrotar.com,
LoKation
Source: REcolorado as distributed by MLS GRID,MLS#: 9124991
Facts & features
Interior
Bedrooms & bathrooms
- Bedrooms: 6
- Bathrooms: 4
Heating
- Forced Air, Natural Gas
Cooling
- Central Air
Appliances
- Included: Dishwasher, Disposal, Dryer, Gas Water Heater, Range, Range Hood, Refrigerator
- Laundry: In Unit
Features
- Basement: Finished,Full
- Common walls with other units/homes: 2+ Common Walls
Interior area
- Total structure area: 3,715
- Total interior livable area: 3,715 sqft
- Finished area above ground: 2,651
- Finished area below ground: 0
Video & virtual tour
Property
Parking
- Total spaces: 4
- Parking features: Asphalt, Tandem
- Details: Off Street Spaces: 4
Features
- Levels: Three Or More
- Entry location: Ground
- Patio & porch: Deck, Rooftop
- Exterior features: Balcony
Lot
- Size: 3,725 Square Feet
- Features: Historical District, Landscaped, Level, Near Public Transit
Details
- Parcel number: 502232037
- Zoning: G-MU-3
- Special conditions: Standard
Construction
Type & style
- Home type: MultiFamily
- Architectural style: Victorian
- Property subtype: Triplex
- Attached to another structure: Yes
Materials
- Brick, Stucco, Wood Siding
- Foundation: Concrete Perimeter
Condition
- Updated/Remodeled
- Year built: 1888
Utilities & green energy
- Electric: 220 Volts, Single Phase
- Sewer: Public Sewer
- Water: Public
- Utilities for property: Electricity Connected, Internet Access (Wired), Natural Gas Connected, Phone Available
Community & HOA
Community
- Security: Carbon Monoxide Detector(s), Smart Cameras, Smart Locks, Video Doorbell
- Subdivision: Capitol Hill
HOA
- Has HOA: No
Location
- Region: Denver
Financial & listing details
- Price per square foot: $430/sqft
- Tax assessed value: $478,800
- Annual tax amount: $5,972
- Date on market: 11/20/2025
- Listing terms: 1031 Exchange,Cash,Conventional,Jumbo
- Exclusions: Tenants Personal Property
- Ownership: Individual
- Lease term: 12 Months
- Tenant pays: Cable TV, Electricity, Gas, Telephone
- Electric utility on property: Yes
Estimated market value
Not available
Estimated sales range
Not available
Not available
Price history
| Date | Event | Price |
|---|---|---|
| 4/30/2026 | Price change | $1,599,000-3.1%$430/sqft |
Source:  REcolorado as distributed by MLS GRID #9124991 Report a problem REcolorado as distributed by MLS GRID #9124991 Report a problem | ||
| 3/23/2026 | Price change | $1,650,000-1.8%$444/sqft |
Source: REcolorado as distributed by MLS GRID #9124991 Report a problem | ||
| 11/20/2025 | Listed for sale | $1,680,000+1360.9%$452/sqft |
Source: REcolorado as distributed by MLS GRID #9124991 Report a problem | ||
| 6/8/2023 | Listing removed | -- |
Source: Zillow Rentals Report a problem | ||
| 6/3/2023 | Listed for rent | $2,495$1/sqft |
Source: Zillow Rentals Report a problem | ||
| 9/7/1995 | Sold | $115,000$31/sqft |
Source: Public Record Report a problem | ||
Public tax history
| Year | Property taxes | Tax assessment |
|---|---|---|
| 2025 | $4,489 +93% | $33,760 +12.5% |
| 2024 | $2,326 +3.5% | $30,020 -9.1% |
| 2023 | $2,248 +3.6% | $33,030 +16.8% |
| 2022 | $2,170 +2.8% | $28,270 -2.8% |
| 2021 | $2,112 +2.9% | $29,080 +2.2% |
| 2020 | $2,052 +12.6% | $28,465 -0.7% |
| 2019 | $1,823 | $28,663 +21.7% |
| 2018 | $1,823 +0.3% | $23,560 |
| 2017 | $1,817 +28.4% | $23,560 +30.1% |
| 2016 | $1,415 +19.3% | $18,110 |
| 2015 | $1,186 0% | $18,110 +26.8% |
| 2014 | $1,187 -2.2% | $14,280 -32.1% |
| 2007 | $1,213 +1.1% | $21,030 +16.1% |
| 2006 | $1,200 +10.3% | $18,120 |
| 2005 | $1,088 | $18,120 |
Find assessor info on the county website
Monthly payment
Est. payment
Payment breakdown
Explore the cost of this home by adjusting the details. Changes won't be saved.Climate risks
Neighborhood: Capitol Hill
Nearby schools
Schools provided by the listing agent
- Elementary: Dora Moore
- Middle: Morey
- High: East
- District: Denver 1
Source: REcolorado as distributed by MLS GRID. This data may not be complete. We recommend contacting the local school district to confirm school assignments for this home.

Similar homes
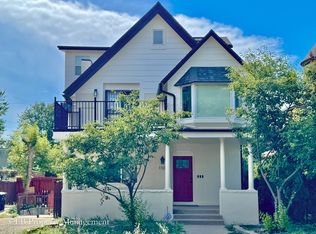
- $1,285,0006 bd4 ba2.5k sqft1250 N Ogden Street, Denver, CO 80218For Sale

 MLS ID #7140376, Dane Danbury, AIMEE LOMBARDI. REcolorado as distributed by MLS GRID
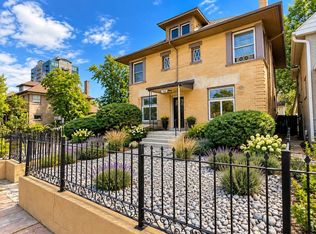
 - $1,080,0007 bd3 ba3.1k sqft146 N Logan St #1-3, Denver, CO 80203For Sale
 MLS ID #1059262, Rebecca Saenz, RE/MAX Elevate. IRES as distributed by MLS GRID
 - $1,700,0005 bd4 ba5.3k sqft2800 S University Boulevard #162, Denver, CO 80210For Sale
 MLS ID #6753951, Jeff Eheart, RE/MAX Leaders. REcolorado as distributed by MLS GRID
 - $1,100,0005 bd4 ba4.3k sqft1646 N High Street, Denver, CO 80218For Sale
 MLS ID #2030177, Elise LoSasso, The Agency - Denver. REcolorado as distributed by MLS GRID
 - $1,799,9996 bd9 ba3.5k sqft3303 Tennyson Street, Denver, CO 80212For SaleMLS ID #2899835, Christopher Nairn, HomeSmart Realty. REcolorado as distributed by MLS GRID
- $1,470,0005 bd5 ba4.1k sqft3548 Lipan Street, Denver, CO 80211For SaleMLS ID #2296055, Alexandria Reed, Compass - Denver. REcolorado as distributed by MLS GRID
- $1,350,0005 bd5 ba2.9k sqft1 Osceola Street, Denver, CO 80219For SaleMLS ID #5816537, Michelle Clifford, eXp Realty, LLC. REcolorado as distributed by MLS GRID
- $1,399,0005 bd4 ba3.1k sqft3061 Mountain Shadows Drive, Wheat Ridge, CO 80215For SaleMLS ID #3307253, Brianna Springer, Madison & Company Properties. REcolorado as distributed by MLS GRID
- $975,0006 bd4 ba3.1k sqft701 Galapago Street, Denver, CO 80204For SaleMLS ID #6715532, Nikolina Jugovic, Real Broker, LLC DBA Real. REcolorado as distributed by MLS GRID
- $1,799,0005 bd4 ba3.2k sqft3451 Quivas Street, Denver, CO 80211For SaleMLS ID #4712021, Katherine Lillydahl, Kentwood Real Estate Cherry Creek. REcolorado as distributed by MLS GRID
- $1,450,0004 bd3 ba3.4k sqft215 Ivanhoe Street, Denver, CO 80220For SaleMLS ID #9679786, Chelsea Thomas, Cox Real Estate Group. REcolorado as distributed by MLS GRID
- $989,0003 bd4 ba2.5k sqft2831 N Gaylord Street, Denver, CO 80205For SaleMLS ID #4244704, Josefina Escalante, Escalante Real Estate. REcolorado as distributed by MLS GRID
- $1,095,0003 bd5 ba2.8k sqft12 S Lincoln Street, Denver, CO 80209For SaleMLS ID #8890899, Katrina Burton, Sierra Vista Realty LLC. REcolorado as distributed by MLS GRID
- $1,450,0006 bd4 ba3.9k sqft3210 Arbutus Street, Golden, CO 80401For SaleMLS ID #4810905, Ciaran O'Brien, MODUS Real Estate. REcolorado as distributed by MLS GRID
- $1,200,0005 bd3 ba3k sqft1367 Monroe Street, Denver, CO 80206For SaleMLS ID #3557098, Lindsey Miller Talafuse, LPT Realty. REcolorado as distributed by MLS GRID
- $1,475,0004 bd5 ba2.9k sqft2502 W 29th Avenue, Denver, CO 80211For SaleMLS ID #8248632, Adam Waggoner, Generator Real Estate, LLC. REcolorado as distributed by MLS GRID
- $950,0008 bd4 ba3.4k sqft5355 Quitman Street, Denver, CO 80212For SaleMLS ID #8926338, Brady Efting, Compass - Denver. REcolorado as distributed by MLS GRID
- $1,245,0005 bd5 ba3.5k sqft717 N Monaco Street Parkway, Denver, CO 80220For SaleMLS ID #2151847, Melanie Yacko, Urban Realty Group Corporation. REcolorado as distributed by MLS GRID
- $915,0006 bd4 ba3.4k sqft1251 Brentwood Street, Denver, CO 80214For SaleMLS ID #4664653, Tammy Deitz, Guide Real Estate. REcolorado as distributed by MLS GRID
- $1,225,0005 bd5 ba2.6k sqft3860 Vrain Street, Denver, CO 80212For SaleMLS ID #2805142, Jon-Simon Marquez, Compass - Denver. REcolorado as distributed by MLS GRID
