New construction in Highland offering 2,956 square feet of finished living space across four levels. This 4-bedroom, 5-bath residence features a spacious floor plan, multiple private bedroom suites, and an attached one-car garage in a prime northwest Denver location.
The main level features generous proportions and an easy flow between the kitchen, dining, and living spaces. Upstairs, the second floor includes two bedroom suites, each with its own full bath and walk-in closet, along with a large laundry room with built-in storage. The third level adds another private bedroom and full bath, while the finished basement provides a fourth bedroom, full bath, and additional living space for guests, work-from-home needs, or extended stays.
With nearly 3,000 finished square feet and bedrooms distributed across three levels, the layout offers both separation and versatility. It's all set in Highland, with easy access to neighborhood restaurants, shops, parks, LoHi, and downtown Denver.
For sale
$1,475,000
2502 W 29th Avenue, Denver, CO 80211
4beds
2,956sqft
Duplex
Built in 2026
2,620 Square Feet Lot
$1,456,300 Zestimate®
$499/sqft
$-- HOA
What's special
Multiple private bedroom suitesAttached one-car garageSpacious floor plan
- 44 days
- 181
- 2
Zillow last checked:
Listing updated:
Listed by:
Adam Waggoner 917-612-6039,
Generator Real Estate, LLC
Source: REcolorado as distributed by MLS GRID,MLS#: 8248632
Facts & features
Interior
Bedrooms & bathrooms
- Bedrooms: 4
- Bathrooms: 5
- Full bathrooms: 1
- 3/4 bathrooms: 3
- 1/2 bathrooms: 1
Bedroom
- Features: Primary Suite
Bonus room
- Level: Upper
Den
- Level: Basement
Kitchen
- Level: Basement
Laundry
- Level: Upper
Heating
- Baseboard, Heat Pump
Cooling
- Has cooling: Yes
Appliances
- Included: Bar Fridge, Convection Oven, Dishwasher, Disposal, Microwave, Range Hood, Refrigerator
Features
- Built-in Features, Ceiling Fan(s), Eat-in Kitchen, Entrance Foyer, High Ceilings, Kitchen Island, Open Floorplan, Primary Suite, Quartz Counters, Vaulted Ceiling(s), Walk-In Closet(s), Wet Bar
- Flooring: Carpet, Tile, Wood
- Windows: Double Pane Windows
- Basement: Finished
- Common walls with other units/homes: 1 Common Wall
Interior area
- Total structure area: 2,956
- Total interior livable area: 2,956 sqft
- Finished area above ground: 2,332
- Finished area below ground: 624
Video & virtual tour
Property
Parking
- Total spaces: 1
- Parking features: Exterior Access Door, Insulated Garage
- Attached garage spaces: 1
Features
- Levels: Three Or More
- Patio & porch: Front Porch, Rooftop
- Exterior features: Balcony
- Fencing: Partial
- Has view: Yes
- View description: City
Lot
- Size: 2,620 Square Feet
- Features: Level
Details
- Parcel number: 0229416060000
- Special conditions: Standard
Construction
Type & style
- Home type: SingleFamily
- Architectural style: Urban Contemporary
- Property subtype: Duplex
- Attached to another structure: Yes
Materials
- Brick, Cement Siding, Concrete, Frame
- Foundation: Slab
- Roof: Membrane
Condition
- Year built: 2026
Utilities & green energy
- Sewer: Public Sewer
- Water: Public
Community & HOA
Community
- Subdivision: Highland Park
HOA
- Has HOA: No
Location
- Region: Denver
Financial & listing details
- Price per square foot: $499/sqft
- Tax assessed value: $36,020
- Annual tax amount: $2,755
- Date on market: 10/2/2026
- Listing terms: 1031 Exchange,Cash,Conventional,FHA,Jumbo,Other
- Exclusions: None
- Ownership: Builder
Estimated market value
$1,456,300
$1.38M - $1.53M
$6,593/mo
Price history
| Date | Event | Price |
|---|---|---|
| 10/2/2026 | Listed for sale | $1,475,000$499/sqft |
Source:  REcolorado as distributed by MLS GRID #8248632 Report a problem | ||
Public tax history
| Year | Property taxes | Tax assessment |
|---|---|---|
| 2025 | -- | $36,020 |
Find assessor info on the county website
Monthly payment
Est. payment
Payment breakdown
Explore the cost of this home by adjusting the details. Changes won't be saved.Climate risks
Neighborhood: Highland
Nearby schools
Schools provided by the listing agent
- Elementary: Edison
- Middle: Bryant-Webster
- High: North
- District: Denver 1
Source: REcolorado as distributed by MLS GRID. This data may not be complete. We recommend contacting the local school district to confirm school assignments for this home.
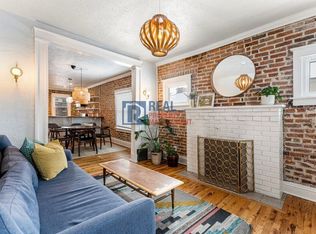
Similar homes
- $1,450,0004 bd5 ba3k sqft2425 Meade Street, Denver, CO 80211New Construction
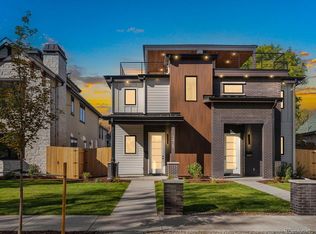
 MLS ID #5635251, Jonathan Langer, CrestPoint Real Estate. REcolorado as distributed by MLS GRID
- $1,340,0004 bd5 ba3.2k sqft3526 Mariposa Street, Denver, CO 80211For Sale
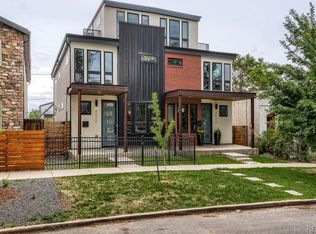 MLS ID #3210623, Trevor Okamoto, Thrive Real Estate Group. REcolorado as distributed by MLS GRID
- $1,090,0003 bd4 ba2.2k sqft2500 W 29th Avenue, Denver, CO 80211New Construction
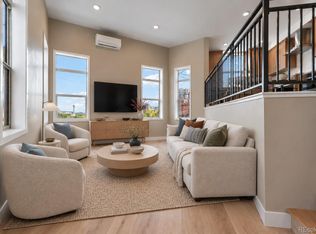 MLS ID #2007034, Adam Waggoner, Generator Real Estate, LLC. REcolorado as distributed by MLS GRID
- $1,150,0004 bd4 ba2.7k sqft3501 Navajo Street, Denver, CO 80211For Sale
 MLS ID #4759394, Trelora Realty Team, Trelora Realty, Inc.. REcolorado as distributed by MLS GRID
- $1,799,0005 bd4 ba3.2k sqft3451 Quivas Street, Denver, CO 80211For SaleMLS ID #4712021, Katherine Lillydahl, Kentwood Real Estate Cherry Creek. REcolorado as distributed by MLS GRID
- $1,350,0005 bd5 ba2.9k sqft1 Osceola Street, Denver, CO 80219For SaleMLS ID #5816537, Michelle Clifford, eXp Realty, LLC. REcolorado as distributed by MLS GRID
- $1,249,9994 bd5 ba3.1k sqft3320 Tennyson Street, Denver, CO 80212New ConstructionMLS ID #3561650, Brook Swientisky, Your Castle Realty LLC. REcolorado as distributed by MLS GRID
- $965,0003 bd5 ba2.2k sqft2501 Bryant Street, Denver, CO 80211For SaleMLS ID #5896725, Stacy Neir, Compass - Denver. REcolorado as distributed by MLS GRID
- $1,740,0004 bd4 ba4.3k sqft4228 Clay Street, Denver, CO 80211New ConstructionMLS ID #7008352, Joshua McKinley, Compass - Denver. REcolorado as distributed by MLS GRID
- $1,075,0004 bd4 ba2.6k sqft2995 Osceola Street, Denver, CO 80212For SaleMLS ID #1772761, Stuart Crowell, LIV Sotheby's International Realty. REcolorado as distributed by MLS GRID
- $999,0003 bd4 ba2.3k sqft3820 Eliot Street, Denver, CO 80211For SaleMLS ID #8657817, Jane Pearson, 1 Percent Lists Mile High. REcolorado as distributed by MLS GRID
- $1,425,0004 bd3 ba3.4k sqft215 Ivanhoe Street, Denver, CO 80220For SaleMLS ID #9679786, Chelsea Thomas, Cox Real Estate Group. REcolorado as distributed by MLS GRID
- $765,0002 bd2 ba1.4k sqft3122 Umatilla Street, Denver, CO 80211For SaleMLS ID #4013028, Ann Hershfeldt, Your Castle Real Estate Inc. REcolorado as distributed by MLS GRID
- $900,0004 bd2 ba1.6k sqft3110 Vallejo Street, Denver, CO 80211For SaleMLS ID #2166898, Connor O'Halloran, Real Broker, LLC DBA Real. REcolorado as distributed by MLS GRID
- $795,0004 bd2 ba1.5k sqft4545 Decatur Street, Denver, CO 80211For SaleMLS ID #9875723, Brittny Castillo, H&CO Real Estate LLC. REcolorado as distributed by MLS GRID
- $899,0004 bd3 ba2k sqft2409 W 38th Ave, Denver, CO 80211For Sale
 MLS ID #1065915, Sarah Bobo, Coldwell Banker Realty-N Metro. IRES as distributed by MLS GRID
- $925,0005 bd4 ba2.6k sqft2901 W Fourth Avenue, Denver, CO 80219For SaleMLS ID #7562429, Hector Virgen Murguia, Realty Of America LLC. REcolorado as distributed by MLS GRID
- $989,0004 bd4 ba2.5k sqft4949 Osceola Street, Denver, CO 80212For SaleMLS ID #4785151, Kathryn Tighe, The Agency - Denver. REcolorado as distributed by MLS GRID
- $1,395,0003 bd4 ba3.4k sqft464 S Franklin Street, Denver, CO 80209For SaleMLS ID #8556899, Rike Palese, RE/MAX Professionals. REcolorado as distributed by MLS GRID
- $1,595,0005 bd4 ba3.5k sqft1373 S Garfield Street, Denver, CO 80210For SaleMLS ID #9026143, Michael T. Mahoney, Compass - Denver. REcolorado as distributed by MLS GRID
