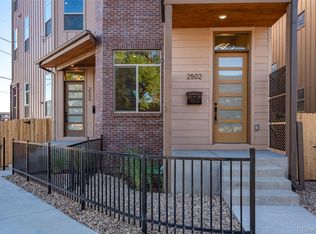
New construction in Highland offering 2,261 square feet of finished living space across four thoughtfully designed levels. This 3-bedroom, 4-bath residence combines flexible living spaces, dramatic architectural volume, and an attached one-car garage in one of northwest Denver’s most desirable neighborhoods. The main level features an elevated kitchen complete with a Thor Professional Range and dining area overlooking the living room below, creating soaring ceilings and an open, airy feel. Upstairs, the second floor includes a private bedroom suite with a walk-in closet and a large laundry room with built-in storage. The third level adds another bedroom and full bath, along with a wet bar, wine fridge, and deck with city views. The finished basement provides even more flexibility with a third bedroom, full bath, and compact full kitchen complete with a refrigerator, dishwasher, and range. Whether used for guests, extended stays, a home office, or additional living space, the lower level offers options. All of it is set in Highland, with easy access to neighborhood restaurants, shops, parks, LoHi, and downtown Denver.
New construction
$1,090,000
2500 W 29th Avenue, Denver, CO 80211
3beds
2,261sqft
Duplex
Built in 2026
2,620 Square Feet Lot
$-- Zestimate®
$482/sqft
$-- HOA
What's special
- 1 day
- 169
- 4
Zillow last checked:
Listing updated:
Listed by:
Adam Waggoner 917-612-6039,
Generator Real Estate, LLC
Source: REcolorado as distributed by MLS GRID,MLS#: 2007034
Facts & features
Interior
Bedrooms & bathrooms
- Bedrooms: 3
- Bathrooms: 4
- Full bathrooms: 1
- 3/4 bathrooms: 2
- 1/2 bathrooms: 1
Bedroom
- Features: Primary Suite
Bathroom
- Features: Primary Suite
Bathroom
- Features: En Suite Bathroom
Bonus room
- Description: 3rd Floor Entertaining Space With Wet-Bar
- Level: Upper
Den
- Level: Basement
Kitchen
- Level: Basement
Heating
- Baseboard, Heat Pump
Cooling
- Has cooling: Yes
Appliances
- Included: Bar Fridge, Convection Oven, Dishwasher, Disposal, Microwave, Range Hood, Refrigerator
Features
- Built-in Features, Ceiling Fan(s), Eat-in Kitchen, Entrance Foyer, High Ceilings, Kitchen Island, Open Floorplan, Primary Suite, Quartz Counters, Vaulted Ceiling(s), Walk-In Closet(s), Wet Bar
- Flooring: Carpet, Tile, Wood
- Windows: Double Pane Windows
- Basement: Finished
- Common walls with other units/homes: End Unit
Interior area
- Total structure area: 2,261
- Total interior livable area: 2,261 sqft
- Finished area above ground: 1,873
- Finished area below ground: 388
Video & virtual tour
Property
Parking
- Total spaces: 1
- Parking features: Insulated Garage
- Attached garage spaces: 1
Features
- Levels: Three Or More
- Patio & porch: Front Porch, Rooftop
- Exterior features: Balcony
- Fencing: Partial
Lot
- Size: 2,620 Square Feet
- Features: Corner Lot
Details
- Parcel number: 0229416060000
- Special conditions: Standard
Construction
Type & style
- Home type: SingleFamily
- Architectural style: Urban Contemporary
- Property subtype: Duplex
- Attached to another structure: Yes
Materials
- Brick, Cement Siding, Concrete, Frame
- Foundation: Slab
- Roof: Membrane
Condition
- New Construction
- New construction: Yes
- Year built: 2026
Utilities & green energy
- Sewer: Public Sewer
- Water: Public
Community & HOA
Community
- Subdivision: Highland Park
HOA
- Has HOA: No
Location
- Region: Denver
Financial & listing details
- Price per square foot: $482/sqft
- Annual tax amount: $2,755
- Date on market: 10/2/2026
- Listing terms: 1031 Exchange,Cash,Conventional,FHA,Jumbo,Other
- Exclusions: None
- Ownership: Builder
Estimated market value
Not available
Estimated sales range
Not available
Not available
Price history
| Date | Event | Price |
|---|---|---|
| 10/2/2026 | Listed for sale | $1,090,000$482/sqft |
Source:  REcolorado as distributed by MLS GRID #2007034 Report a problem REcolorado as distributed by MLS GRID #2007034 Report a problem | ||
Public tax history
Tax history is unavailable.
Monthly payment
Est. payment
Payment breakdown
Explore the cost of this home by adjusting the details. Changes won't be saved.Climate risks
Neighborhood: Highland
Nearby schools
Schools provided by the listing agent
- Elementary: Edison
- Middle: Bryant-Webster
- High: North
- District: Denver 1
Source: REcolorado as distributed by MLS GRID. This data may not be complete. We recommend contacting the local school district to confirm school assignments for this home.
Similar homes
- $840,0003 bd4 ba1.8k sqft2412 W 44th Avenue, Denver, CO 80211For Sale

 MLS ID #8470649, Ryan Overby, HomeSmart. REcolorado as distributed by MLS GRID
 - $1,050,0004 bd4 ba3.2k sqft2115 Eliot Street, Denver, CO 80211For Sale
 MLS ID #9198256, Josh Behr, LIV Sotheby's International Realty. REcolorado as distributed by MLS GRID
 - $949,0003 bd3 ba2.3k sqft2521 Lawrence Street, Denver, CO 80205For Sale
 MLS ID #6446181, Cameron Racine, Berkshire Hathaway HomeServices RE of the Rockies. REcolorado as distributed by MLS GRID
 - $1,200,0004 bd5 ba2.9k sqft3226 Wyandot Street, Denver, CO 80211For Sale
 MLS ID #4017322, Frances Sullivan, Painted Door Properties LLC. REcolorado as distributed by MLS GRID
 - $1,009,9003 bd5 ba2.1k sqft2515 Bryant St, Denver, CO 80211For Sale
 MLS ID #1066928, Amie Peterson, RE/MAX Momentum Westminster. IRES as distributed by MLS GRID
 - $959,0003 bd4 ba1.8k sqft3451 Tejon Street, Denver, CO 80211For SaleMLS ID #6387815, Nicole Keiller, Compass - Denver. REcolorado as distributed by MLS GRID
- $987,0003 bd4 ba1.9k sqft2639 17th Street #7, Denver, CO 80211For SaleMLS ID #3944632, Christie Held, Invalesco Real Estate. REcolorado as distributed by MLS GRID
- $1,250,0004 bd4 ba3.1k sqft1922 W 36th Avenue, Denver, CO 80211For SaleMLS ID #7313483, Lex Campaldini, Milehimodern. REcolorado as distributed by MLS GRID
- $1,299,0004 bd3 ba2.5k sqft4277 Green Court, Denver, CO 80211For SaleMLS ID #7934744, Allison Aman Gill, Vib Real Estate. REcolorado as distributed by MLS GRID
- $795,0003 bd3 ba1.8k sqft2625 W 25th Avenue #3, Denver, CO 80211For SaleMLS ID #1853603, Matthew Schlitt, LIV Sotheby's International Realty. REcolorado as distributed by MLS GRID
- $1,075,0004 bd4 ba2.8k sqft3322 N Columbine Street, Denver, CO 80205New ConstructionMLS ID #3201851, Donavon Paschall, Parkview Real Estate. REcolorado as distributed by MLS GRID
- $769,0003 bd4 ba1.6k sqft1240 N Tennyson Street, Denver, CO 80204New ConstructionMLS ID #2098713, Taryn Westberg, Red Lodge Realty. REcolorado as distributed by MLS GRID
- $769,0003 bd4 ba1.8k sqft1312 E 22nd Avenue, Denver, CO 80205For SaleMLS ID #8460469, Kathryn Farrow, Coldwell Banker Realty 18. REcolorado as distributed by MLS GRID
- $950,0004 bd3 ba1.9k sqft4535 W 32nd Avenue, Denver, CO 80212For SaleMLS ID #7073791, Cyndi Carfrey, Keller Williams Advantage Realty LLC. REcolorado as distributed by MLS GRID
- $689,5004 bd3 ba2.5k sqft4316 Federal Boulevard, Denver, CO 80211For SaleMLS ID #5449491, Megan Kline, Resident Realty North Metro LLC. REcolorado as distributed by MLS GRID
- $974,9504 bd4 ba2.5k sqft662 S Logan Street S, Denver, CO 80209For SaleMLS ID #5720592, Scott Sabina, MB Southwest Sabina & Company. REcolorado as distributed by MLS GRID
- $995,0003 bd4 ba2.6k sqft3209 Osceola Street, Denver, CO 80212For SaleMLS ID #5505660, Curtis Wehr, Legacy 100 Real Estate Partners LLC. REcolorado as distributed by MLS GRID
- $624,0002 bd3 ba1.4k sqft2446 Welton Street, Denver, CO 80205For SaleMLS ID #6262962, Marsanne Lavoie, Rosenhagen Real Estate Professionals. REcolorado as distributed by MLS GRID
- $1,495,0004 bd5 ba3.2k sqft3309 W 20th Avenue, Denver, CO 80211New ConstructionMLS ID #6517425, Michael Berkstresser, MODUS Real Estate. REcolorado as distributed by MLS GRID
- $899,0003 bd3 ba1.8k sqftThe Commons At Riverfront, Denver, CO 80202For SaleMLS ID #7832589, Daniel Gurzhiev, Fixed Rate Real Estate, LLC. REcolorado as distributed by MLS GRID
