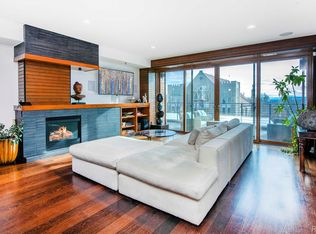
Welcome home to this striking 3-story urban contemporary in one of Denver's most vibrant neighborhoods. Walk to fabulous restaurants, bars and coffee shops. 91 Walk score. Easy access to downtown! With 3 bedrooms, 3.5 bathrooms, and 2,623 square feet, this well-designed residence provides substantially more living space than nearby row homes, along with exceptional outdoor living space in the rooftop terrace. This move-in features a flexible floorplan with room to live, work, entertain, and grow. The living room, dining room are filled with natural light, and feature a double sided fireplace, hardwood floors, and sliding doors opening to the covered balcony with a gas grill. The kitchen includes high-end appliances, a gas range, custom cabinetry, pantry, and a large eat-in counter that flows seamlessly into the dining and living areas. Upstairs, the primary suite includes a spacious bath and walk-in closet. The second level also offers one additional bedroom connected to a full bath, and a conveniently located laundry closet. The private rooftop terrace was designed to accommodate a hot tub, and includes a firepit and mountain and city views. The finished lower level adds a media room/study, a 3rd bedroom, 3/4 bath, and storage. For buyers seeking more usable space, exceptional outdoor living, and an unbeatable Highlands location, this home offers outstanding value just moments from Highland Square, Sloan's Lake, restaurants, coffee shops, parks, trails, transit, and downtown Denver.
For sale
Price cut: $55K (9/12)
$995,000
3209 Osceola Street, Denver, CO 80212
3beds
2,698sqft
Townhouse
Built in 2007
2,188 Square Feet Lot
$982,300 Zestimate®
$369/sqft
$-- HOA
What's special
- 132 days
- 253
- 24
Zillow last checked:
Listing updated:
Listed by:
Curtis Wehr 303-907-9861 curtis@wehrhomes.com,
Legacy 100 Real Estate Partners LLC
Source: REcolorado as distributed by MLS GRID,MLS#: 5505660
Facts & features
Interior
Bedrooms & bathrooms
- Bedrooms: 3
- Bathrooms: 4
- Full bathrooms: 1
- 3/4 bathrooms: 2
- 1/2 bathrooms: 1
Bedroom
- Description: Large Primary Suite With A Walk-In Closet, And Attached 3/4 Bathroom
- Features: Primary Suite
- Level: Upper
- Area: 192.03 Square Feet
- Dimensions: 17.3 x 11.1
Bedroom
- Description: 2nd Carpeted Bedroom, With Attached Full Bathroom
- Level: Upper
- Area: 191.08 Square Feet
- Dimensions: 18.9 x 10.11
Bedroom
- Description: Lower Level Bedroom With Attached Bathroom, Large Window And Ceiling Fan
- Level: Basement
- Area: 202.86 Square Feet
- Dimensions: 16.1 x 12.6
Bathroom
- Description: Convenient 1/2 Bath On The Main Living Area
- Level: Upper
- Area: 29.7 Square Feet
- Dimensions: 5.5 x 5.4
Bathroom
- Description: Features A Spacious Walk-In Shower And Dual Sinks
- Features: En Suite Bathroom, Primary Suite
- Level: Upper
- Area: 71.71 Square Feet
- Dimensions: 7.1 x 10.1
Bathroom
- Description: Attached To The 2nd Bedroom
- Level: Upper
- Area: 54.06 Square Feet
- Dimensions: 5.3 x 10.2
Bathroom
- Description: Beautiful Tile In The Vanity And Walk-In Shower
- Level: Basement
- Area: 62 Square Feet
- Dimensions: 10 x 6.2
Bonus room
- Description: Lower Room With Attached Bathroom, Perfect Space For An Office Or Media Room.
- Level: Basement
- Area: 152.07 Square Feet
- Dimensions: 11.1 x 13.7
Dining room
- Description: With A Double Sided Fireplace, Ceiling Fan, And Access To Covered Balcony With A Gas Grill
- Level: Upper
- Area: 135.7 Square Feet
- Dimensions: 11.5 x 11.8
Kitchen
- Description: Large Eat-In Kitchen With Quartz Countertops, And Pantry
- Level: Upper
- Area: 140.48 Square Feet
- Dimensions: 12.11 x 11.6
Laundry
- Description: Conveniently Next To The Main Bedrooms!
- Level: Upper
- Area: 16.43 Square Feet
- Dimensions: 3.1 x 5.3
Living room
- Description: Bright And Open Floorplan With Beautiful Wood Floors Throughout
- Level: Upper
- Area: 347.42 Square Feet
- Dimensions: 13.11 x 26.5
Mud room
- Description: Entrance Foyer With Access To The Garage
- Level: Main
- Area: 365.7 Square Feet
- Dimensions: 13.8 x 26.5
Utility room
- Description: Extra Room For Storage
- Level: Basement
- Area: 69.68 Square Feet
- Dimensions: 6.7 x 10.4
Heating
- Forced Air
Cooling
- Central Air
Appliances
- Included: Dishwasher, Disposal, Dryer, Microwave, Range, Range Hood, Refrigerator, Washer
- Laundry: In Unit
Features
- Built-in Features, Ceiling Fan(s), Eat-in Kitchen, Entrance Foyer, Jack & Jill Bathroom, Pantry, Quartz Counters, Walk-In Closet(s)
- Flooring: Carpet, Tile, Wood
- Windows: Double Pane Windows, Window Coverings
- Basement: Daylight,Finished,Interior Entry
- Number of fireplaces: 1
- Fireplace features: Dining Room, Gas Log, Living Room
- Common walls with other units/homes: End Unit,1 Common Wall
Interior area
- Total structure area: 2,698
- Total interior livable area: 2,698 sqft
- Finished area above ground: 1,949
- Finished area below ground: 749
Property
Parking
- Total spaces: 2
- Parking features: Concrete, Insulated Garage
- Attached garage spaces: 2
Features
- Levels: Three Or More
- Entry location: Ground
- Patio & porch: Covered, Front Porch, Patio, Rooftop
- Exterior features: Balcony, Fire Pit, Gas Grill, Lighting, Rain Gutters
- Has view: Yes
- View description: City, Mountain(s)
Lot
- Size: 2,188 Square Feet
- Features: Level, Master Planned, Near Public Transit
Details
- Parcel number: 230130042
- Zoning: U-MX-2
- Special conditions: Standard
Construction
Type & style
- Home type: Townhouse
- Architectural style: Urban Contemporary
- Property subtype: Townhouse
- Attached to another structure: Yes
Materials
- Brick, Concrete, Frame, Wood Siding
- Foundation: Slab
- Roof: Composition
Condition
- Updated/Remodeled
- Year built: 2007
Utilities & green energy
- Sewer: Public Sewer
- Water: Public
- Utilities for property: Electricity Connected, Natural Gas Connected
Community & HOA
Community
- Security: Carbon Monoxide Detector(s), Smoke Detector(s)
- Subdivision: Highland Place
HOA
- Has HOA: No
Location
- Region: Denver
Financial & listing details
- Price per square foot: $369/sqft
- Tax assessed value: $1,167,200
- Annual tax amount: $6,295
- Date on market: 6/11/2026
- Listing terms: Cash,Conventional,VA Loan
- Exclusions: Seller's Personal Property
- Ownership: Individual
- Electric utility on property: Yes
- Road surface type: Paved
Estimated market value
$982,300
$933,000 - $1.03M
$4,508/mo
Price history
| Date | Event | Price |
|---|---|---|
| 9/12/2026 | Price change | $995,000-5.2%$369/sqft |
Source:  REcolorado as distributed by MLS GRID #5505660 Report a problem REcolorado as distributed by MLS GRID #5505660 Report a problem | ||
| 8/31/2026 | Price change | $1,050,000-8.7%$389/sqft |
Source: REcolorado as distributed by MLS GRID #5505660 Report a problem | ||
| 6/25/2026 | Price change | $1,150,000-8%$426/sqft |
Source: REcolorado as distributed by MLS GRID #5505660 Report a problem | ||
| 6/11/2026 | Listed for sale | $1,250,000+152.5%$463/sqft |
Source: REcolorado as distributed by MLS GRID #5505660 Report a problem | ||
| 9/17/2012 | Sold | $495,000$183/sqft |
Source: Public Record Report a problem | ||
Public tax history
| Year | Property taxes | Tax assessment |
|---|---|---|
| 2025 | $5,055 +2.2% | $82,290 +28.9% |
| 2024 | $4,945 +11.1% | $63,820 -5% |
| 2023 | $4,452 +3.6% | $67,150 +20% |
| 2022 | $4,297 +4% | $55,980 -2.8% |
| 2021 | $4,132 +2.9% | $57,580 +3.4% |
| 2020 | $4,016 +11.2% | $55,691 -0.7% |
| 2019 | $3,613 | $56,081 +20.1% |
| 2018 | $3,613 +0.3% | $46,700 |
| 2017 | $3,602 +0.6% | $46,700 +1.9% |
| 2016 | $3,581 +8.3% | $45,830 |
| 2015 | $3,307 0% | $45,830 +15.1% |
| 2014 | $3,309 +5.1% | $39,820 |
| 2013 | $3,149 | $39,820 |
Find assessor info on the county website
Monthly payment
Est. payment
Payment breakdown
Explore the cost of this home by adjusting the details. Changes won't be saved.Climate risks
Neighborhood: West Highland
Nearby schools
Schools provided by the listing agent
- Elementary: Edison
- Middle: Skinner
- High: North
- District: Denver 1
Source: REcolorado as distributed by MLS GRID. This data may not be complete. We recommend contacting the local school district to confirm school assignments for this home.

Similar homes
- $1,075,0004 bd4 ba2.6k sqft2995 Osceola Street, Denver, CO 80212For Sale
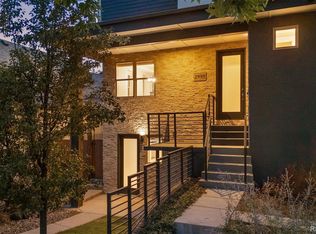
 MLS ID #1772761, Stuart Crowell, LIV Sotheby's International Realty. REcolorado as distributed by MLS GRID
 - $999,9003 bd5 ba2.1k sqft2515 Bryant St, Denver, CO 80211For Sale

 MLS ID #1066928, Amie Peterson, RE/MAX Momentum Westminster. IRES as distributed by MLS GRID
 - $965,0003 bd4 ba1.9k sqft2649 17th Street #2, Denver, CO 80211For Sale
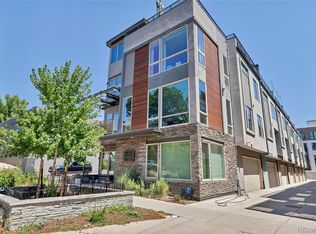 MLS ID #9127894, Maury Mills, Engel & Voelkers Pikes Peak. REcolorado as distributed by MLS GRID
 - $890,0003 bd3 ba1.7k sqft1743 W 33 Avenue, Denver, CO 80211For Sale
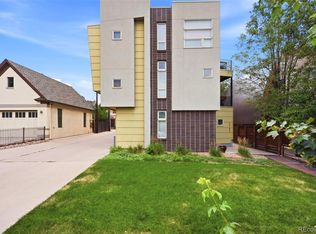 MLS ID #4643416, Austin Lanpher, Real Broker, LLC DBA Real. REcolorado as distributed by MLS GRID
 - $925,0002 bd4 ba1.7k sqft3725 Vallejo Street, Denver, CO 80211For SaleMLS ID #2215088, Zaynab Sepahi, ZBell, LLC. REcolorado as distributed by MLS GRID
- $830,0003 bd4 ba1.8k sqft2412 W 44th Avenue, Denver, CO 80211For SaleMLS ID #8470649, Ryan Overby, HomeSmart. REcolorado as distributed by MLS GRID
- $1,250,0004 bd4 ba3.1k sqft1922 W 36th Avenue, Denver, CO 80211For SaleMLS ID #7313483, Lex Campaldini, Milehimodern. REcolorado as distributed by MLS GRID
- $1,020,0003 bd4 ba2.6k sqft12 S Monroe Street, Denver, CO 80209For SaleMLS ID #3990995, Carla Bartell, Compass - Denver. REcolorado as distributed by MLS GRID
- $800,0003 bd4 ba2.1k sqft1302 Quitman Street, Denver, CO 80204For SaleMLS ID #9925609, Randy Paige, AXEN Realty. REcolorado as distributed by MLS GRID
- $875,0003 bd3 ba1.8k sqftThe Commons At Riverfront, Denver, CO 80202For SaleMLS ID #7832589, Daniel Gurzhiev, Fixed Rate Real Estate, LLC. REcolorado as distributed by MLS GRID
- $699,0003 bd3 ba1.6k sqft3412 W 18th Ave, Denver, CO 80204For SaleMLS ID #1070636, Jonathan Loewenberg, Compass-Denver. IRES as distributed by MLS GRID
- $949,0003 bd3 ba2.3k sqft2521 Lawrence Street, Denver, CO 80205For SaleMLS ID #6446181, Cameron Racine, Berkshire Hathaway HomeServices RE of the Rockies. REcolorado as distributed by MLS GRID
- $785,0004 bd4 ba2.9k sqft4020 Fenton Court, Wheat Ridge, CO 80212For SaleMLS ID #2515541, Matt English, Trailhead Residential Group. REcolorado as distributed by MLS GRID
- $719,9003 bd4 ba1.6k sqft2211 Eliot Street, Denver, CO 80211For SaleMLS ID #9483931, Kevin Bristow, REMAX PROPERTIES. REcolorado as distributed by MLS GRID
- $1,090,0003 bd4 ba2.2k sqft2500 W 29th Avenue, Denver, CO 80211New ConstructionMLS ID #2007034, Adam Waggoner, Generator Real Estate, LLC. REcolorado as distributed by MLS GRID
- $825,0002 bd3 ba1.6k sqft3680 Osage Street, Denver, CO 80211For SaleMLS ID #9852086, David DiPetro, Serhant Colorado LLC. REcolorado as distributed by MLS GRID
- $950,0005 bd4 ba3.5k sqft1145 Harrison Street, Denver, CO 80206New ConstructionMLS ID #5836337, Leo Rowen, RE/MAX of Cherry Creek. REcolorado as distributed by MLS GRID
- $999,0005 bd4 ba3.1k sqft1490 S Elizabeth Street, Denver, CO 80210For SaleMLS ID #2574568, Scott Jensen, eXp Realty, LLC. REcolorado as distributed by MLS GRID
- $889,0003 bd3 ba1.8k sqft930 S Pearl Street #101, Denver, CO 80209For SaleMLS ID #2871631, Dave Ness, Thrive Real Estate Group. REcolorado as distributed by MLS GRID
- $750,0003 bd3 ba1.7k sqft1585 King Street, Denver, CO 80204For SaleMLS ID #9700236, Mike Wilkinson, Embark Realty Group. REcolorado as distributed by MLS GRID
