Skip main navigation
Off market
  • $1,382,100

    3917 W 32nd Ave #101, Denver, CO 80212

    4beds
    4baths
    3,900sqft
    Townhouse
    Built in 2006
    6,098 Square Feet Lot
    $1,382,100 Zestimate®
    $354/sqft
    $6,311 Estimated rent

    Home value

    $1,382,100

    $1.30M - $1.47M

    $6,311/mo

    Zestimate® history
    Loading
    Loading...

    Owner options

    List your home for rent

    $6,311/mo

    Rent Zestimate®

    Find your next renter with Zillow Rental Manager. Plus, with online applications, you can quickly screen prospective tenants – for free.

    Learn more

    $6,311/mo

    Rent Zestimate®

    Refinance and save

    $6,998/mo

    Est. payment

    Refinancing to a lower rate could help reduce your monthly payments and save thousands over the life of the loan.

    See today's rates

    $6,998/mo

    Est. payment

    Explore your selling options

    Work with a Zillow partner agent

    Leverage their expertise and Zillow's premium Showcase listings to get your home seen by more buyers.

    Get started

    List with your own agent

    Get your home in front of millions of buyers by listing it on Zillow.

    Learn how to do it

    Sell it yourself

    Take full control of how buyers see your home on Zillow by listing For Sale by Owner (FSBO).

    List your home

    What's special

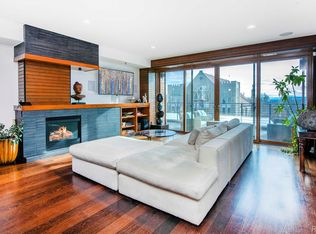
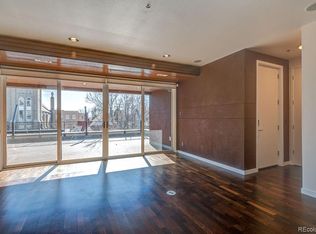
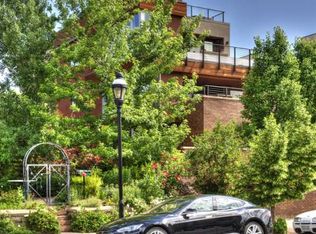
    Best PPSF n the Highlands, Incredible Location!Brilliantly designed, one of 3 Private Townhomes in popular West Highlands.Across from Troy Guards newest restaurant, FNG, next to Solitiare.Zoned MX-potential LiveWork opportunity!Light filled urban escape is Fresh & Sleek w/private, gated front patio & gas line for BBQ.A visual feast of luxury finishes,10' ceilings on main,Walnut flooring,Chefs kitchen w/ Miele & Viking appliances.Artful living w/ 4 bedrooms, 4 baths, plus office/den, main floor master suite opens to secluded patio, walk in designer tiled showers.Fully finished basement creates a cohesive design w/high ceilings, 2 huge bedrooms & private baths, expansive rooms including Great room with Bar, ready for your pool table, Flex space or future wine room & spacious room perfect for the movie theatre you've always wanted!Tandem 2 car finished garage,secure outdoor storage.Lush, private landscaping.Rare Beauty, Peace & Tranquility all in the City!Lots of sq footage for the $.

    This property is off market, which means it's not currently listed for sale or rent on Zillow. This may be different from what's available on other websites or public sources.

    Facts & features

    Interior

    Bedrooms & bathrooms
    • Bedrooms: 4
    • Bathrooms: 4
    Heating
    • Forced air, Gas
    Cooling
    • Central
    Appliances
    • Included: Dishwasher, Garbage disposal, Refrigerator
    Features
    • Eating Space / Kitchen, Open Floor Plan, Kitchen Island, Master Bath, Master Suite, Updated, Jack & Jill Bath, Built-Ins
    • Flooring: Tile, Carpet, Hardwood
    • Basement: Finished
    • Has fireplace: Yes
    Interior area
    • Total interior livable area: 3,900 sqft

    Property

    Parking
    • Total spaces: 2
    • Parking features: Garage - Attached
    Features
    • Exterior features: Stucco, Brick
    • Has view: Yes
    • View description: City
    Lot
    • Size: 6,098 Square Feet
    Details
    • Parcel number: 0230130032032

    Construction

    Type & style
    • Home type: Townhouse
    Materials
    • Roof: Other
    Condition
    • Year built: 2006

    Utilities & green energy

    • Sewer: Public
    • Water: Public

    Community & HOA

    HOA
    • Has HOA: Yes
    • Services included: Snow Removal, Exterior Maintenance w/ Roof, Insurance, Trash Removal, Water, Sewer, Common Area Grounds Maintenance
    • HOA fee: $591 monthly
    Location
    • Region: Denver

    Financial & listing details

    • Price per square foot: $354/sqft
    • Tax assessed value: $1,135,100
    • Annual tax amount: $5,608

    Price history

    DateEventPrice
    12/29/2022Sold$1,390,000+71.6%$356/sqft
    Source: Public Record Report a problem
    5/29/2018Sold$810,000-5.8%$208/sqft
    Source: Public Record Report a problem
    2/8/2018Listing removed$859,900$220/sqft
    Source: Madison & Company Properties #2165950 Report a problem
    1/9/2018Price change$859,900-2.2%$220/sqft
    Source: Madison & Company Properties #2165950 Report a problem
    1/5/2018Pending sale$879,500$226/sqft
    Source: Madison & Company Properties #2165950 Report a problem
    9/29/2017Listed for sale$879,500+30.9%$226/sqft
    Source: Madison & Company Properties #2165950 Report a problem
    8/21/2017Sold$672,000-11.5%$172/sqft
    Source: Public Record Report a problem
    9/16/2016Listing removed$759,000$195/sqft
    Source: LIV Sotheby's International Realty #7824798 Report a problem
    4/8/2016Listed for sale$759,000-2.7%$195/sqft
    Source: LIV Sotheby's International Realty #7824798 Report a problem
    8/13/2014Listing removed$779,900$200/sqft
    Source: Madison and Company Properties, LTD #4249954 Report a problem
    3/15/2014Price change$779,900-4.3%$200/sqft
    Source: Madison and Company Properties, LTD #4249954 Report a problem
    12/5/2013Listed for sale$815,000-4.1%$209/sqft
    Source: Madison and Company Properties, LTD #4249954 Report a problem
    10/31/2013Listing removed$850,000$218/sqft
    Source: ONE Realty, LLC #1228044 Report a problem
    6/21/2013Listed for sale$850,000+1.8%$218/sqft
    Source: ONE Realty LLC Report a problem
    2/26/2008Sold$835,000$214/sqft
    Source: Public Record Report a problem

    Public tax history

    YearProperty taxesTax assessment
    2024$5,608 +8.6%$72,370 -4.5%
    2023$5,166 +3.6%$75,780 +16.7%
    2022$4,986 +8.3%$64,960 -2.8%
    2021$4,602 +2.9%$66,820 +7.7%
    2020$4,473 -24.5%$62,033 -0.7%
    2019$5,923 $62,468 -18.4%
    2018$5,923 +0.3%$76,560
    2017$5,905 +15.7%$76,560 +17.2%
    2016$5,105 +8.8%$65,340
    2015$4,693 0%$65,340 +15.6%
    2014$4,695 +3.9%$56,500
    2013$4,519 +21.4%$56,500 -15%
    2009$3,721 +884.5%$66,470 +19.3%
    2008$378 $55,720
    Find assessor info on the county website

    Neighborhood: West Highland

    Nearby schools

    GreatSchools rating
    Schools provided by the listing agent
    • Elementary: Edison
    • Middle: Skinner
    • High: North
    • District: Denver 1

    Source: The MLS. This data may not be complete. We recommend contacting the local school district to confirm school assignments for this home.

    Get a cash offer in 3 minutes
    Find out how much your home could sell for in as little as 3 minutes with a no-obligation cash offer.
    Estimated market value
    $1,382,100
    Get a cash offer in 3 minutes
    Find out how much your home could sell for in as little as 3 minutes with a no-obligation cash offer.
    Estimated market value
    $1,382,100