Welcome to 3210 Arbutus Street in the heart of Applewood. Set on an expansive third-acre lot, this 6-bedroom, 4-bath home offers more than 3,900 square feet of finished living space and a fully permitted remodel completed in July 2026.
The renovation was extensive, with new electrical, plumbing, HVAC, cabinetry, countertops, appliances, lighting, doors, trim, casing, tile, carpet and paint throughout the home.
The main level features vaulted ceilings and an open, modernized floor plan centered around a double-island kitchen with new cabinetry, countertops and appliances. The dining area opens through French doors to a newly completed front patio with a built-in gas fireplace, creating a great extension of the main living space. A second living area features a gas fireplace, while a powder bath and laundry room complete the first floor.
Upstairs, the primary suite includes vaulted ceilings, two walk-in closets and a spacious five-piece bath. Three additional bedrooms and a full bath provide plenty of room for family, guests or office space.
The finished basement adds substantial additional living space and includes a large bedroom with walk-in closet, a 3/4 bath, a non-conforming bedroom or office, second laundry area, bonus room and a separate living room.
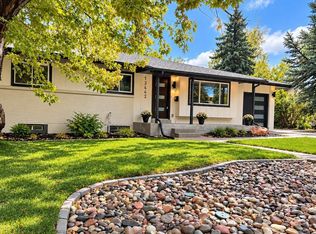
Outside, the new front patio offers a comfortable gathering space with a gas fireplace, mature trees and ample seating. The oversized backyard provides a large lawn along with patio and deck areas, with plenty of room for entertaining, recreation or future outdoor improvements. The attached 3-car garage offers generous parking and storage.
Located in one of Applewood’s most established neighborhoods, the home is just a short distance from Maple Grove Elementary and Manning Middle school, with convenient access to Golden, Denver and the foothills. Clear Creek Crossing, Applewood Golf Course, Life Time Fitness, trails, restaurants and shopping are all nearby.
For sale
$1,450,000
3210 Arbutus Street, Golden, CO 80401
6beds
3,902sqft
Single Family Residence
Built in 1996
0.33 Acres Lot
$1,397,000 Zestimate®
$372/sqft
$10/mo HOA
What's special
- 9 days
- 1,478
- 133
Zillow last checked:
Listing updated:
Listed by:
Ciaran O'Brien 253-973-9838 Ciaran@modusrealestate.com,
MODUS Real Estate,
Shane Lewis 916-628-3502,
Khaya Real Estate LLC
Source: REcolorado as distributed by MLS GRID,MLS#: 4810905
Facts & features
Interior
Bedrooms & bathrooms
- Bedrooms: 6
- Bathrooms: 4
- Full bathrooms: 2
- 3/4 bathrooms: 1
- 1/2 bathrooms: 1
- Main level bathrooms: 1
Bedroom
- Features: Primary Suite
- Level: Upper
Bedroom
- Level: Upper
Bedroom
- Level: Upper
Bedroom
- Level: Upper
Bedroom
- Level: Basement
Bedroom
- Description: Non-Conforming
- Level: Basement
Bathroom
- Level: Main
Bathroom
- Features: Primary Suite
- Level: Upper
Bathroom
- Level: Upper
Bathroom
- Level: Basement
Dining room
- Level: Main
Family room
- Level: Main
Kitchen
- Level: Main
Laundry
- Level: Main
Laundry
- Level: Basement
Living room
- Level: Main
Living room
- Level: Basement
Heating
- Forced Air
Cooling
- Central Air
Appliances
- Included: Dishwasher, Disposal, Dryer, Microwave, Range, Refrigerator, Washer
Features
- Eat-in Kitchen, Five Piece Bath, High Ceilings, Kitchen Island, Open Floorplan, Pantry, Primary Suite, Smart Thermostat, Stone Counters, Vaulted Ceiling(s), Walk-In Closet(s), Wet Bar
- Flooring: Carpet, Laminate, Tile
- Basement: Finished,Full
- Number of fireplaces: 1
- Fireplace features: Family Room
Interior area
- Total structure area: 3,902
- Total interior livable area: 3,902 sqft
- Finished area above ground: 2,560
- Finished area below ground: 1,342
Property
Parking
- Total spaces: 3
- Parking features: Garage - Attached
- Attached garage spaces: 3
Features
- Levels: Two
- Stories: 2
- Patio & porch: Deck, Front Porch, Patio
- Exterior features: Dog Run, Fire Pit, Gas Valve, Private Yard
- Fencing: Full
Lot
- Size: 0.33 Acres
Details
- Parcel number: 403955
- Zoning: P-D
- Special conditions: Standard
Construction
Type & style
- Home type: SingleFamily
- Property subtype: Single Family Residence
Materials
- Brick, Frame, Wood Siding
- Foundation: Concrete Perimeter
Condition
- Year built: 1996
Utilities & green energy
- Sewer: Public Sewer
Community & HOA
Community
- Subdivision: Applewood
HOA
- Has HOA: Yes
- HOA fee: $120 annually
- HOA name: Applewood Lane HOA
- HOA phone: 000-000-0000
Location
- Region: Golden
Financial & listing details
- Price per square foot: $372/sqft
- Tax assessed value: $1,174,411
- Annual tax amount: $7,591
- Date on market: 10/9/2026
- Listing terms: 1031 Exchange,Cash,Conventional,FHA,Jumbo,VA Loan
- Exclusions: All Personal Property In The Home.
- Ownership: Agent Owner
Estimated market value
$1,397,000
$1.33M - $1.47M
$4,844/mo
Price history
| Date | Event | Price |
|---|---|---|
| 10/9/2026 | Listed for sale | $1,450,000+61.1%$372/sqft |
Source:  REcolorado as distributed by MLS GRID #4810905 Report a problem REcolorado as distributed by MLS GRID #4810905 Report a problem | ||
| 4/29/2026 | Sold | $900,000-4.7%$231/sqft |
Source: REcolorado as distributed by MLS GRID #3964653 Report a problem | ||
| 4/17/2026 | Pending sale | $944,000$242/sqft |
Source: REcolorado as distributed by MLS GRID #3964653 Report a problem | ||
| 4/12/2026 | Price change | $944,000-3.2%$242/sqft |
Source: REcolorado as distributed by MLS GRID #3964653 Report a problem | ||
| 3/28/2026 | Price change | $975,000-2.2%$250/sqft |
Source: REcolorado as distributed by MLS GRID #3964653 Report a problem | ||
| 3/20/2026 | Price change | $997,000-5.9%$256/sqft |
Source: REcolorado as distributed by MLS GRID #3964653 Report a problem | ||
| 3/13/2026 | Listed for sale | $1,059,000+14.5%$271/sqft |
Source: REcolorado as distributed by MLS GRID #3964653 Report a problem | ||
| 3/2/2023 | Sold | $925,000-1.6%$237/sqft |
Source: Public Record Report a problem | ||
| 2/7/2023 | Pending sale | $940,000$241/sqft |
Source:  RE/MAX International #3885743 Report a problem RE/MAX International #3885743 Report a problem | ||
| 1/11/2023 | Price change | $940,000-5.8%$241/sqft |
Source: RE/MAX International #3885743 Report a problem | ||
| 10/31/2022 | Price change | $997,500-3.6%$256/sqft |
Source: RE/MAX International #3885743 Report a problem | ||
| 10/14/2022 | Price change | $1,035,000-7.6%$265/sqft |
Source: RE/MAX International #3885743 Report a problem | ||
| 10/3/2022 | Listed for sale | $1,120,000$287/sqft |
Source: RE/MAX International #3885743 Report a problem | ||
| 9/22/2022 | Pending sale | $1,120,000$287/sqft |
Source: RE/MAX International #3885743 Report a problem | ||
| 9/14/2022 | Listed for sale | $1,120,000+339.2%$287/sqft |
Source: RE/MAX International #3885743 Report a problem | ||
| 3/22/1996 | Sold | $255,000$65/sqft |
Source: Public Record Report a problem | ||
Public tax history
| Year | Property taxes | Tax assessment |
|---|---|---|
| 2025 | $5,835 +12.6% | $73,401 +22.2% |
| 2024 | $5,181 +22.6% | $60,050 |
| 2023 | $4,227 -1.3% | $60,050 +21.4% |
| 2022 | $4,283 +5.8% | $49,469 -2.8% |
| 2021 | $4,048 | $50,892 +4.9% |
| 2020 | $4,048 +1.3% | $48,528 |
| 2019 | $3,995 -8.5% | $48,528 +11.2% |
| 2018 | $4,368 | $43,630 |
| 2017 | $4,368 -1.7% | $43,630 -6% |
| 2016 | $4,443 +100% | $46,417 |
| 2015 | $2,222 -38.3% | $46,417 +28.9% |
| 2014 | $3,601 +8.6% | $36,013 |
| 2013 | $3,317 +1.9% | $36,013 +7.5% |
| 2012 | $3,254 -3.6% | $33,485 |
| 2011 | $3,374 +0.2% | $33,485 -4.1% |
| 2010 | $3,367 -4.1% | $34,920 |
| 2009 | $3,510 +0.4% | $34,920 -3.7% |
| 2008 | $3,496 +5.6% | $36,280 |
| 2007 | $3,311 +5.2% | $36,280 +7% |
| 2006 | $3,148 -2.9% | $33,910 +1.7% |
| 2005 | $3,243 +8.5% | $33,330 |
| 2004 | $2,990 -1.9% | $33,330 |
| 2003 | $3,049 +1.8% | $33,330 -0.4% |
| 2002 | $2,995 +7.1% | $33,450 +17.7% |
| 2001 | $2,796 -0.9% | $28,410 |
| 2000 | $2,821 | $28,410 |
Find assessor info on the county website
Monthly payment
Est. payment
Payment breakdown
Explore the cost of this home by adjusting the details. Changes won't be saved.Climate risks
Neighborhood: Applewood
Nearby schools
Schools provided by the listing agent
- Elementary: Maple Grove
- Middle: Bell
- High: Golden
- District: Jefferson County R-1
Source: REcolorado as distributed by MLS GRID. This data may not be complete. We recommend contacting the local school district to confirm school assignments for this home.

Similar homes
- $1,239,0006 bd3 ba2.8k sqft13442 W 24th Place, Golden, CO 80401For Sale
 MLS ID #1620539, Jaden Hanson, Your Castle Realty LLC. REcolorado as distributed by MLS GRID
 - $819,0004 bd3 ba2k sqft2990 Alkire Street, Golden, CO 80401For Sale
 MLS ID #4949755, David Cramer, RE/MAX Alliance. REcolorado as distributed by MLS GRID
 - $1,225,0005 bd5 ba2.6k sqft3860 Vrain Street, Denver, CO 80212For Sale
 MLS ID #2805142, Jon-Simon Marquez, Compass - Denver. REcolorado as distributed by MLS GRID
 - $995,0006 bd4 ba3.5k sqft5826 Antero Court, Golden, CO 80403For Sale
 MLS ID #8997852, Michelle Hicks, Hicks and Company. REcolorado as distributed by MLS GRID
 - $1,295,0006 bd6 ba3.6k sqft3645 S Poplar Street, Denver, CO 80237For SaleMLS ID #8193747, Ream Hassan, HomeSmart Realty. REcolorado as distributed by MLS GRID
- $770,0003 bd4 ba2.8k sqft7120 Eldridge Ct, Arvada, CO 80004For Sale
 MLS ID #1070255, Laurie Kaufman, milehimodern - Boulder. IRES as distributed by MLS GRID
 - $1,250,0008 bd6 ba4.4k sqft2454 Irving Street, Denver, CO 80211For SaleMLS ID #1512093, Brian Harvey, Keller Williams Advantage Realty LLC. REcolorado as distributed by MLS GRID
- $1,650,0009 bd4 ba3.7k sqft6197-6199 Webster Street, Arvada, CO 80003For SaleMLS ID #4682242, Erin Tierney, Good Neighbor LLC. REcolorado as distributed by MLS GRID
- $1,569,0005 bd4 ba3.7k sqft2150 N Monaco Street Parkway, Denver, CO 80207For SaleMLS ID #2111351, Audrey Michel, Realty One Group Lotus. REcolorado as distributed by MLS GRID
- $1,499,9994 bd4 ba3.3k sqft3928 Vallejo Street, Denver, CO 80211For SaleMLS ID #9732587, Twila Filipiak, HomeSmart. REcolorado as distributed by MLS GRID
- $1,300,0006 bd4 ba3.8k sqft4015 S Olive Street, Denver, CO 80237For SaleMLS ID #9191927, Bjorn Quaden, Century 21 Dream Home. REcolorado as distributed by MLS GRID
- $955,0004 bd4 ba3.6k sqft13 Lakewood Heights Drive, Denver, CO 80215For SaleMLS ID #8396409, Lisa Smith, Keller Williams Foothills Realty. REcolorado as distributed by MLS GRID
- $1,115,0006 bd5 ba3.9k sqft8156 W Clifton Avenue, Littleton, CO 80128For SaleMLS ID #9031275, Amy Riley, LoKation Real Estate. REcolorado as distributed by MLS GRID
- $1,000,0005 bd4 ba4.4k sqft17002 W 66th Lane, Arvada, CO 80007For SaleMLS ID #5403579, Susanne Reh, Rocky Mountain Commercial Associates, LLC. REcolorado as distributed by MLS GRID
- $945,0004 bd3 ba2.9k sqft1043 Xenon Street, Golden, CO 80401New ConstructionMLS ID #3020119, Maryann Nabholz, HomeSmart. REcolorado as distributed by MLS GRID
- $1,299,0004 bd3 ba2.5k sqft4277 Green Court, Denver, CO 80211For SaleMLS ID #7934744, Allison Aman Gill, Vib Real Estate. REcolorado as distributed by MLS GRID
- $1,450,0005 bd6 ba3.6k sqft3510 Wyandot Street, Denver, CO 80211New ConstructionMLS ID #3482461, Sam Cardenas, RE/MAX Northwest Inc. REcolorado as distributed by MLS GRID
- $1,060,0005 bd3 ba3.6k sqft5314 S Youngfield Court, Littleton, CO 80127For SaleMLS ID #8398504, The Dixon Group, Keller Williams Trilogy. REcolorado as distributed by MLS GRID
- $805,0007 bd5 ba2.3k sqft16680 W 11th Avenue, Golden, CO 80401For SaleMLS ID #6403643, Charles Burkhart, Marcus & Millichap Real Estate Investment Services of Atlanta, Inc.. REcolorado as distributed by MLS GRID
- $1,349,9735 bd6 ba3.6k sqft306 E Maplewood Avenue, Littleton, CO 80121For SaleMLS ID #7119293, Jennifer Heineman, Buy-Out Company Realty, LLC. REcolorado as distributed by MLS GRID
