Preferred Lender offering a $20,000 Seller Concession! Welcome to 1043 Xenon Street in Golden— a stunning new-build duplex completed in 2026, offering modern design, spacious living, and an exceptional opportunity to enjoy the Golden lifestyle.
This beautifully designed 4-bedroom, 2.5-bathroom home offers approximately 2,916 square feet of thoughtfully finished living space, including a fully finished basement that provides valuable additional room for a home office, recreation area, guest space, or media room.
The open and inviting main level is designed for comfortable everyday living and entertaining, with modern finishes and a functional floor plan. Upstairs, you’ll find generously sized bedrooms, while the finished basement expands the home’s versatility.
Additional highlights include a 2-car garage and the benefits of brand-new construction, including contemporary finishes, modern systems, and low-maintenance living. Located in Golden, this home puts you close to the area’s renowned outdoor recreation, trails, parks, dining, shopping, and easy access to the Denver metro area.
With its combination of new construction, impressive square footage, 4 bedrooms, finished basement, and 2-car garage, 1043 Xenon Street is a rare opportunity to own a spacious, move-in-ready home in one of Colorado’s most desirable communities.
New construction
Price cut: $5K (10/9)
$945,000
1043 Xenon Street, Golden, CO 80401
4beds
2,916sqft
Duplex
Built in 2026
5,880 Square Feet Lot
$939,700 Zestimate®
$324/sqft
$-- HOA
What's special
- 33 days
- 1,178
- 54
Zillow last checked:
Listing updated:
Listed by:
Maryann Nabholz 248-345-7250 movewithmaryann@gmail.com,
HomeSmart
Source: REcolorado as distributed by MLS GRID,MLS#: 3020119
Facts & features
Interior
Bedrooms & bathrooms
- Bedrooms: 4
- Bathrooms: 3
- Full bathrooms: 1
- 3/4 bathrooms: 1
- 1/2 bathrooms: 1
- Main level bathrooms: 1
- Main level bedrooms: 1
Bedroom
- Level: Upper
Bedroom
- Level: Upper
Bedroom
- Level: Upper
Bedroom
- Level: Main
Bathroom
- Level: Upper
Bathroom
- Features: Primary Suite
- Level: Upper
Bathroom
- Level: Main
Dining room
- Level: Main
Family room
- Level: Basement
Kitchen
- Level: Main
Laundry
- Level: Upper
Living room
- Level: Main
Heating
- Forced Air
Cooling
- Central Air
Appliances
- Included: Dishwasher, Disposal, Oven, Refrigerator, Tankless Water Heater
- Laundry: In Unit
Features
- Ceiling Fan(s), Eat-in Kitchen, High Ceilings, Kitchen Island, Open Floorplan, Pantry, Primary Suite, Quartz Counters, Radon Mitigation System, Smart Thermostat, Smoke Free, Walk-In Closet(s)
- Flooring: Carpet, Laminate, Tile
- Windows: Double Pane Windows
- Basement: Finished,Full
- Common walls with other units/homes: End Unit,1 Common Wall
Interior area
- Total structure area: 2,916
- Total interior livable area: 2,916 sqft
- Finished area above ground: 1,944
- Finished area below ground: 798
Property
Parking
- Total spaces: 4
- Parking features: Concrete
- Garage spaces: 2
- Details: Off Street Spaces: 2
Features
- Levels: Two
- Stories: 2
- Patio & porch: Front Porch, Patio
- Exterior features: Private Yard, Rain Gutters
- Fencing: Partial
- Has view: Yes
- View description: City
Lot
- Size: 5,880 Square Feet
- Features: Landscaped, Sprinklers In Front, Sprinklers In Rear
- Residential vegetation: Grassed
Details
- Parcel number: 4905200019
- Special conditions: Standard
Construction
Type & style
- Home type: SingleFamily
- Architectural style: Contemporary,Traditional
- Property subtype: Duplex
- Attached to another structure: Yes
Materials
- Vinyl Siding
- Roof: Composition
Condition
- New Construction
- New construction: Yes
- Year built: 2026
Utilities & green energy
- Electric: 220 Volts, 220 Volts in Garage
- Sewer: Public Sewer
- Utilities for property: Cable Available, Electricity Connected, Natural Gas Connected
Community & HOA
Community
- Security: Carbon Monoxide Detector(s), Smoke Detector(s)
- Subdivision: Ashwood
HOA
- Has HOA: No
Location
- Region: Golden
Financial & listing details
- Price per square foot: $324/sqft
- Tax assessed value: $485,712
- Annual tax amount: $2,886
- Date on market: 9/17/2026
- Listing terms: 1031 Exchange,Cash,Conventional,FHA,Jumbo,VA Loan
- Exclusions: Staging Items
- Ownership: Individual
- Electric utility on property: Yes
Estimated market value
$939,700
$893,000 - $987,000
$4,213/mo
Price history
| Date | Event | Price |
|---|---|---|
| 10/9/2026 | Price change | $945,000-0.5%$324/sqft |
Source:  REcolorado as distributed by MLS GRID #3020119 Report a problem | ||
| 9/17/2026 | Listed for sale | $950,000+179.8%$326/sqft |
Source: REcolorado as distributed by MLS GRID #3020119 Report a problem | ||
| 5/10/2024 | Listing removed | -- |
Source: Zillow Rentals Report a problem | ||
| 5/2/2024 | Listed for rent | $2,800+21.7%$1/sqft |
Source: Zillow Rentals Report a problem | ||
| 12/2/2022 | Listing removed | -- |
Source: Zillow Rental Manager Report a problem | ||
| 11/19/2022 | Listed for rent | $2,300$1/sqft |
Source: Zillow Rental Manager Report a problem | ||
| 7/1/2022 | Listing removed | -- |
Source: Zillow Rental Manager Report a problem | ||
| 6/27/2022 | Listed for rent | $2,300+9.5%$1/sqft |
Source: Zillow Rental Manager Report a problem | ||
| 11/16/2021 | Sold | $339,500$116/sqft |
Source: Public Record Report a problem | ||
| 10/13/2021 | Listing removed | -- |
Source: Zillow Rental Manager Report a problem | ||
| 10/10/2021 | Listed for rent | $2,100$1/sqft |
Source: Zillow Rental Manager Report a problem | ||
Public tax history
| Year | Property taxes | Tax assessment |
|---|---|---|
| 2025 | $2,558 +0.1% | $30,357 +5.3% |
| 2024 | $2,556 +8.1% | $28,830 |
| 2023 | $2,366 -1.1% | $28,830 +10.3% |
| 2022 | $2,392 +19% | $26,142 -2.8% |
| 2021 | $2,010 | $26,894 +18.8% |
| 2020 | $2,010 +1.5% | $22,643 |
| 2019 | $1,981 +6.7% | $22,643 +10.7% |
| 2018 | $1,857 | $20,452 |
| 2017 | $1,857 +18.3% | $20,452 +16.2% |
| 2016 | $1,569 | $17,598 |
| 2015 | $1,569 +28.7% | $17,598 +35.5% |
| 2014 | $1,220 +8.2% | $12,991 |
| 2013 | $1,128 +2.1% | $12,991 +7.2% |
| 2012 | $1,105 -17.6% | $12,123 |
| 2011 | $1,340 +0.2% | $12,123 -18% |
| 2010 | $1,337 +95.6% | $14,790 |
| 2009 | $684 +0.4% | $14,790 -1.9% |
| 2008 | $681 +20.3% | $15,080 |
| 2007 | $566 -48.7% | $15,080 +21.6% |
| 2006 | $1,104 -15.1% | $12,400 -13.2% |
| 2005 | $1,300 +9.1% | $14,290 |
| 2004 | $1,192 +83.4% | $14,290 |
| 2003 | $650 -53.2% | $14,290 -14.5% |
| 2002 | $1,388 +47.6% | $16,720 +62.6% |
| 2001 | $941 +2.5% | $10,280 |
| 2000 | $918 | $10,280 |
Find assessor info on the county website
Monthly payment
Est. payment
Payment breakdown
Explore the cost of this home by adjusting the details. Changes won't be saved.Climate risks
Neighborhood: Applewood
Nearby schools
Schools provided by the listing agent
- Elementary: Welchester
- Middle: Bell
- High: Golden
- District: Jefferson County R-1
Source: REcolorado as distributed by MLS GRID. This data may not be complete. We recommend contacting the local school district to confirm school assignments for this home.

Similar homes
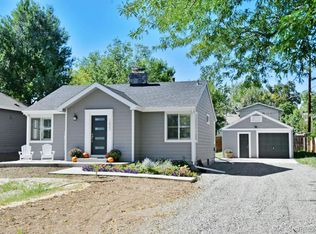
- $1,239,0006 bd3 ba2.8k sqft13442 W 24th Place, Golden, CO 80401For Sale
 MLS ID #1620539, Jaden Hanson, Your Castle Realty LLC. REcolorado as distributed by MLS GRID
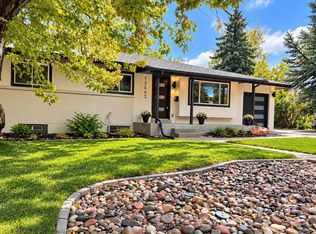
- $950,0005 bd5 ba3.3k sqft1318 Perry Street, Denver, CO 80204For Sale
 MLS ID #1936545, Jeptha Sheene, Compass Colorado, LLC - Boulder. REcolorado as distributed by MLS GRID
- $899,9994 bd4 ba2.8k sqft7528 Queen Circle, Arvada, CO 80005For Sale
 MLS ID #9928356, Rylee Anderson, Expert Real Estate. REcolorado as distributed by MLS GRID
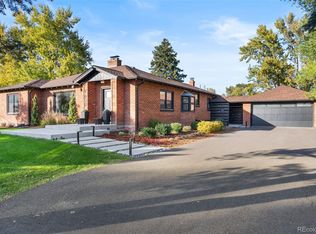
- $825,0003 bd3 ba2k sqft1600 Balsam Street, Lakewood, CO 80214For Sale
 MLS ID #9520217, Leslie Gentile, West and Main Homes Inc. REcolorado as distributed by MLS GRID
- $965,0004 bd4 ba3.1k sqft3075 S Delaware Street, Englewood, CO 80110For SaleMLS ID #8470214, Brad Sawatzky, Colorado Real Estate Pros. REcolorado as distributed by MLS GRID
- $949,0003 bd3 ba2.3k sqft2521 Lawrence Street, Denver, CO 80205For SaleMLS ID #6446181, Cameron Racine, Berkshire Hathaway HomeServices RE of the Rockies. REcolorado as distributed by MLS GRID
- $774,9005 bd3 ba2.3k sqft1569 S Lee Street, Lakewood, CO 80232For SaleMLS ID #3383080, Javier Aranda, Serhant Colorado LLC. REcolorado as distributed by MLS GRID
- $939,9005 bd4 ba3k sqft5126 W Fremont Avenue, Littleton, CO 80128For SaleMLS ID #7160158, Adriana Ireta, Keller Williams DTC. REcolorado as distributed by MLS GRID
- $974,9504 bd4 ba2.5k sqft662 S Logan Street S, Denver, CO 80209For SaleMLS ID #5720592, Scott Sabina, MB Southwest Sabina & Company. REcolorado as distributed by MLS GRID
- $950,0004 bd5 ba3.2k sqft2596 S Bannock Street, Denver, CO 80223For SaleMLS ID #6123180, Persistence Sample, The Agency - Denver. REcolorado as distributed by MLS GRID
- $995,0004 bd3 ba2.6k sqft5051 W Geddes Circle, Littleton, CO 80128For SaleMLS ID #1673162, Aracely Hernandez, HomeSmart Realty. REcolorado as distributed by MLS GRID
- $1,200,0004 bd4 ba2.7k sqft1371 N Raleigh Street, Denver, CO 80204For SaleMLS ID #1891048, Sarah Senderhauf, Senderhauf Real Estate, LLC. REcolorado as distributed by MLS GRID
- $999,0003 bd2 ba1.9k sqft1004 S Pennsylvania Street, Denver, CO 80209For SaleMLS ID #8763610, Deviree Vallejo, LIV Sotheby's International Realty. REcolorado as distributed by MLS GRID
- $955,0006 bd3 ba2.4k sqft2670 S Norman Court, Denver, CO 80224For SaleMLS ID #1846070, Ream Hassan, HomeSmart Realty. REcolorado as distributed by MLS GRID
- $709,0005 bd3 ba2.3k sqft12291 W Dakota Drive, Lakewood, CO 80228For SaleMLS ID #1782885, Trenton Stringari, Genesis Realty. REcolorado as distributed by MLS GRID
- $1,060,0005 bd3 ba3.6k sqft5314 S Youngfield Court, Littleton, CO 80127For SaleMLS ID #8398504, The Dixon Group, Keller Williams Trilogy. REcolorado as distributed by MLS GRID
- $879,0004 bd4 ba3k sqft3002 S Elati Street, Englewood, CO 80110For SaleMLS ID #7193172, Ilona Botton, Hoods, The Denver Agency LLC. REcolorado as distributed by MLS GRID
- $950,0004 bd4 ba2.9k sqft3831 S Hillcrest Drive, Denver, CO 80237For SaleMLS ID #3291525, Mark Risley, Compass - Denver. REcolorado as distributed by MLS GRID
- $949,0005 bd4 ba3.4k sqft7570 S Reed Court, Littleton, CO 80128For SaleMLS ID #3308392, Travis Carey, Compass - Denver. REcolorado as distributed by MLS GRID
- $999,5004 bd4 ba2.8k sqft3322 N Columbine Street, Denver, CO 80205New ConstructionMLS ID #3201851, Donavon Paschall, Parkview Real Estate. REcolorado as distributed by MLS GRID
