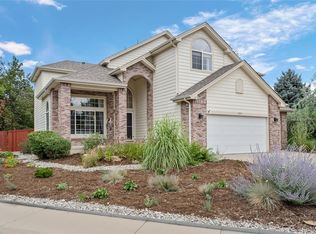
Welcome to luxury living in highly sought-after Sunrise Ridge, where sophisticated design meets an unbeatable west Arvada location. Completely remodeled from top to bottom, this extraordinary home has been thoughtfully reimagined with exceptional craftsmanship, high-end finishes, and extensive system upgrades throughout.
Step inside to discover bright, open-concept living spaces with soaring ceilings, expansive windows, designer lighting, and beautifully refinished hardwood floors enhanced with three protective coats. Every detail has been carefully updated, including new doors, trim, flooring, bathrooms, and a stunning designer kitchen.
At the heart of the home is a spectacular chef’s kitchen featuring an oversized double waterfall island, dramatic slab surfaces, custom cabinetry, premium quartz countertops, designer hardware, stainless steel appliances, a built-in wine fridge, and abundant prep and storage space.
Offering 5 spacious bedrooms and 4 beautifully remodeled bathrooms (2 full and 2 three-quarter bath), this home provides exceptional flexibility for growing households, guests, or multi-generational living. The fully finished basement adds substantial additional living space and has been extensively upgraded with a complete electrical remodel and significant electrical improvements.
Major infrastructure upgrades provide peace of mind, including a new high-efficiency two-stage furnace and high-efficiency boiler water heater.
Perfectly positioned near North Table Mountain, Van Bibber Open Space, Apex Park, Tucker Lake, and Stanley Lake, with easy access to Golden, Olde Town Arvada, Denver, Boulder, and the mountains via Highway 93, I-70, and C-470. This is a rare opportunity to own a truly turnkey luxury home in one of west Arvada’s most desirable communities.
For sale
Price cut: $51K (7/14)
$1,199,000
6118 Salvia Court, Golden, CO 80403
5beds
4,162sqft
:
Get pre-qualified$7,187/mo
Single Family Residence
Built in 2003
8,451 Square Feet Lot
$1,170,600 Zestimate®
$288/sqft
$85/mo HOA
What's special
- 40 days |
- 738 |
- 28 |
Zillow last checked:
Listing updated:
Listed by:
Nora Granger 720-936-3458 mariam-nora@hotmail.com,
Megastar Realty
Source: REcolorado as distributed by MLS GRID,MLS#: 4583800
Facts & features
Interior
Bedrooms & bathrooms
- Bedrooms: 5
- Bathrooms: 4
- Full bathrooms: 2
- 3/4 bathrooms: 2
- Main level bathrooms: 2
- Main level bedrooms: 3
Bedroom
- Features: Primary Suite
- Level: Main
Bedroom
- Level: Main
Bedroom
- Level: Main
Bedroom
- Level: Basement
Bedroom
- Level: Basement
Bathroom
- Features: En Suite Bathroom
- Level: Main
Bathroom
- Level: Main
Bathroom
- Level: Basement
Bathroom
- Level: Basement
Family room
- Level: Main
Family room
- Level: Basement
Game room
- Level: Basement
Kitchen
- Level: Main
Kitchen
- Level: Basement
Living room
- Level: Main
Media room
- Level: Basement
Heating
- Forced Air
Cooling
- Central Air
Appliances
- Included: Bar Fridge, Cooktop, Dishwasher, Disposal, Electric Water Heater, Microwave, Oven
Features
- Ceiling Fan(s), Eat-in Kitchen, Five Piece Bath, High Ceilings, Kitchen Island, Open Floorplan, Primary Suite, Quartz Counters, Radon Mitigation System, Sound System, Vaulted Ceiling(s), Walk-In Closet(s)
- Flooring: Tile, Wood
- Windows: Bay Window(s), Double Pane Windows
- Basement: Finished,Full,Sump Pump
- Number of fireplaces: 1
- Fireplace features: Family Room
Interior area
- Total structure area: 4,162
- Total interior livable area: 4,162 sqft
- Finished area above ground: 2,096
- Finished area below ground: 2,066
Property
Parking
- Total spaces: 2
- Parking features: Garage - Attached
- Attached garage spaces: 2
Features
- Levels: One
- Stories: 1
- Patio & porch: Deck
- Exterior features: Rain Gutters
- Has view: Yes
- View description: Mountain(s), Plains
Lot
- Size: 8,451 Square Feet
- Features: Cul-De-Sac
Details
- Parcel number: 430044
- Special conditions: Standard
Construction
Type & style
- Home type: SingleFamily
- Architectural style: A-Frame,Traditional
- Property subtype: Single Family Residence
Materials
- Brick, Wood Siding
- Foundation: Structural
- Roof: Composition
Condition
- Updated/Remodeled
- Year built: 2003
Utilities & green energy
- Electric: 220 Volts
- Sewer: Public Sewer
- Water: Public
- Utilities for property: Internet Access (Wired), Natural Gas Connected
Green energy
- Energy efficient items: HVAC, Insulation, Lighting, Water Heater
Community & HOA
Community
- Subdivision: Sunrise Ridge
HOA
- Has HOA: Yes
- HOA fee: $85 monthly
- HOA name: Sunrise Ridge HOA
- HOA phone: 303-420-4433
Location
- Region: Golden
Financial & listing details
- Price per square foot: $288/sqft
- Tax assessed value: $772,558
- Annual tax amount: $4,979
- Date on market: 6/25/2026
- Listing terms: Cash,Conventional
- Exclusions: None
- Ownership: Individual
- Electric utility on property: Yes
Estimated market value
$1,170,600
$1.11M - $1.23M
$4,799/mo
Price history
| Date | Event | Price |
|---|---|---|
| 7/14/2026 | Price change | $1,199,000-4.1%$288/sqft |
Source:  REcolorado as distributed by MLS GRID #4583800 Report a problem REcolorado as distributed by MLS GRID #4583800 Report a problem | ||
| 6/25/2026 | Listed for sale | $1,250,000+70.1%$300/sqft |
Source: REcolorado as distributed by MLS GRID #4583800 Report a problem | ||
| 6/16/2025 | Sold | $735,000-7.5%$177/sqft |
Source: REcolorado as distributed by MLS GRID #6094042 Report a problem | ||
| 5/27/2025 | Pending sale | $795,000$191/sqft |
Source: REcolorado as distributed by MLS GRID #6094042 Report a problem | ||
| 5/15/2025 | Price change | $795,000-0.6%$191/sqft |
Source: REcolorado as distributed by MLS GRID #6094042 Report a problem | ||
| 5/8/2025 | Price change | $800,000-5.9%$192/sqft |
Source: REcolorado as distributed by MLS GRID #6094042 Report a problem | ||
| 4/23/2025 | Price change | $850,000-5%$204/sqft |
Source: REcolorado as distributed by MLS GRID #6094042 Report a problem | ||
| 4/7/2025 | Listed for sale | $895,000+198.2%$215/sqft |
Source: REcolorado as distributed by MLS GRID #6094042 Report a problem | ||
| 2/28/2019 | Listing removed | $2,500$1/sqft |
Source: Colorado Luxe Living Report a problem | ||
| 2/3/2019 | Listed for rent | $2,500$1/sqft |
Source: Colorado Luxe Living Report a problem | ||
| 11/28/2018 | Listing removed | $2,500$1/sqft |
Source: Colorado Luxe Living #1907216 Report a problem | ||
| 10/17/2018 | Price change | $2,500-9.1%$1/sqft |
Source: Colorado Luxe Living #1907216 Report a problem | ||
| 9/26/2018 | Price change | $2,750-1.8%$1/sqft |
Source: Colorado Luxe Living #1907216 Report a problem | ||
| 9/18/2018 | Price change | $2,800-6.7%$1/sqft |
Source: Colorado Luxe Living #1907216 Report a problem | ||
| 9/8/2018 | Price change | $3,000-6.3%$1/sqft |
Source: Colorado Luxe Living #1907216 Report a problem | ||
| 8/26/2018 | Price change | $3,200-17.9%$1/sqft |
Source: Colorado Luxe Living #1907216 Report a problem | ||
| 8/11/2018 | Listed for rent | $3,900$1/sqft |
Source: Colorado Luxe Living #1907216 Report a problem | ||
| 2/6/2003 | Sold | $300,089$72/sqft |
Source: Public Record Report a problem | ||
Public tax history
| Year | Property taxes | Tax assessment |
|---|---|---|
| 2025 | $4,638 -0.1% | $48,285 +0.8% |
| 2024 | $4,645 +23.7% | $47,884 |
| 2023 | $3,754 -1.6% | $47,884 +24.9% |
| 2022 | $3,816 +5.9% | $38,330 -2.8% |
| 2021 | $3,604 | $39,433 +5.6% |
| 2020 | $3,604 +1.4% | $37,348 |
| 2019 | $3,555 +15.8% | $37,348 +19.1% |
| 2018 | $3,071 | $31,360 |
| 2017 | $3,071 -3% | $31,360 -4.6% |
| 2016 | $3,165 +9.7% | $32,873 |
| 2015 | $2,886 | $32,873 +15.3% |
| 2014 | $2,886 -0.2% | $28,500 |
| 2013 | $2,891 +2.1% | $28,500 -1.1% |
| 2012 | $2,830 -6% | $28,817 |
| 2011 | $3,011 +5.8% | $28,817 -6.6% |
| 2010 | $2,847 +0.4% | $30,860 |
| 2009 | $2,837 +0% | $30,860 +0.6% |
| 2008 | $2,836 +8.3% | $30,690 |
| 2007 | $2,618 +7.3% | $30,690 +9.4% |
| 2006 | $2,440 -5.8% | $28,050 -2.8% |
| 2005 | $2,589 +38.5% | $28,870 |
| 2004 | $1,870 +40.9% | $28,870 +26.5% |
| 2003 | $1,327 +15% | $22,830 +43.2% |
| 2002 | $1,154 +18.5% | $15,940 +39.1% |
| 2001 | $973 +181.4% | $11,460 |
| 2000 | $346 | $11,460 |
Find assessor info on the county website
Monthly payment
Est. payment
Payment breakdown
Explore the cost of this home by adjusting the details. Changes won't be saved.Climate risks
Neighborhood: 80403
Nearby schools
GreatSchools rating
- 8/10Fairmount Elementary SchoolGrades: K-5Distance: 1.5 mi
- 7/10Drake Junior High SchoolGrades: 6-8Distance: 2.8 mi
- 7/10Arvada West High SchoolGrades: 9-12Distance: 3.3 mi
Schools provided by the listing agent
- Elementary: Fairmount
- Middle: Drake
- High: Arvada West
- District: Jefferson County R-1
Source: REcolorado as distributed by MLS GRID. This data may not be complete. We recommend contacting the local school district to confirm school assignments for this home.
- $1,103,6005 bd4 ba3.6k sqft6108 Salvia Ct, Golden, CO 80403Off Market
- $956,5004 bd3 ba3.1k sqft6128 Salvia Ct, Golden, CO 80403Off Market
- $911,5003 bd3 ba2.7k sqft6132 Quartz Loop, Golden, CO 80403Off Market
- $1,068,6004 bd3 ba4.9k sqft6130 Quartz Loop, Golden, CO 80403Off Market
- $1,115,9005 bd4 ba3.8k sqft6109 Salvia Ct, Golden, CO 80403Off Market
- $1,330,1005 bd5 ba5.3k sqft6138 Salvia Ct, Golden, CO 80403Off Market
- $1,108,9004 bd4 ba3.6k sqft6113 Salvia Ct, Golden, CO 80403Off Market
- $1,219,7005 bd5 ba3.3k sqft6119 Salvia Ct, Golden, CO 80403Off Market
A local agent can set up tours, give advice and negotiate with sellers.
Similar homes
- $1,195,0005 bd4 ba4.5k sqft8222 Xenophon Ct, Arvada, CO 80005For Sale

 MLS ID #1060470, Maria Scroggs, Madison & Company Properties - Boulder. IRES as distributed by MLS GRID
 - $950,0005 bd3 ba3.7k sqft11686 W 74th Way, Arvada, CO 80005For Sale
 MLS ID #3149087, Michael Palmer, RE/MAX Alliance. REcolorado as distributed by MLS GRID
 - $1,195,0005 bd4 ba4.4k sqft15207 W Ellsworth Place, Golden, CO 80401For Sale
 MLS ID #6657075, Heather Kirchhoff, HK Real Estate. REcolorado as distributed by MLS GRID
 - $1,200,0005 bd4 ba3.6k sqft320 Driftwood Circle, Lafayette, CO 80026For Sale
 MLS ID #9888819, Steve Novak, LoKation Real Estate. REcolorado as distributed by MLS GRID
 - $1,200,0004 bd3 ba2.5k sqft9010 W 11th Avenue, Denver, CO 80215For SaleMLS ID #2782934, Valerie Skorka Westmark, RE/MAX Alliance. REcolorado as distributed by MLS GRID
- $1,650,0005 bd3 ba4.2k sqft14075 Crabapple Place, Golden, CO 80401For SaleMLS ID #9555118, Motif Shelton, Redfin Corporation. REcolorado as distributed by MLS GRID
- $1,075,0005 bd2 ba3.1k sqft10405 W 79th Way, Arvada, CO 80005For SaleMLS ID #4211567, Stacey Skelton, Keller Williams Realty Downtown LLC. REcolorado as distributed by MLS GRID
- $1,050,0005 bd4 ba3.3k sqft2099 S Hoyt Way, Denver, CO 80227For SaleMLS ID #1703920, Blake Alexander, Compass - Denver. REcolorado as distributed by MLS GRID
- $650,0005 bd3 ba2.6k sqft8130 W 64th Avenue, Arvada, CO 80004For SaleMLS ID #2646291, Kerrie Krosky, Atlas Real Estate Group. REcolorado as distributed by MLS GRID
- $1,200,0003 bd4 ba2.9k sqft1517 Patton Cir, Boulder, CO 80303For SaleMLS ID #1065278, Jim Candy, Live West Realty. IRES as distributed by MLS GRID
- $775,0005 bd3 ba2.6k sqft12128 W 62nd Place, Arvada, CO 80004For SaleMLS ID #3274466, Benjamin Rhodin, Stealth Wealth Group. REcolorado as distributed by MLS GRID
- $975,0005 bd4 ba3.4k sqft14363 Waterside Ln, Broomfield, CO 80023For SaleMLS ID #1065486, Jennifer Arbuckle, RE/MAX Northwest. IRES as distributed by MLS GRID
- $1,279,0003 bd3 ba3.5k sqft8690 W Jefferson Avenue, Lakewood, CO 80235For SaleMLS ID #2519682, Bob Kelly, Kentwood Real Estate DTC, LLC. REcolorado as distributed by MLS GRID
- $1,199,0004 bd3 ba5.2k sqft4509 S Meadow Dr, Boulder, CO 80301For SaleMLS ID #1054973, Patrick Dolan, RE/MAX of Boulder, Inc. IRES as distributed by MLS GRID
- $1,230,0004 bd5 ba3.1k sqft3121 W 26th Avenue, Denver, CO 80211For SaleMLS ID #2911344, Courtney Nelson, LIV Sotheby's International Realty. REcolorado as distributed by MLS GRID
- $850,0005 bd3 ba2.9k sqft8656 W 84th Circle, Arvada, CO 80005For SaleMLS ID #4913842, Erik Carman, Compass - Denver. REcolorado as distributed by MLS GRID
- $1,295,0004 bd5 ba4.6k sqft2554 Dutch Ct, Lafayette, CO 80026For SaleMLS ID #1062062, Jennifer Gilligan, Compass - Boulder. IRES as distributed by MLS GRID
- $715,0004 bd3 ba2.9k sqft8348 W 77th Way, Arvada, CO 80005For SaleMLS ID #9660490, Grace Kennedy, eXp Realty, LLC. REcolorado as distributed by MLS GRID
- $749,9005 bd3 ba2.1k sqft10172 W 69th Avenue, Arvada, CO 80004For SaleMLS ID #4697075, Lydia Creasey, RE/MAX Alliance - Olde Town. REcolorado as distributed by MLS GRID
- $1,295,0005 bd5 ba5.3k sqft14075 Willow Wood Court, Broomfield, CO 80020For SaleMLS ID #6175060, Renee O'Lear, Compass - Denver. REcolorado as distributed by MLS GRID
