Beautiful, light-filled ranch-style home in a prime Wheat Ridge location! Featuring 5 bedrooms, 3 bathrooms, and 3,236 SF of renovated living space, this classic home offers a modern floorplan with thoughtful updates. Upon entering, you're welcomed into a oversized living room with a cozy fireplace..... while a spacious dining area, kitchen and vaulted ceilings anchor the rear of the home. The chef inspired kitchen features new shaker style cabinetry, quartz counters, stainless steel appliances, tile backsplash, pantry storage, an oversized island, and a dedicated coffee/wet bar. Down the hallway, you'll find three light-filled bedrooms, including a spacious primary suite with a beautifully remodeled 3/4 bath, along with an additional full bathroom. Downstairs offers two oversized guest bedrooms, both with egress windows, a third bathroom, flexible game or recreation space, and a second living area with another fireplace. Situated on an expansive 16,204 SF lot, the backyard features a shaded patio, lush landscaping, and mature trees perfect for entertaining family and friends. A separate north-facing patio provides additional outdoor space that would work well for a future hot tub / sauna. Additional highlights include hardwood flooring, high-efficiency boiler, main-floor central AC, front and rear landscaping w/drip irrigation, an oversized 2-car garage with additional off-street parking. This charming section of Wheat Ridge is a hidden gem! Adjacent to Applewood East, the neighborhood is known for its wide streets, large lots, and timeless character. Just a short walk to Apple Ridge Café, Discovery Park, the Wheat Ridge rec center, Esters Gold Marketplace and the 242-acre Crown Hill Park Wildlife Sanctuary. With its rare combination of updated living spaces, an expansive lot, and an established neighborhood setting, this is an opportunity that's increasingly difficult to find in Wheat Ridge. Reach out for a showing today!
For sale
$1,135,000
3880 Holland Street, Wheat Ridge, CO 80033
5beds
3,236sqft
Single Family Residence
Built in 1965
0.37 Acres Lot
$-- Zestimate®
$351/sqft
$-- HOA
What's special
- 12 days
- 1,687
- 131
Zillow last checked:
Listing updated:
Listed by:
Blane Harvey 303-962-4272 blane.harvey@gmail.com,
Your Castle Realty LLC
Source: REcolorado as distributed by MLS GRID,MLS#: 7285040
Facts & features
Interior
Bedrooms & bathrooms
- Bedrooms: 5
- Bathrooms: 3
- Full bathrooms: 1
- 3/4 bathrooms: 2
- Main level bathrooms: 2
- Main level bedrooms: 3
Bedroom
- Features: Primary Suite
- Level: Main
- Area: 175.36 Square Feet
- Dimensions: 12.8 x 13.7
Bedroom
- Level: Main
- Area: 138.51 Square Feet
- Dimensions: 10.11 x 13.7
Bedroom
- Level: Main
- Area: 92.1 Square Feet
- Dimensions: 9.11 x 10.11
Bedroom
- Level: Basement
- Area: 184.95 Square Feet
- Dimensions: 13.5 x 13.7
Bedroom
- Level: Basement
- Area: 175.36 Square Feet
- Dimensions: 12.8 x 13.7
Bathroom
- Features: Primary Suite
- Level: Main
- Area: 36.12 Square Feet
- Dimensions: 4.2 x 8.6
Bathroom
- Level: Main
- Area: 35.35 Square Feet
- Dimensions: 4.11 x 8.6
Bathroom
- Level: Basement
- Area: 35.35 Square Feet
- Dimensions: 4.11 x 8.6
Bonus room
- Description: Storage
- Level: Basement
- Area: 137.7 Square Feet
- Dimensions: 13.5 x 10.2
Dining room
- Level: Main
- Area: 176 Square Feet
- Dimensions: 10 x 17.6
Family room
- Level: Basement
- Area: 490.56 Square Feet
- Dimensions: 22.4 x 21.9
Game room
- Level: Basement
- Area: 195.36 Square Feet
- Dimensions: 13.2 x 14.8
Kitchen
- Level: Main
- Area: 290.4 Square Feet
- Dimensions: 16.5 x 17.6
Laundry
- Level: Main
Living room
- Level: Main
- Area: 517.66 Square Feet
- Dimensions: 22.4 x 23.11
Heating
- Hot Water
Cooling
- Central Air
Appliances
- Included: Bar Fridge, Dishwasher, Disposal, Gas Water Heater, Microwave, Oven, Range, Range Hood, Refrigerator, Tankless Water Heater
- Laundry: In Unit
Features
- Built-in Features, Kitchen Island, Open Floorplan, Primary Suite, Quartz Counters, Solid Surface Counters
- Flooring: Carpet, Wood
- Windows: Skylight(s)
- Basement: Crawl Space,Finished,Full
- Number of fireplaces: 2
- Fireplace features: Basement, Family Room, Living Room, Wood Burning
Interior area
- Total structure area: 3,236
- Total interior livable area: 3,236 sqft
- Finished area above ground: 1,868
- Finished area below ground: 1,268
Property
Parking
- Total spaces: 5
- Parking features: Concrete, Oversized
- Attached garage spaces: 2
- Details: Off Street Spaces: 3
Features
- Levels: One
- Stories: 1
- Patio & porch: Front Porch
- Exterior features: Private Yard
- Fencing: Full
Lot
- Size: 0.37 Acres
- Features: Many Trees, Sloped
Details
- Parcel number: 023386
- Zoning: SFR
- Special conditions: Standard
Construction
Type & style
- Home type: SingleFamily
- Architectural style: Traditional
- Property subtype: Single Family Residence
Materials
- Brick
- Foundation: Concrete Perimeter
- Roof: Composition
Condition
- Updated/Remodeled
- Year built: 1965
Utilities & green energy
- Sewer: Public Sewer
- Water: Public
- Utilities for property: Electricity Connected, Natural Gas Available, Natural Gas Connected
Community & HOA
Community
- Security: Carbon Monoxide Detector(s), Smoke Detector(s)
- Subdivision: Jo-Mar / Bel Aire / Hillcrest
HOA
- Has HOA: No
Location
- Region: Wheat Ridge
Financial & listing details
- Price per square foot: $351/sqft
- Tax assessed value: $791,796
- Annual tax amount: $4,395
- Date on market: 11/5/2026
- Listing terms: Cash,Conventional,FHA,Other,VA Loan
- Exclusions: None
- Ownership: Corporation/Trust
- Electric utility on property: Yes
- Road surface type: Paved
Estimated market value
Not available
Estimated sales range
Not available
Not available
Price history
| Date | Event | Price |
|---|---|---|
| 11/4/2026 | Listed for sale | $1,135,000+74.3%$351/sqft |
Source:  REcolorado as distributed by MLS GRID #7285040 Report a problem | ||
| 3/17/2026 | Sold | $651,000$201/sqft |
Source: Public Record Report a problem | ||
Public tax history
| Year | Property taxes | Tax assessment |
|---|---|---|
| 2025 | $4,091 +0.3% | $49,487 -0.2% |
| 2024 | $4,080 +37% | $49,572 |
| 2023 | $2,978 -1.5% | $49,572 +31.4% |
| 2022 | $3,023 +7.1% | $37,740 -2.8% |
| 2021 | $2,821 | $38,826 +5.3% |
| 2020 | $2,821 +1.2% | $36,858 |
| 2019 | $2,787 +5.9% | $36,858 +7.2% |
| 2018 | $2,630 | $34,379 |
| 2017 | $2,630 +18.9% | $34,379 +9.8% |
| 2016 | $2,211 +100% | $31,312 |
| 2015 | $1,106 -36.3% | $31,312 +22.9% |
| 2014 | $1,736 +18.1% | $25,469 |
| 2013 | $1,470 -32.1% | $25,469 +7.1% |
| 2012 | $2,164 +2.3% | $23,771 |
| 2011 | $2,115 +3.8% | $23,771 +1.7% |
| 2010 | $2,039 +39.5% | $23,380 |
| 2009 | $1,461 +0.2% | $23,380 -5.2% |
| 2008 | $1,458 +7.5% | $24,660 |
| 2007 | $1,356 -34.1% | $24,660 +5.7% |
| 2006 | $2,058 -15.2% | $23,330 -13.2% |
| 2005 | $2,427 +9.4% | $26,870 |
| 2004 | $2,218 +54.8% | $26,870 |
| 2003 | $1,433 -33.9% | $26,870 +2.4% |
| 2002 | $2,168 +19.8% | $26,250 +31.8% |
| 2001 | $1,809 +0.2% | $19,920 |
| 2000 | $1,806 | $19,920 |
Find assessor info on the county website
Monthly payment
Est. payment
Payment breakdown
Explore the cost of this home by adjusting the details. Changes won't be saved.Climate risks
Neighborhood: 80033
Nearby schools
Schools provided by the listing agent
- Elementary: Stevens
- Middle: Everitt
- High: Wheat Ridge
- District: Jefferson County R-1
Source: REcolorado as distributed by MLS GRID. This data may not be complete. We recommend contacting the local school district to confirm school assignments for this home.

Similar homes
- $1,149,5006 bd4 ba3.1k sqft2244 Balsam Street, Lakewood, CO 80214For Sale
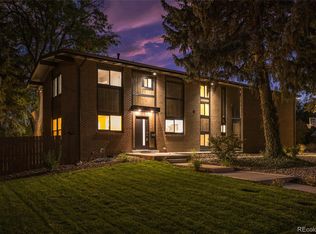
 MLS ID #5767052, Steve Konsella, Premier Choice Realty, LLC. REcolorado as distributed by MLS GRID
- $799,9004 bd3 ba2.8k sqft7290 W 33 Rd Avenue, Wheat Ridge, CO 80033For Sale
 MLS ID #5991337, Adriana Ireta, Keller Williams DTC. REcolorado as distributed by MLS GRID
- $1,199,0006 bd3 ba2.8k sqft13442 W 24th Place, Golden, CO 80401For Sale
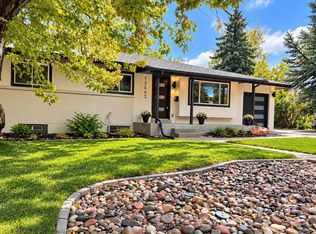 MLS ID #1620539, Jaden Hanson, Your Castle Realty LLC. REcolorado as distributed by MLS GRID
- $985,0005 bd3 ba3.3k sqft3050 N Monaco Street Parkway, Denver, CO 80207For Sale
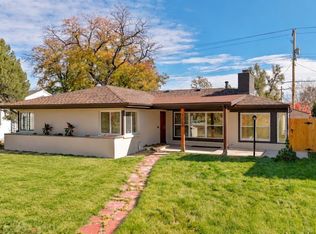 MLS ID #8903917, Mayra Abreu, Brokers Guild Homes. REcolorado as distributed by MLS GRID
- $1,099,0005 bd3 ba2.4k sqft74 S Flora Way, Golden, CO 80401For SaleMLS ID #2162953, Chantel Campbell, Madison & Company Properties. REcolorado as distributed by MLS GRID
- $735,0005 bd3 ba2.7k sqft420 S Otis Street, Lakewood, CO 80226For SaleMLS ID #2798578, Jason Lewis, Your Castle Real Estate Inc. REcolorado as distributed by MLS GRID
- $1,375,0004 bd4 ba3.6k sqft6577 Everett Street, Arvada, CO 80004For SaleMLS ID #5623738, Deviree Vallejo, LIV Sotheby's International Realty. REcolorado as distributed by MLS GRID
- $725,0005 bd3 ba2.4k sqft9582 W 64th Place, Arvada, CO 80004For SaleMLS ID #7955065, Colleen Waldorf, West and Main Homes. REcolorado as distributed by MLS GRID
- $1,179,0005 bd4 ba3.2k sqft7392 S Madison Circle, Centennial, CO 80122For SaleMLS ID #1612194, Jennifer Briseno, Success Realty Experts, LLC. REcolorado as distributed by MLS GRID
- $790,0004 bd3 ba2.3k sqft1890 Balsam St Rd, Lakewood, CO 80214For SaleMLS ID #6344162, Brenda Balderrama, Brokers Guild Homes. REcolorado as distributed by MLS GRID
- $1,399,0006 bd4 ba3.6k sqft2625 Vivian Street, Lakewood, CO 80215For SaleMLS ID #1928322, Benjamin Kaplan, Atrium Realty LLC. REcolorado as distributed by MLS GRID
- $950,0004 bd3 ba2.5k sqft9010 W 11th Avenue, Lakewood, CO 80215For SaleMLS ID #2782934, Valerie Skorka Westmark, RE/MAX Alliance. REcolorado as distributed by MLS GRID
- $1,095,0005 bd3 ba2.4k sqft4405 Osage Dr, Boulder, CO 80303For Sale
 MLS ID #1071430, Karolyn Merrill, RE/MAX of Boulder, Inc. IRES as distributed by MLS GRID
- $950,0005 bd3 ba3.7k sqft11686 W 74th Way, Arvada, CO 80005For SaleMLS ID #3149087, Michael Palmer, RE/MAX Alliance. REcolorado as distributed by MLS GRID
- $699,9004 bd3 ba2.2k sqft10248 Arkansas Avenue, Lakewood, CO 80232For SaleMLS ID #9075053, Lauren Schneider, eXp Realty, LLC. REcolorado as distributed by MLS GRID
- $665,0003 bd2 ba1.6k sqft4786 Teller Street, Wheat Ridge, CO 80033For SaleMLS ID #8918640, Chandler Fendler, Compass - Denver. REcolorado as distributed by MLS GRID
- $724,9994 bd3 ba2.4k sqft10958 W 62nd Place, Arvada, CO 80004For SaleMLS ID #8220217, Darlyng Frias, Megastar Realty. REcolorado as distributed by MLS GRID
- $754,9006 bd3 ba2.9k sqft515 Dover Street, Denver, CO 80226For SaleMLS ID #8851729, Motif Shelton, Redfin Corporation. REcolorado as distributed by MLS GRID
- $899,9994 bd4 ba2.8k sqft7528 Queen Circle, Arvada, CO 80005For SaleMLS ID #9928356, Rylee Anderson, Expert Real Estate. REcolorado as distributed by MLS GRID
