This sweet home is back on the market through no fault of its own as contingent buyers didn't perform. This gem will exceed your expectations. Link to video: https://drive.google.com/file/d/1T112-lhCmNB7smDdbJcb6adoOTRCELFQ/view?usp=sharing
Walk to amenities yet feel like it's a cottage in the woods at this stunning home that has been lovingly cared for and thoughtfully updated. Features highly efficient heat pump to keep you warm in winter and cool in summer, energy efficient vinyl windows, lovely great room addition, public utilities with water rights (with irrigation drip system to garden and ability to water small livestock) private fenced backyard offers permaculture designed regenerative garden with fruit trees, perennials, high yielding strawberry and raspberry plants, grapes, asparagus, herbs and more. Partially shaded fenced back yard with plenty of room to play (and gate to field/playground at Eiber Elementary). Chicken coop & goat shed that are fully fenced tucked away in the serene back yard. This home offers quality and great value in a sought after area. Set on a quiet cul-de-sac dead end street with paved path adjacent leading to school, you can walk and bike to your hearts desire and walk to transit. Mature trees provide serenity and shade. Plenty of off street parking, protected left or right turn via stoplight on Kipling, tunnel under light rail provides easy exploration of the adjoining neighborhoods in this vibrant Lakewood community. Offering generational living opportunities with 2nd living area in basement, sustainable living and serenity this home is one of a kind. Please request SPD if you are interested in this property. Home measures 3800plus sf (listor measured). Please reach out to Lisa Plummer Smith, listing agent 907-632-3683 with any questions.
For sale
Price cut: $5K (8/31)
$990,000
13 Lakewood Heights Drive, Denver, CO 80215
4beds
3,631sqft
Single Family Residence
Built in 1961
0.37 Acres Lot
$-- Zestimate®
$273/sqft
$-- HOA
What's special
- 70 days
- 331
- 23
Zillow last checked:
Listing updated:
Listed by:
Lisa Smith 907-632-3683 lisarayanne@gmail.com,
Keller Williams Foothills Realty
Source: REcolorado as distributed by MLS GRID,MLS#: 8396409
Facts & features
Interior
Bedrooms & bathrooms
- Bedrooms: 4
- Bathrooms: 4
- Full bathrooms: 2
- 3/4 bathrooms: 1
- 1/2 bathrooms: 1
- Main level bathrooms: 2
- Main level bedrooms: 1
Bedroom
- Description: Double O/S Closets With Slider To Deck
- Level: Main
- Area: 240 Square Feet
- Dimensions: 12 x 20
Bedroom
- Description: Large With Double Closets
- Level: Upper
- Area: 154 Square Feet
- Dimensions: 11 x 14
Bedroom
- Description: Oversized, Double Closets And 2 Dormers
- Level: Upper
- Area: 209 Square Feet
- Dimensions: 11 x 19
Bedroom
- Description: Sizable With Large Window Well For Egress
- Level: Basement
- Area: 99 Square Feet
- Dimensions: 9 x 11
Bathroom
- Description: Elegant Tub O/S Shower And Elegant Vanity
- Features: En Suite Bathroom
- Level: Main
- Area: 104 Square Feet
- Dimensions: 8 x 13
Bathroom
- Description: Powder Bathroom
- Features: En Suite Bathroom
- Level: Main
- Area: 15 Square Feet
- Dimensions: 3 x 5
Bathroom
- Description: Walk In Shower
- Features: En Suite Bathroom
- Level: Upper
- Area: 32 Square Feet
- Dimensions: 4 x 8
Bathroom
- Description: Full Bathroom With Bathtub
- Features: En Suite Bathroom
- Level: Basement
- Area: 28 Square Feet
- Dimensions: 4 x 7
Dining room
- Description: Center Of The Home
- Level: Main
- Area: 121 Square Feet
- Dimensions: 11 x 11
Great room
- Description: The Heart Of The Home
- Level: Main
- Area: 703 Square Feet
- Dimensions: 19 x 37
Great room
- Description: Spacious With Wood Burning Fp & Shelving
- Level: Basement
- Area: 192 Square Feet
- Dimensions: 12 x 16
Kitchen
- Description: Breakfast Nook And Large Pantry Area
- Level: Main
- Area: 88 Square Feet
- Dimensions: 8 x 11
Kitchen
- Description: Cheerful With Black & White Checkered Tile
- Level: Basement
- Area: 110 Square Feet
- Dimensions: 10 x 11
Living room
- Description: Wood Floors, Bay Window, Wood Burning Fp
- Level: Main
- Area: 221 Square Feet
- Dimensions: 13 x 17
Office
- Description: French Doors And Sun Drenched
- Level: Main
- Area: 132 Square Feet
- Dimensions: 11 x 12
Heating
- Forced Air, Heat Pump, Natural Gas
Cooling
- Central Air, Evaporative Cooling
Appliances
- Included: Cooktop, Dishwasher, Down Draft, Dryer, Gas Water Heater, Microwave, Oven
Features
- Built-in Features, Ceiling Fan(s), Entrance Foyer, High Ceilings, Open Floorplan, Pantry, Primary Suite, Quartz Counters, Smoke Free
- Flooring: Carpet, Laminate, Stone, Tile, Wood
- Windows: Double Pane Windows, Skylight(s), Window Coverings
- Basement: Bath/Stubbed,Finished,Partial
- Number of fireplaces: 2
- Fireplace features: Basement, Family Room, Wood Burning
Interior area
- Total structure area: 3,631
- Total interior livable area: 3,631 sqft
- Finished area above ground: 2,567
- Finished area below ground: 1,064
Video & virtual tour
Property
Parking
- Total spaces: 2
- Parking features: Concrete
- Garage spaces: 2
Features
- Levels: Three Or More
- Entry location: Ground
- Patio & porch: Covered, Deck, Front Porch, Patio
- Exterior features: Fire Pit, Garden, Lighting, Private Yard, Rain Gutters, Smart Irrigation
- Fencing: Partial
Lot
- Size: 0.37 Acres
- Features: Ditch, Irrigated, Landscaped, Level, Many Trees, Secluded
- Residential vegetation: Crop(s), Grassed, Mixed, Partially Wooded
Details
- Parcel number: 055566
- Zoning: R-1-12
- Special conditions: Standard
- Horses can be raised: Yes
Construction
Type & style
- Home type: SingleFamily
- Architectural style: Cottage,Mid-Century Modern
- Property subtype: Single Family Residence
Materials
- Cement Siding, Concrete, Frame
- Foundation: Block, Slab
- Roof: Composition
Condition
- Updated/Remodeled
- Year built: 1961
Utilities & green energy
- Electric: 110V, 220 Volts, 220 Volts in Garage
- Sewer: Public Sewer
- Water: Agriculture/Ditch Water, Public
- Utilities for property: Cable Available, Electricity Connected, Natural Gas Connected, Phone Available
Community & HOA
Community
- Security: Smoke Detector(s)
- Subdivision: Eiber
HOA
- Has HOA: No
Location
- Region: Lakewood
Financial & listing details
- Price per square foot: $273/sqft
- Tax assessed value: $772,857
- Annual tax amount: $4,689
- Date on market: 6/27/2026
- Listing terms: Cash,Conventional
- Exclusions: Owners Personal Property, Staging Items.
- Ownership: Agent Owner
- Has irrigation water rights: Yes
- Electric utility on property: Yes
- Road surface type: Paved
Estimated market value
Not available
Estimated sales range
Not available
$3,512/mo
Price history
| Date | Event | Price |
|---|---|---|
| 8/31/2026 | Price change | $990,000-0.5%$273/sqft |
Source:  REcolorado as distributed by MLS GRID #8396409 Report a problem REcolorado as distributed by MLS GRID #8396409 Report a problem | ||
| 7/24/2026 | Pending sale | $995,000$274/sqft |
Source: REcolorado as distributed by MLS GRID #8396409 Report a problem | ||
| 6/27/2026 | Listed for sale | $995,000+93.2%$274/sqft |
Source: REcolorado as distributed by MLS GRID #8396409 Report a problem | ||
| 2/28/2019 | Sold | $515,000-5.5%$142/sqft |
Source: Public Record Report a problem | ||
| 1/23/2019 | Pending sale | $544,900$150/sqft |
Source: Look East Realty #7361066 Report a problem | ||
| 12/29/2018 | Listed for sale | $544,900$150/sqft |
Source: Look East Realty #7361066 Report a problem | ||
| 12/19/2018 | Pending sale | $544,900$150/sqft |
Source: Look East Realty #7361066 Report a problem | ||
| 11/30/2018 | Price change | $544,900-0.9%$150/sqft |
Source: Look East Realty #7361066 Report a problem | ||
| 10/30/2018 | Price change | $549,900-0.9%$151/sqft |
Source: Look East Realty #7361066 Report a problem | ||
| 10/17/2018 | Price change | $554,900-1.8%$153/sqft |
Source: Look East Realty #7361066 Report a problem | ||
| 10/9/2018 | Price change | $565,000-1.7%$156/sqft |
Source: Look East Realty #7361066 Report a problem | ||
| 9/28/2018 | Price change | $575,000-3.5%$158/sqft |
Source: Look East Realty #7361066 Report a problem | ||
| 8/30/2018 | Price change | $595,900-4.7%$164/sqft |
Source: Look East Realty #7361066 Report a problem | ||
| 7/20/2018 | Price change | $625,000-3.1%$172/sqft |
Source: Look East Realty #7361066 Report a problem | ||
| 6/1/2018 | Price change | $645,000-3%$178/sqft |
Source: Look East Realty #7361066 Report a problem | ||
| 5/14/2018 | Price change | $665,000-4.3%$183/sqft |
Source: Look East Realty #7361066 Report a problem | ||
| 4/26/2018 | Listed for sale | $695,000+47.6%$191/sqft |
Source: Look East Realty #7361066 Report a problem | ||
| 2/5/2016 | Sold | $471,000-5.8%$130/sqft |
Source: Public Record Report a problem | ||
| 11/27/2015 | Price change | $500,000-1.8%$138/sqft |
Source: RE/MAX NORTHWEST INC #4680643 Report a problem | ||
| 11/25/2015 | Price change | $509,000-3.9%$140/sqft |
Source: RE/MAX NORTHWEST INC #4680643 Report a problem | ||
| 11/19/2015 | Price change | $529,900-2.8%$146/sqft |
Source: RE/MAX NORTHWEST INC #4680643 Report a problem | ||
| 11/11/2015 | Listed for sale | $545,000+33.3%$150/sqft |
Source: RE/MAX NORTHWEST INC #4680643 Report a problem | ||
| 11/30/2007 | Listing removed | $409,000$113/sqft |
Source: Obeo #413383 Report a problem | ||
| 11/14/2007 | Listed for sale | $409,000+8.2%$113/sqft |
Source: Obeo #413383 Report a problem | ||
| 10/24/2006 | Sold | $378,000+11.5%$104/sqft |
Source: Public Record Report a problem | ||
| 7/7/2003 | Sold | $339,000+83.7%$93/sqft |
Source: Public Record Report a problem | ||
| 12/17/1997 | Sold | $184,500$51/sqft |
Source: Public Record Report a problem | ||
Public tax history
| Year | Property taxes | Tax assessment |
|---|---|---|
| 2025 | $4,164 +0.5% | $48,304 +5.2% |
| 2024 | $4,142 +33.8% | $45,929 |
| 2023 | $3,097 -1.4% | $45,929 +36.8% |
| 2022 | $3,141 +5.1% | $33,568 -2.8% |
| 2021 | $2,988 | $34,534 +4.6% |
| 2020 | $2,988 +1.3% | $33,001 |
| 2019 | $2,950 +3.1% | $33,001 +6.6% |
| 2018 | $2,861 | $30,961 |
| 2017 | $2,861 -2.7% | $30,961 -7.4% |
| 2016 | $2,940 +100% | $33,449 |
| 2015 | $1,470 -37.6% | $33,449 +34.8% |
| 2014 | $2,357 -14.6% | $24,808 |
| 2013 | $2,760 +2.1% | $24,808 -15.4% |
| 2012 | $2,704 +25% | $29,336 |
| 2011 | $2,163 +0.2% | $29,336 +24.3% |
| 2010 | $2,159 -11.4% | $23,610 |
| 2009 | $2,437 +0.2% | $23,610 -11.2% |
| 2008 | $2,431 +10.5% | $26,580 |
| 2007 | $2,199 +2.3% | $26,580 +11.5% |
| 2006 | $2,149 -7.8% | $23,830 -5.7% |
| 2005 | $2,330 +9.2% | $25,260 |
| 2004 | $2,135 +11.3% | $25,260 |
| 2003 | $1,918 +1.6% | $25,260 +12.9% |
| 2002 | $1,888 +5.3% | $22,370 +15.2% |
| 2001 | $1,793 -0.9% | $19,410 |
| 2000 | $1,810 | $19,410 |
Find assessor info on the county website
Monthly payment
Est. payment
Payment breakdown
Explore the cost of this home by adjusting the details. Changes won't be saved.Climate risks
Neighborhood: Eiber
Nearby schools
Schools provided by the listing agent
- Elementary: Eiber
- Middle: Creighton
- High: Lakewood
- District: Jefferson County R-1
Source: REcolorado as distributed by MLS GRID. This data may not be complete. We recommend contacting the local school district to confirm school assignments for this home.
- $602,9003 bd2 ba2.2k sqft12 Lakewood Heights Dr, Lakewood, CO 80215Off Market
- $601,8004 bd2 ba2.1k sqft14 Lakewood Heights Dr, Lakewood, CO 80215Off Market
- $684,8003 bd2 ba1.9k sqft11 Lakewood Heights Dr, Lakewood, CO 80215Off Market
- $509,4003 bd1 ba1.2k sqft15 Lakewood Heights Dr, Lakewood, CO 80215Off Market
Similar homes
- $825,0004 bd3 ba2k sqft1050 Pikeview Street, Lakewood, CO 80215For Sale
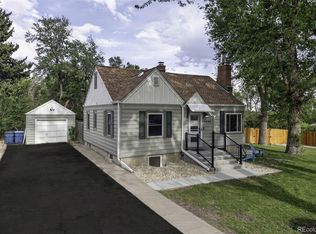
 MLS ID #5988390, Jim Hendry, Open Real Estate Inc.. REcolorado as distributed by MLS GRID
 - $895,0004 bd3 ba2.4k sqft9020 W 20th Avenue, Denver, CO 80215For Sale
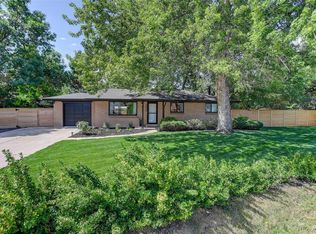 MLS ID #2488433, Stephanie Fryncko, Cornerstone to Keystone Real Estate. REcolorado as distributed by MLS GRID
 - $825,0003 bd2 ba2.8k sqft1650 Youngfield Street, Lakewood, CO 80215For Sale
 MLS ID #7212295, Loy Hall, Coldwell Banker Realty 24. REcolorado as distributed by MLS GRID
 - $675,0003 bd4 ba2.9k sqft1825 Dover Street, Denver, CO 80215For Sale
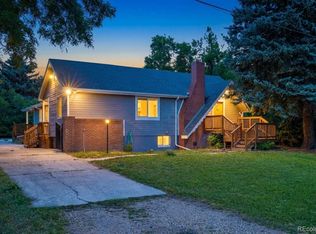 MLS ID #5531276, Everett Trujillo, Keller Williams Realty Urban Elite. REcolorado as distributed by MLS GRID
 - $995,0004 bd3 ba1.8k sqft710 Dahlia Street, Denver, CO 80220For SaleMLS ID #8423545, Elizabeth Zimmermann, Redfin Corporation. REcolorado as distributed by MLS GRID
- $859,9004 bd3 ba2k sqft2990 Alkire Street, Golden, CO 80401For SaleMLS ID #4949755, David Cramer, RE/MAX Alliance. REcolorado as distributed by MLS GRID
- $879,0003 bd3 ba3k sqft6915 W 35th Avenue, Wheat Ridge, CO 80033For SaleMLS ID #3871259, Tim Aberle, Thrive Real Estate Group. REcolorado as distributed by MLS GRID
- $799,5005 bd3 ba2.3k sqft1569 S Lee Street, Lakewood, CO 80232For SaleMLS ID #3383080, Javier Aranda, Serhant Colorado LLC. REcolorado as distributed by MLS GRID
- $734,9004 bd2 ba3k sqft8257 Yarrow Ct, Arvada, CO 80005For Sale
 MLS ID #1067635, Brittany Heckenberg, Real. IRES as distributed by MLS GRID
 - $1,065,0004 bd4 ba2.9k sqft3692 E Briarwood Avenue, Littleton, CO 80122For SaleMLS ID #7871840, Jeffrey Harris, LoKation Real Estate. REcolorado as distributed by MLS GRID
- $700,0004 bd2 ba2.1k sqft3010 Pierce Street, Wheat Ridge, CO 80214For SaleMLS ID #8825729, Mycah Healey, MODUS Real Estate. REcolorado as distributed by MLS GRID
- $725,0003 bd2 ba2.2k sqft3560 Everett Street, Wheat Ridge, CO 80033For SaleMLS ID #8513075, Paula Ramsbottom, Madison & Company Properties. REcolorado as distributed by MLS GRID
- $789,0005 bd3 ba2.9k sqft11839 W Atlantic Avenue, Lakewood, CO 80228For SaleMLS ID #7645329, Joseph Prinzi, The Old Country Real Estate Group LLC. REcolorado as distributed by MLS GRID
- $1,099,0005 bd3 ba2.6k sqft2101 Arapahoe Street, Golden, CO 80401For SaleMLS ID #6339155, Jennifer Lee, Compass - Denver. REcolorado as distributed by MLS GRID
- $1,100,0005 bd3 ba3.6k sqft5314 S Youngfield Court, Littleton, CO 80127For SaleMLS ID #8398504, The Dixon Group, Keller Williams Trilogy. REcolorado as distributed by MLS GRID
- $925,0004 bd3 ba3.4k sqft1357 E Euclid Avenue, Littleton, CO 80121For SaleMLS ID #7954384, AK Riley, Coldwell Banker Realty 24. REcolorado as distributed by MLS GRID
- $665,0004 bd3 ba2.2k sqft10050 W 64th Avenue, Arvada, CO 80004For SaleMLS ID #7056902, Paris Lumb, Lark & Key Real Estate. REcolorado as distributed by MLS GRID
- $849,9504 bd2 ba2.2k sqft4044 Shoshone Street, Denver, CO 80211For SaleMLS ID #9747309, Ann Panagos, Compass - Denver. REcolorado as distributed by MLS GRID
- $895,0004 bd3 ba2.8k sqft2290 E Columbia Place, Denver, CO 80210For SaleMLS ID #3579124, Shelby Richardson, LIV Sotheby's International Realty. REcolorado as distributed by MLS GRID
- $669,0004 bd3 ba2.1k sqft660 S Arbutus Street, Lakewood, CO 80228For SaleMLS ID #6522345, Cristian Camacho, eXp Realty, LLC. REcolorado as distributed by MLS GRID
