West Woods Ranch | 5 Bed | 4 Bath | 3,183 Finished Sq Ft | 4,439 SF Total | Location & Layout!
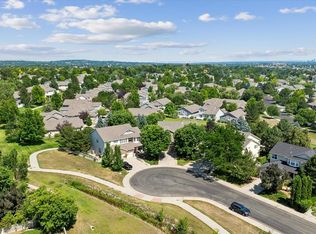
Tucked into one of Arvada's most coveted neighborhoods, this West Woods Ranch home delivers the rare combination of privacy, space, and setting, backing directly to the West Woods Golf Course with NO rear neighbors.
The main level opens with gorgeous hardwood floors, a large private office, formal dining, and a chef-functional & entertaining kitchen with an eat-in area that flows seamlessly into a dramatic two-story family room anchored by a gas fireplace. A main-floor bedroom and bathroom adds flexibility for guests or multigenerational living.
Upstairs, four bedrooms include a serene primary suite and a second en-suite bedroom, an increasingly rare find! The unfinished basement presents a blank canvas: room for a gym, media room, additional bedroom and bath, or all of the above.
Outside, a landscaped backyard climbs toward the Westwoods fairway with room for a garden, play structure, or simply room to enjoy the patio and yard.
3 car tandem garage, Westwoods Elementary/Drake MS/Ralston Valley High Schools, steps from miles of trails, parks, and the West Woods clubhouse. This darling community is located at the base of the foothills with easy access to Denver, Boulder or the mountains. This one is special. **Motivated! Large reduction in list price = INSTANT EQUITY for one lucky buyer!**
For sale
Price cut: $80K (10/14)
$1,000,000
17002 W 66th Lane, Arvada, CO 80007
5beds
4,439sqft
Single Family Residence
Built in 1998
8,015 Square Feet Lot
$-- Zestimate®
$225/sqft
$55/mo HOA
What's special
- 135 days
- 781
- 56
Zillow last checked:
Listing updated:
Listed by:
Susanne Reh 720-316-6114,
Rocky Mountain Commercial Associates, LLC
Source: REcolorado as distributed by MLS GRID,MLS#: 5403579
Facts & features
Interior
Bedrooms & bathrooms
- Bedrooms: 5
- Bathrooms: 4
- Full bathrooms: 3
- 3/4 bathrooms: 1
- Main level bathrooms: 1
- Main level bedrooms: 1
Bedroom
- Description: Large Main Floor 5th Bedroom
- Level: Main
Bedroom
- Features: Primary Suite
- Level: Upper
Bedroom
- Level: Upper
Bedroom
- Level: Upper
Bedroom
- Level: Upper
Bathroom
- Features: En Suite Bathroom
- Level: Upper
Bathroom
- Level: Upper
Bathroom
- Level: Upper
Bathroom
- Description: Off Of 5th Bedroom And Great Room
- Level: Main
Dining room
- Level: Main
Great room
- Level: Main
Gym
- Description: Large Unfinished Basement - Room For A Gym, Family Room, Bathroom And Bedroom/Office
- Level: Basement
Kitchen
- Level: Main
Laundry
- Level: Main
Office
- Level: Main
Heating
- Forced Air, Natural Gas
Cooling
- Central Air
Appliances
- Included: Bar Fridge, Cooktop, Dishwasher, Disposal, Dryer, Gas Water Heater, Microwave, Oven, Range, Range Hood, Refrigerator, Self Cleaning Oven, Washer, Wine Cooler
Features
- Ceiling Fan(s), Eat-in Kitchen, Entrance Foyer, Five Piece Bath, Granite Counters, High Ceilings, Kitchen Island, Open Floorplan, Pantry, Primary Suite, Smoke Free, Walk-In Closet(s), Wet Bar
- Flooring: Carpet, Wood
- Basement: Full,Unfinished
- Number of fireplaces: 1
- Fireplace features: Gas, Great Room
Interior area
- Total structure area: 4,439
- Total interior livable area: 4,439 sqft
- Finished area above ground: 3,183
- Finished area below ground: 0
Video & virtual tour
Property
Parking
- Total spaces: 3
- Parking features: Concrete, Exterior Access Door, Insulated Garage, Oversized, Tandem
- Attached garage spaces: 3
Features
- Levels: Two
- Stories: 2
- Patio & porch: Front Porch, Patio
- Exterior features: Fire Pit, Garden, Lighting, Private Yard, Rain Gutters
- Fencing: Full
- Has view: Yes
- View description: Golf Course, Mountain(s)
Lot
- Size: 8,015 Square Feet
- Features: Cul-De-Sac, Landscaped, Master Planned, On Golf Course, Sprinklers In Front, Sprinklers In Rear
Details
- Parcel number: 424702
- Special conditions: Standard
Construction
Type & style
- Home type: SingleFamily
- Property subtype: Single Family Residence
Materials
- Brick, Wood Siding
- Foundation: Concrete Perimeter
- Roof: Composition
Condition
- Year built: 1998
Utilities & green energy
- Sewer: Public Sewer
- Water: Public
Community & HOA
Community
- Security: Carbon Monoxide Detector(s), Smoke Detector(s)
- Subdivision: West Woods Ranch
HOA
- Has HOA: Yes
- Services included: Reserve Fund, Maintenance Grounds, Recycling, Trash
- HOA fee: $165 quarterly
- HOA name: Westwood's Ranch Master Association
- HOA phone: 303-429-2611
Location
- Region: Arvada
Financial & listing details
- Price per square foot: $225/sqft
- Tax assessed value: $1,013,505
- Annual tax amount: $6,532
- Date on market: 6/6/2026
- Listing terms: 1031 Exchange,Cash,Conventional,Jumbo,Other
- Exclusions: Personal Property
- Ownership: Individual
- Road surface type: Paved
Estimated market value
Not available
Estimated sales range
Not available
Not available
Price history
| Date | Event | Price |
|---|---|---|
| 10/14/2026 | Price change | $1,000,000-7.4%$225/sqft |
Source:  REcolorado as distributed by MLS GRID #5403579 Report a problem REcolorado as distributed by MLS GRID #5403579 Report a problem | ||
| 9/18/2026 | Price change | $1,080,000-5.3%$243/sqft |
Source: REcolorado as distributed by MLS GRID #5403579 Report a problem | ||
| 7/9/2026 | Price change | $1,140,000-3.4%$257/sqft |
Source: REcolorado as distributed by MLS GRID #5403579 Report a problem | ||
| 6/6/2026 | Price change | $1,180,000+0.9%$266/sqft |
Source: REcolorado as distributed by MLS GRID #5403579 Report a problem | ||
| 6/4/2026 | Listed for sale | $1,170,000+58.1%$264/sqft |
Source: Owner Report a problem | ||
| 5/9/2025 | Listing removed | $4,350$1/sqft |
Source: Zillow Rentals Report a problem | ||
| 4/13/2025 | Listed for rent | $4,350+3.6%$1/sqft |
Source: Zillow Rentals Report a problem | ||
| 3/18/2024 | Listing removed | -- |
Source: Zillow Rentals Report a problem | ||
| 2/18/2024 | Price change | $4,200-6.7%$1/sqft |
Source: Zillow Rentals Report a problem | ||
| 1/31/2024 | Price change | $4,500-6.2%$1/sqft |
Source: Zillow Rentals Report a problem | ||
| 1/13/2024 | Listed for rent | $4,7990%$1/sqft |
Source: Zillow Rentals Report a problem | ||
| 11/30/2023 | Listing removed | -- |
Source: Zillow Rentals Report a problem | ||
| 11/9/2023 | Listed for rent | $4,800+6.7%$1/sqft |
Source: Zillow Rentals Report a problem | ||
| 6/7/2023 | Listing removed | -- |
Source: Zillow Rentals Report a problem | ||
| 5/23/2023 | Price change | $4,500-4.3%$1/sqft |
Source: Zillow Rentals Report a problem | ||
| 5/11/2023 | Price change | $4,700-10.5%$1/sqft |
Source: Zillow Rentals Report a problem | ||
| 5/9/2023 | Listed for rent | $5,250+1%$1/sqft |
Source: Zillow Rentals Report a problem | ||
| 4/30/2023 | Listing removed | -- |
Source: Zillow Rentals Report a problem | ||
| 4/9/2023 | Listed for rent | $5,200+8.3%$1/sqft |
Source: Zillow Rentals Report a problem | ||
| 7/29/2022 | Listing removed | -- |
Source: Zillow Rental Manager Report a problem | ||
| 7/18/2022 | Listed for rent | $4,800$1/sqft |
Source: Zillow Rental Manager Report a problem | ||
| 4/3/2020 | Sold | $740,000+3.5%$167/sqft |
Source: Public Record Report a problem | ||
| 4/2/2020 | Pending sale | $715,000$161/sqft |
Source: Keller Williams Realty DTC LLC #2101846 Report a problem | ||
| 4/2/2020 | Price change | $715,000-0.7%$161/sqft |
Source: Keller Williams Realty DTC LLC #2101846 Report a problem | ||
| 2/4/2020 | Pending sale | $720,000+15.2%$162/sqft |
Source: Keller Williams Dtc #2101846 Report a problem | ||
| 3/31/2018 | Sold | $625,000+38.6%$141/sqft |
Source: Public Record Report a problem | ||
| 6/24/2002 | Sold | $451,000+59%$102/sqft |
Source: Public Record Report a problem | ||
| 2/25/1998 | Sold | $283,632$64/sqft |
Source: Public Record Report a problem | ||
Public tax history
| Year | Property taxes | Tax assessment |
|---|---|---|
| 2025 | $6,188 -0.1% | $63,344 -0.8% |
| 2024 | $6,197 +26.5% | $63,884 |
| 2023 | $4,898 -1.6% | $63,884 +27.7% |
| 2022 | $4,979 +9.7% | $50,013 -2.8% |
| 2021 | $4,537 | $51,452 +9.4% |
| 2020 | $4,537 +1.4% | $47,018 |
| 2019 | $4,476 +5% | $47,018 +8% |
| 2018 | $4,262 | $43,526 |
| 2017 | $4,262 +1.7% | $43,526 0% |
| 2016 | $4,192 | $43,542 |
| 2015 | $4,192 +2.8% | $43,542 +8.1% |
| 2014 | $4,079 +7.9% | $40,289 |
| 2013 | $3,782 +2.1% | $40,289 +6.9% |
| 2012 | $3,702 -7% | $37,699 |
| 2011 | $3,982 +5.8% | $37,699 -7.6% |
| 2010 | $3,765 -1.1% | $40,810 |
| 2009 | $3,808 +0% | $40,810 -0.9% |
| 2008 | $3,808 +10.7% | $41,200 |
| 2007 | $3,439 +7.3% | $41,200 +11.8% |
| 2006 | $3,205 -5.2% | $36,850 -2.3% |
| 2005 | $3,382 +9.5% | $37,720 |
| 2004 | $3,089 -0.1% | $37,720 |
| 2003 | $3,094 +1.8% | $37,720 +1.5% |
| 2002 | $3,040 +9% | $37,160 +21% |
| 2001 | $2,788 -0.8% | $30,710 |
| 2000 | $2,812 | $30,710 |
Find assessor info on the county website
Monthly payment
Est. payment
Payment breakdown
Explore the cost of this home by adjusting the details. Changes won't be saved.Climate risks
Neighborhood: 80007
Nearby schools
Schools provided by the listing agent
- Elementary: West Woods
- Middle: Drake
- High: Ralston Valley
- District: Jefferson County R-1
Source: REcolorado as distributed by MLS GRID. This data may not be complete. We recommend contacting the local school district to confirm school assignments for this home.

Similar homes
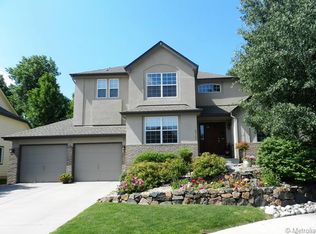
- $950,0004 bd3 ba5.2k sqft8625 Yucca Street, Arvada, CO 80007For Sale
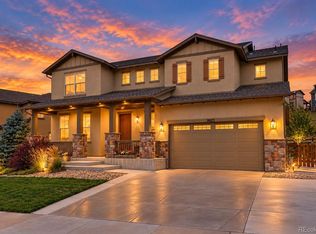
 MLS ID #6218950, Nick Evancich, Keller Williams Advantage Realty LLC. REcolorado as distributed by MLS GRID
 - $925,0004 bd4 ba3.6k sqft9533 Moss Way, Arvada, CO 80007For Sale
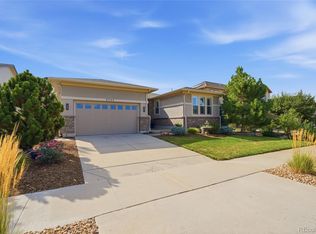 MLS ID #8679306, Stephanie Brook, Compass - Denver. REcolorado as distributed by MLS GRID
 - $1,195,0005 bd5 ba5.3k sqft6058 Rogers Circle, Golden, CO 80403For Sale
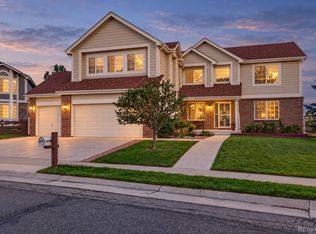 MLS ID #8994354, Alyssa Rossi, Keller Williams Realty Downtown LLC. REcolorado as distributed by MLS GRID
 - $900,0003 bd3 ba4.1k sqft6142 Devinney Way, Arvada, CO 80004For Sale
 MLS ID #3680493, Terry Utzinger, RE/MAX Alliance. REcolorado as distributed by MLS GRID
 - $825,0005 bd5 ba3.7k sqft8443 Gladiola Street, Arvada, CO 80005For SaleMLS ID #9636948, Frank Duran, RE/MAX Alliance. REcolorado as distributed by MLS GRID
- $770,0003 bd4 ba2.8k sqft7120 Eldridge Ct, Arvada, CO 80004For Sale
 MLS ID #1070255, Laurie Kaufman, milehimodern - Boulder. IRES as distributed by MLS GRID
 - $780,0004 bd4 ba3.5k sqft15206 W 93rd Avenue, Arvada, CO 80007For SaleMLS ID #8631868, Scott Eckhoff, 5281 Exclusive Homes Realty. REcolorado as distributed by MLS GRID
- $725,0005 bd4 ba3.1k sqft20076 W 93rd Avenue, Arvada, CO 80007For SaleMLS ID #7131691, Kim Niles, eXp Realty, LLC. REcolorado as distributed by MLS GRID
- $950,0004 bd4 ba2.8k sqft23909 High Meadow Drive, Golden, CO 80401For SaleMLS ID #6089119, Steve Westfall, RE/MAX Professionals. REcolorado as distributed by MLS GRID
- $799,0004 bd4 ba2.7k sqft5812 W 80th Circle, Arvada, CO 80003For SaleMLS ID #8406204, Tammi Hoerner, Epique Realty. REcolorado as distributed by MLS GRID
- $1,137,0005 bd4 ba4.4k sqft117 Willowleaf Drive, Littleton, CO 80127For SaleMLS ID #5158944, Tyler Zakovich, Compass - Denver. REcolorado as distributed by MLS GRID
- $949,9004 bd5 ba4.7k sqft10016 Meade Court, Westminster, CO 80031For SaleMLS ID #7280275, Paul Reisbeck, RE/MAX Alliance. REcolorado as distributed by MLS GRID
- $990,0003 bd3 ba2.5k sqft508 Creekside Ct, Golden, CO 80403For SaleMLS ID #1059339, Andrew Exner, Global Real Estate Network. IRES as distributed by MLS GRID
- $615,0003 bd3 ba2.2k sqft15346 W 66th Drive #A, Arvada, CO 80007For SaleMLS ID #5452840, Wendy Heath Santeramo, HomeSmart Realty. REcolorado as distributed by MLS GRID
- $600,0002 bd2 ba2.6k sqft6440 Orion Place, Arvada, CO 80007For SaleMLS ID #3386031, Debbee DeWitt, Keller Williams Avenues Realty. REcolorado as distributed by MLS GRID
- $785,0003 bd3 ba3k sqft8350 Gardenia Street, Arvada, CO 80005For SaleMLS ID #4642096, Daniel Thompson, Real Broker, LLC DBA Real. REcolorado as distributed by MLS GRID
- $720,0004 bd4 ba3.6k sqft8830 W 80th Drive, Arvada, CO 80005For SaleMLS ID #3720916, Dee Hodapp, Khaya Real Estate LLC. REcolorado as distributed by MLS GRID
- $930,0003 bd3 ba3.4k sqft3044 High Road, Evergreen, CO 80439For SaleMLS ID #7365611, Yvette Putt, LIV Sotheby's International Realty. REcolorado as distributed by MLS GRID
- $949,9004 bd5 ba4.3k sqft1467 Dunsford Way, Broomfield, CO 80020For SaleMLS ID #8411153, Jeanne Pitre, RE/MAX Professionals. REcolorado as distributed by MLS GRID
- $950,0004 bd4 ba3k sqft15149 W Washburn Avenue, Lakewood, CO 80228For SaleMLS ID #3363829, Joshua McKinley, Compass - Denver. REcolorado as distributed by MLS GRID
