What if Your NEXT Home Gave You MORE of What YOU Love .. and LESS to Take Care Of? BEAUTIFULLY Renovated ONE-LEVEL Living tucked into a QUIET Cul-de-Sac in Arvada's West Woods! With OVER $50K in UPscale UPDATES, the work is DONE. Move IN. Stock the Fridge. Start LIVING your BEST Life! Thinking about RIGHT-Sizing but NOT quite Ready to Give Up the SPACE, COMFORT and QUALITY You LOVE? This may be EXACTLY What You've Been Looking For! Step INSIDE to an OPEN, LIGHT-Filled Floor Plan with NEW LVP Flooring, Updated Lighting and Reimagined Spaces for EASY Living and ENTERTAINING. The STUNNING Kitchen, Renovated in 2023, features CUSTOM Caruso Cabinetry, EXPANDED Island, NEW Countertops, SOFT-Close Drawers, Pull-Outs and NEW Appliances. BEAUTIFUL? ABSOLUTELY! But it's the QUALITY and FUNCTION that make it SHINE! The SPACIOUS Primary Suite offers a GENEROUS Closet and BEAUTIFULLY Renovated Bath. A 2nd Bedroom and Updated Bath offer FLEXIBILITY for Guests, Hobbies or a Home Office. And here's what makes this Home EXTRA Special .. a FULL Unfinished Basement! Keep the Things You LOVE without sacrificing living space. INCREDIBLE Storage TODAY with room for a Workshop, Workout Space, Hobbies or Additional Living Space TOMORROW! OUTside, enjoy a NEW Paver Patio with PRIVACY Fencing .. PERFECT for Morning Coffee or a Colorado Evening. And perhaps the BIGGEST Luxury of ALL? YOUR TIME! Exterior maintenance is handled through the HOA, giving you the FREEDOM to LOCK & LEAVE when ADVENTURE calls! Set on a PEACEFUL Cul-de-Sac where neighbors travel much of the year, there's a wonderfully QUIET, EASYgoing feel. An ATTACHED 2-Car Garage and Guest Parking add CONVENIENCE, while Nearby Trails, West Woods Golf Course, Takiza and Colorado Tap House make it EASY to get OUT and ENJOY! BEAUTIFULLY Updated. ONE-LEVEL Living. ROOM for What Matters. LESS Maintenance. MORE FREEDOM. Because RIGHT-Sizing isn't about having LESS. It's about making MORE ROOM for the LIFE You Want to LIVE! Welcome HOME!
For sale
$600,000
6440 Orion Place, Arvada, CO 80007
2beds
2,630sqft
Townhouse
Built in 1999
1,873 Square Feet Lot
$588,500 Zestimate®
$228/sqft
$366/mo HOA
What's special
- 37 days
- 601
- 27
Zillow last checked:
Listing updated:
Listed by:
Debbee DeWitt 720-341-5124 Debbee@DebbeeDeWitt.com,
Keller Williams Avenues Realty
Source: REcolorado as distributed by MLS GRID,MLS#: 3386031
Facts & features
Interior
Bedrooms & bathrooms
- Bedrooms: 2
- Bathrooms: 2
- Full bathrooms: 1
- 3/4 bathrooms: 1
- Main level bathrooms: 2
- Main level bedrooms: 2
Bedroom
- Description: Home Office .. Den Or 2nd Bedroom . You Decide!!
- Level: Main
Bedroom
- Features: Primary Suite
- Level: Main
Bathroom
- Features: En Suite Bathroom
- Level: Main
Bathroom
- Level: Main
Bonus room
- Description: Full Basement Ready For Your Finishes!!!
- Level: Basement
Dining room
- Level: Main
Family room
- Level: Main
Kitchen
- Level: Main
Laundry
- Level: Main
Utility room
- Level: Basement
Heating
- Forced Air
Cooling
- Central Air
Appliances
- Included: Dishwasher, Disposal, Gas Water Heater, Microwave, Oven, Range, Refrigerator
- Laundry: In Unit
Features
- Ceiling Fan(s), Eat-in Kitchen, Granite Counters, High Ceilings, High Speed Internet, Open Floorplan, Primary Suite, Smoke Free, Walk-In Closet(s)
- Basement: Full
- Common walls with other units/homes: 1 Common Wall
Interior area
- Total structure area: 2,630
- Total interior livable area: 2,630 sqft
- Finished area above ground: 1,317
- Finished area below ground: 0
Property
Parking
- Total spaces: 2
- Parking features: Concrete, Guest
- Attached garage spaces: 2
Features
- Levels: One
- Stories: 1
- Patio & porch: Patio
Lot
- Size: 1,873 Square Feet
- Features: Corner Lot, Greenbelt, Landscaped, Sprinklers In Front, Sprinklers In Rear
Details
- Parcel number: 430548
- Special conditions: Standard
Construction
Type & style
- Home type: Townhouse
- Architectural style: Contemporary
- Property subtype: Townhouse
- Attached to another structure: Yes
Materials
- Brick, Frame, Wood Siding
- Roof: Composition
Condition
- Updated/Remodeled
- Year built: 1999
Utilities & green energy
- Sewer: Public Sewer
- Water: Public
- Utilities for property: Cable Available, Electricity Connected, Internet Access (Wired), Natural Gas Available, Natural Gas Connected, Phone Available
Community & HOA
Community
- Security: Carbon Monoxide Detector(s), Smoke Detector(s), Video Doorbell
- Subdivision: Meadows At Westwoods Ranch
HOA
- Has HOA: Yes
- Amenities included: Parking
- Services included: Insurance, Maintenance Grounds, Maintenance Structure, Snow Removal, Trash
- HOA fee: $366 monthly
- HOA name: Community Management Specialists
- HOA phone: 720-377-0100
Location
- Region: Arvada
Financial & listing details
- Price per square foot: $228/sqft
- Tax assessed value: $459,237
- Annual tax amount: $2,960
- Date on market: 9/12/2026
- Listing terms: Cash,Conventional,FHA,Jumbo
- Exclusions: Seller's Personal Property; Washer And Dryer; Garage Refrigerator; Wine Refrigerator
- Ownership: Individual
- Electric utility on property: Yes
- Road surface type: Paved
Estimated market value
$588,500
$559,000 - $618,000
$3,017/mo
Price history
| Date | Event | Price |
|---|---|---|
| 9/12/2026 | Listed for sale | $600,000+8.1%$228/sqft |
Source:  REcolorado as distributed by MLS GRID #3386031 Report a problem REcolorado as distributed by MLS GRID #3386031 Report a problem | ||
| 5/12/2022 | Sold | $555,000+110900%$211/sqft |
Source: Public Record Report a problem | ||
| 10/11/2016 | Sold | $500-99.8% |
Source: Public Record Report a problem | ||
| 6/16/2011 | Sold | $220,000-4.3%$84/sqft |
Source: Public Record Report a problem | ||
| 4/1/2011 | Price change | $230,000-2.1%$87/sqft |
Source: ERA Herman Group Real Estate #971565 Report a problem | ||
| 2/26/2011 | Listed for sale | $235,000$89/sqft |
Source: Herman Group Real Estate #971565 Report a problem | ||
Public tax history
| Year | Property taxes | Tax assessment |
|---|---|---|
| 2025 | $2,774 -0.1% | $28,702 +0.2% |
| 2024 | $2,778 +85% | $28,638 |
| 2023 | $1,502 -32.3% | $28,638 +28.5% |
| 2022 | $2,218 -0.3% | $22,282 -2.8% |
| 2021 | $2,226 | $22,923 -0.6% |
| 2020 | $2,226 +1.4% | $23,063 |
| 2019 | $2,196 -2.7% | $23,063 +0.1% |
| 2018 | $2,256 | $23,036 |
| 2017 | $2,256 -0.5% | $23,036 -2.1% |
| 2016 | $2,266 | $23,538 |
| 2015 | $2,266 +19.2% | $23,538 +25.4% |
| 2014 | $1,900 +0.2% | $18,770 |
| 2013 | $1,896 +2.1% | $18,770 -0.7% |
| 2012 | $1,857 +8.4% | $18,905 |
| 2011 | $1,712 +5.7% | $18,905 +7.7% |
| 2010 | $1,619 -12% | $17,550 |
| 2009 | $1,839 +0% | $17,550 -11.8% |
| 2008 | $1,839 +1.7% | $19,900 |
| 2007 | $1,808 +1% | $19,900 +2.7% |
| 2006 | $1,790 -3.4% | $19,370 -3.4% |
| 2005 | $1,852 +9.3% | $20,060 |
| 2004 | $1,695 +5.7% | $20,060 |
| 2003 | $1,604 +1.7% | $20,060 +7.4% |
| 2002 | $1,577 +22.4% | $18,680 +36.8% |
| 2001 | $1,288 +10.7% | $13,650 |
| 2000 | $1,164 | $13,650 |
Find assessor info on the county website
Monthly payment
Est. payment
Payment breakdown
Explore the cost of this home by adjusting the details. Changes won't be saved.Climate risks
Neighborhood: West Woods Ranch
Nearby schools
Schools provided by the listing agent
- Elementary: West Woods
- Middle: Drake
- High: Ralston Valley
- District: Jefferson County R-1
Source: REcolorado as distributed by MLS GRID. This data may not be complete. We recommend contacting the local school district to confirm school assignments for this home.

Similar homes
- $500,0002 bd3 ba2.8k sqft11780 W 66th Place #B, Arvada, CO 80004For Sale

 MLS ID #6339137, Laura Gilsdorf, Madison & Company Properties. REcolorado as distributed by MLS GRID
 - $799,9003 bd3 ba2k sqft17001 W 64th Drive, Arvada, CO 80007For Sale
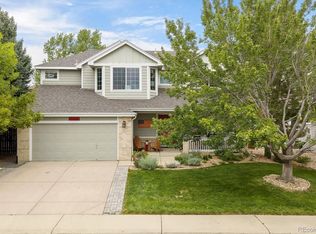 MLS ID #6071250, Robert Serafin, RE/MAX Professionals. REcolorado as distributed by MLS GRID
 - $770,0003 bd4 ba2.8k sqft7120 Eldridge Ct, Arvada, CO 80004For Sale
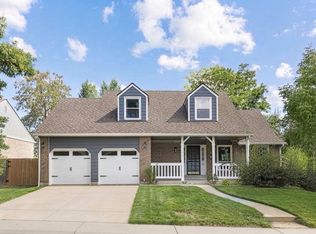
 MLS ID #1070255, Laurie Kaufman, milehimodern - Boulder. IRES as distributed by MLS GRID
 - $640,0003 bd3 ba1.5k sqft8512 Union Circle, Arvada, CO 80005For Sale
 MLS ID #8343315, Aunika Skogen, West and Main Homes Inc. REcolorado as distributed by MLS GRID
 - $585,0004 bd2 ba1.8k sqft7217 W 79th Drive, Arvada, CO 80003For SaleMLS ID #8147433, Giselle Laguna, Megastar Realty. REcolorado as distributed by MLS GRID
- $640,0003 bd4 ba2.6k sqft2855 Rock Creek Circle #290, Superior, CO 80027For SaleMLS ID #7183233, Jared Wolny, Colorado Life Real Estate. REcolorado as distributed by MLS GRID
- $525,0004 bd4 ba2.2k sqft6245 Quitman Street, Arvada, CO 80003For SaleMLS ID #8514777, Amanda Rieter, Keller Williams Avenues Realty. REcolorado as distributed by MLS GRID
- $774,9005 bd4 ba3.6k sqft9389 Blanca Street, Arvada, CO 80007For SaleMLS ID #7320166, Shaylin Werner, RE/MAX Professionals. REcolorado as distributed by MLS GRID
- $549,9993 bd4 ba2.7k sqft3035 S Indiana Street, Lakewood, CO 80228For SaleMLS ID #8416044, McKenzie Harr, Compass - Denver. REcolorado as distributed by MLS GRID
- $525,0005 bd2 ba2k sqft6340 W 61st Avenue, Arvada, CO 80003For SaleMLS ID #2183461, Jason Lewis, Your Castle Real Estate Inc. REcolorado as distributed by MLS GRID
- $540,0002 bd4 ba2.3k sqft4706 Raven Run, Broomfield, CO 80023For SaleMLS ID #1067450, Justen Staufer, Staufer Team Real Estate. IRES as distributed by MLS GRID
- $674,9003 bd3 ba3.1k sqft2432 W 107th Drive, Westminster, CO 80234For SaleMLS ID #6404885, Kimberly Johnson, Serhant Colorado LLC. REcolorado as distributed by MLS GRID
- $612,0003 bd3 ba2.5k sqft12545 Dale Court, Broomfield, CO 80020For SaleMLS ID #6725672, Jamie Ohmer, Keller Williams Preferred Realty. REcolorado as distributed by MLS GRID
- $619,9004 bd3 ba2.2k sqft7471 Wilson Court, Westminster, CO 80030For SaleMLS ID #4401667, Jacob Stark, Orchard Brokerage LLC. REcolorado as distributed by MLS GRID
- $645,0004 bd3 ba2.6k sqft9093 W 103rd Avenue, Westminster, CO 80021For SaleMLS ID #3383124, Melissa Lombardo, Coldwell Banker Realty 24. REcolorado as distributed by MLS GRID
- $550,0003 bd3 ba1.8k sqft5760 W 71st Avenue, Arvada, CO 80003For SaleMLS ID #2447212, Kam Halcomb, Kam Halcomb. REcolorado as distributed by MLS GRID
- $587,5004 bd3 ba1.5k sqft9801 Garrison Court, Broomfield, CO 80021For SaleMLS ID #9237459, Dustin Beezub, Beezub Realty Group, LLC. REcolorado as distributed by MLS GRID
- $649,9993 bd3 ba2.3k sqftBerkley Shores, Denver, CO 80221For SaleMLS ID #9568863, Jill Samuels, Compass - Denver. REcolorado as distributed by MLS GRID
- $550,0004 bd3 ba2.5k sqft3255 Yarrow Court, Wheat Ridge, CO 80033For SaleMLS ID #3102106, Kassidy Benson, Living Room Real Estate. REcolorado as distributed by MLS GRID
- $665,0003 bd4 ba2.1k sqft2005 W 66th Avenue, Denver, CO 80221For SaleMLS ID #2894080, Ron Buss, Coldwell Banker Realty 18. REcolorado as distributed by MLS GRID
