Beautiful 2 story home located in highly sought West Arvada and backing to West Woods Golf Course. Amazing floor plan, setting & outdoor living space. The inside is spacious & offers a mix of the open concept with a nod to the traditional conveniences we all love. The inside is meticulously maintained and features neutral colors and new hardwood flooring. Upon entering, you will be greeted by a formal living and dining room, both can easily be used as a 2nd study or playroom. The back part of the home has an open great room with a handsome fireplace and great space for entertaining which adjoins the breakfast nook and the kitchen. Tall ceilings are open to 2nd level with large windows and views of the inspiring back yard. The kitchen has lots of counter & cabinet space and will prove to be the area where everyone gathers. There is also a main floor study or bedroom with a 3/4 bath as well as laundry on this level. The upper floor is host to 3 generously sized bedrooms plus a loft that could easily be converted to a fourth bedroom, as was an option by the builder. The primary bedroom is exceptional & boasts a huge upper-level deck perfect for sleeping with the door open and stargazing at night as it backs to the Canal and the golf course. It also has a 5-piece bathroom and large closet. The outside living space is a showstopper and in 2019 the sellers invested $100,000 creating an amazing part of the home with a covered, huge stone patio with outdoor kitchen & natural gas grill plus a fireplace that can be used most nights year-round! The 2-tiered back yard features lots of bushes & foliage that make it both private and inviting and is lovingly manicured. The basement is awaiting your finishing touches. Feeds to excellent ranked schools and is a block from the Ralston Creek Trail with miles of paved bike/walking paths. Walk to area dining spots, golf clubhouse and local shopping. Just 20 minutes to Boulder or Golden. Welcome Home!!
Sold for $1,055,000
Street View
$1,055,000
16972 W 66th Lane, Arvada, CO 80007
5beds
4,397sqft
Single Family Residence
Built in 1997
7,574 Square Feet Lot
$1,126,000 Zestimate®
$240/sqft
$4,545 Estimated rent
Home value
$1,126,000
$1.06M - $1.20M
$4,545/mo
Zestimate® history
Owner options
List your home for rent
$4,545/mo
Rent Zestimate®
Find your next renter with Zillow Rental Manager. Plus, with online applications, you can quickly screen prospective tenants – for free.
$4,545/mo
Rent Zestimate®
Refinance and save
$6,671/mo
Est. payment
Refinancing to a lower rate could help reduce your monthly payments and save thousands over the life of the loan.
$6,671/mo
Est. payment
Explore your selling options
Work with a Zillow partner agent
Leverage their expertise and Zillow's premium Showcase listings to get your home seen by more buyers.
Get startedList with your own agent
Get your home in front of millions of buyers by listing it on Zillow.
Learn how to do itSell it yourself
Take full control of how buyers see your home on Zillow by listing For Sale by Owner (FSBO).
List your homeWhat's special
Zillow last checked:
Listing updated:
Listed by:
EMPOWERHOME Team 303-424-7575 Colorado-Contracts@empowerhome.com,
Keller Williams DTC
Bought with:
Marcus Schmidt, 100078494
eXp Realty, LLC
Source: REcolorado as distributed by MLS GRID,MLS#: 9814573
Facts & features
Interior
Bedrooms & bathrooms
- Bedrooms: 5
- Bathrooms: 4
- Full bathrooms: 3
- 3/4 bathrooms: 1
- Main level bathrooms: 1
- Main level bedrooms: 1
Primary bedroom
- Description: Private Deck
- Level: Upper
- Area: 308 Square Feet
- Dimensions: 14 x 22
Bedroom
- Description: Used As An Office
- Level: Main
- Area: 182 Square Feet
- Dimensions: 13 x 14
Bedroom
- Level: Upper
- Area: 168 Square Feet
- Dimensions: 12 x 14
Bedroom
- Level: Upper
- Area: 144 Square Feet
- Dimensions: 12 x 12
Bedroom
- Description: Currently A Loft
- Level: Upper
- Area: 180 Square Feet
- Dimensions: 12 x 15
Primary bathroom
- Description: Private Ensuite 5 Pc Bath
- Level: Upper
- Area: 165 Square Feet
- Dimensions: 11 x 15
Bathroom
- Description: Oversized Walk In Shower
- Level: Main
- Area: 60 Square Feet
- Dimensions: 5 x 12
Bathroom
- Level: Upper
- Area: 55 Square Feet
- Dimensions: 5 x 11
Bathroom
- Level: Upper
- Area: 45 Square Feet
- Dimensions: 5 x 9
Dining room
- Level: Main
- Area: 168 Square Feet
- Dimensions: 12 x 14
Family room
- Level: Main
- Area: 255 Square Feet
- Dimensions: 15 x 17
Kitchen
- Description: W Nook That Opens Onto The Covered Patio
- Level: Main
- Area: 273 Square Feet
- Dimensions: 13 x 21
Laundry
- Level: Main
- Area: 77 Square Feet
- Dimensions: 7 x 11
Living room
- Level: Main
- Area: 192 Square Feet
- Dimensions: 12 x 16
Heating
- Forced Air, Natural Gas
Cooling
- Central Air
Appliances
- Included: Cooktop, Dishwasher, Dryer, Gas Water Heater, Microwave, Oven, Washer
- Laundry: In Unit
Features
- Built-in Features, Ceiling Fan(s), Eat-in Kitchen, Entrance Foyer, Five Piece Bath, High Ceilings, Primary Suite, Vaulted Ceiling(s)
- Flooring: Carpet, Tile, Wood
- Windows: Window Treatments
- Basement: Unfinished
- Number of fireplaces: 2
- Fireplace features: Family Room, Gas, Gas Log, Outside
Interior area
- Total structure area: 4,397
- Total interior livable area: 4,397 sqft
- Finished area above ground: 3,152
- Finished area below ground: 0
Property
Parking
- Total spaces: 3
- Parking features: Tandem
- Attached garage spaces: 3
Features
- Levels: Two
- Stories: 2
- Patio & porch: Covered, Deck, Patio
- Exterior features: Fire Pit, Garden, Gas Grill, Lighting, Private Yard
- Fencing: Full
- Has view: Yes
- View description: Golf Course
Lot
- Size: 7,574 Square Feet
- Features: Landscaped, Many Trees, On Golf Course, Open Space, Sprinklers In Front, Sprinklers In Rear
Details
- Parcel number: 424703
- Special conditions: Standard
- Other equipment: Satellite Dish
Construction
Type & style
- Home type: SingleFamily
- Property subtype: Single Family Residence
Materials
- Brick, Frame, Stucco
- Roof: Composition
Condition
- Year built: 1997
Utilities & green energy
- Electric: 110V, 220 Volts
- Sewer: Public Sewer
- Water: Public
- Utilities for property: Cable Available, Electricity Connected, Natural Gas Available
Community & HOA
Community
- Security: Video Doorbell
- Subdivision: West Woods Ranch
HOA
- Has HOA: Yes
- Services included: Recycling, Trash
- HOA fee: $165 quarterly
- HOA name: West Woods Ranch Master
- HOA phone: 303-479-2611
Location
- Region: Arvada
Financial & listing details
- Price per square foot: $240/sqft
- Tax assessed value: $909,075
- Annual tax amount: $5,521
- Date on market: 5/30/2024
- Listing terms: Cash,Conventional,Jumbo,VA Loan
- Exclusions: Seller's Personal Property, Staging Items, Kitchen Refrigerator, Wall Mounted Tv, Security System And Ring Doorbell
- Ownership: Individual
- Electric utility on property: Yes
- Road surface type: Paved
Price history
| Date | Event | Price |
|---|---|---|
| 7/12/2024 | Sold | $1,055,000-1.9%$240/sqft |
Source:  REcolorado as distributed by MLS GRID #9814573 Report a problem REcolorado as distributed by MLS GRID #9814573 Report a problem | ||
| 6/15/2024 | Pending sale | $1,075,000$244/sqft |
Source: REcolorado as distributed by MLS GRID #9814573 Report a problem | ||
| 5/30/2024 | Listed for sale | $1,075,000+276.4%$244/sqft |
Source: REcolorado as distributed by MLS GRID #9814573 Report a problem | ||
| 9/29/1997 | Sold | $285,585$65/sqft |
Source: Public Record Report a problem | ||
Public tax history
| Year | Property taxes | Tax assessment |
|---|---|---|
| 2025 | $4,864 -11.9% | $56,817 -0.2% |
| 2024 | $5,521 +19.3% | $56,915 |
| 2023 | $4,629 -1.6% | $56,915 +20.4% |
| 2022 | $4,706 +8.7% | $47,267 -2.8% |
| 2021 | $4,329 | $48,627 +8.4% |
| 2020 | $4,329 +1.4% | $44,864 |
| 2019 | $4,271 -1% | $44,864 +1.8% |
| 2018 | $4,314 | $44,061 |
| 2017 | $4,314 +6.9% | $44,061 +5.1% |
| 2016 | $4,037 | $41,934 |
| 2015 | $4,037 +3.4% | $41,934 +8.7% |
| 2014 | $3,905 +9.5% | $38,570 |
| 2013 | $3,568 +2.1% | $38,570 +8.4% |
| 2012 | $3,493 -12.7% | $35,566 |
| 2011 | $4,001 +5.8% | $35,566 -13.3% |
| 2010 | $3,783 -1.1% | $41,000 |
| 2009 | $3,824 +0% | $41,000 -0.9% |
| 2008 | $3,824 +14.4% | $41,370 |
| 2007 | $3,343 +7.3% | $41,370 +15.5% |
| 2006 | $3,116 +2.5% | $35,820 +5.7% |
| 2005 | $3,040 +9.5% | $33,900 |
| 2004 | $2,776 -4.7% | $33,900 |
| 2003 | $2,913 +4.7% | $33,900 -3.1% |
| 2002 | $2,782 +3.4% | $34,990 +18.1% |
| 2001 | $2,690 -0.8% | $29,630 |
| 2000 | $2,713 | $29,630 |
Find assessor info on the county website
Neighborhood: 80007
Nearby homes
- $1,032,8004 bd4 ba4.3k sqft16962 W 66th Ln, Arvada, CO 80007Off Market

- $1,000,0005 bd4 ba4.4k sqft17002 W 66th Ln, Arvada, CO 80007For Sale
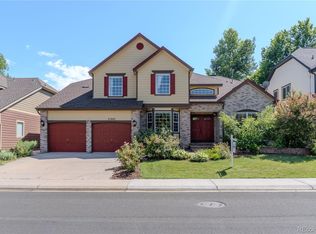
- $1,089,6005 bd4 ba4.3k sqft17022 W 66th Ln, Arvada, CO 80007Off Market
- $1,072,5005 bd4 ba3.3k sqft16952 W 66th Ln, Arvada, CO 80007Off Market
- $1,025,0005 bd5 ba4.1k sqft6671 Secrest Cir, Arvada, CO 80007Off Market
- $967,1004 bd4 ba4.3k sqft6670 Secrest Cir, Arvada, CO 80007Off Market
- $1,012,9003 bd3 ba4.2k sqft6665 Terry Ct, Arvada, CO 80007Off Market
- $1,225,0006 bd5 ba4.4k sqft6681 Secrest Cir, Arvada, CO 80007Sold
Nearby schools
GreatSchools rating
- 9/10West Woods Elementary SchoolGrades: K-5Distance: 0.7 mi
- 5/10Drake Junior High SchoolGrades: 6-8Distance: 3.3 mi
- 10/10Ralston Valley High SchoolGrades: 9-12Distance: 2.8 mi
Schools provided by the listing agent
- Elementary: West Woods
- Middle: Drake
- High: Ralston Valley
- District: Jefferson County R-1
Source: REcolorado as distributed by MLS GRID. This data may not be complete. We recommend contacting the local school district to confirm school assignments for this home.
Get a cash offer in 3 minutes
Find out how much your home could sell for in as little as 3 minutes with a no-obligation cash offer.
Estimated market value
$1,126,000
Get a cash offer in 3 minutes
Find out how much your home could sell for in as little as 3 minutes with a no-obligation cash offer.
Estimated market value
$1,126,000
- Colorado
- Jefferson County
- Arvada
- 80007
- 16972 W 66th Lane
