Nestled at the base of North Table Mountain with privacy and views, this prestigious Mesa Meadows home is just minutes from downtown Golden, offering the perfect balance between nature and urban support. You'll feel immersed in the beauty of the outdoors while just moments from town and in a secure location. Extra large master - 3 bed, 3 bath open floor plan with views and privacy. HOA covers common space yard maintenance, trash, exterior paint, snow removal and more. Enjoy a low-maintenance lifestyle in an unbeatable location. South facing entry/driveway make for (nearly) same-day snow melt while the 35-year-old front yard water fountain provides year around tranquility and positive energy. The back deck offers access to Mesa Drive and the bike path, while providing hot tub privacy and patio space. Enjoy world class outdoor activities with miles of biking and hiking trails right outside your door, quick access to downtown (vibrant selection of retail, restaurants), front range and anywhere along the I70 West corridor to your second back yard. New windows 2010, new roof 2008, new HVAC and water heater 2020; replaced hardwood, tile, counters, paint and carpet in 2026. Vaulted ceilings and plenty of skylights provides endless warmth and light... don't miss out on this single owner special opportunity!
For sale
Price cut: $160K (9/4)
$990,000
508 Creekside Ct, Golden, CO 80403
3beds
2,590sqft
Single Family Residence
Built in 1992
2,701 Square Feet Lot
$-- Zestimate®
$382/sqft
$260/mo HOA
What's special
Views and privacyVaulted ceilings
- 152 days
- 1,161
- 91
Zillow last checked:
Listing updated:
Listed by:
Andrew Exner 303-550-8698,
Global Real Estate Network
Source: IRES as distributed by MLS GRID,MLS#: 1059339
Facts & features
Interior
Bedrooms & bathrooms
- Bedrooms: 3
- Bathrooms: 3
- Full bathrooms: 1
- 3/4 bathrooms: 1
- 1/2 bathrooms: 1
- Main level bathrooms: 1
Primary bedroom
- Description: Carpet
- Level: Upper
- Area: 484 Square Feet
- Dimensions: 22 x 22
Kitchen
- Description: Tile
- Level: Main
- Area: 240 Square Feet
- Dimensions: 12 x 20
Heating
- Forced Air, Hot Water
Cooling
- Central Air
Appliances
- Included: Electric Range, Self Cleaning Oven, Refrigerator, Washer, Dryer, Microwave
Features
- Windows: Skylight(s)
- Basement: Partially Finished
- Has fireplace: Yes
- Fireplace features: Gas
Interior area
- Total structure area: 2,590
- Total interior livable area: 2,590 sqft
- Finished area above ground: 2,590
Property
Parking
- Total spaces: 2
- Parking features: Attached
- Attached garage spaces: 2
- Details: Attached
Features
- Levels: Tri-Level
- Patio & porch: Patio, Deck, Enclosed
- Exterior features: Balcony
- Spa features: Heated
- Fencing: Partial,Fenced
- Has view: Yes
- View description: Mountain(s), Hills
Lot
- Size: 2,701 Square Feet
- Features: Cul-De-Sac, Paved, Curbs, Gutters, Sidewalks, Street Light, Fire Hydrant within 500 Feet
Details
- Parcel number: 512582
- Zoning: X
- Special conditions: Private Owner
Construction
Type & style
- Home type: SingleFamily
- Property subtype: Single Family Residence
Materials
- Frame
- Roof: Composition
Condition
- New construction: No
- Year built: 1992
Utilities & green energy
- Water: City
- Utilities for property: Natural Gas Available, Electricity Available
Green energy
- Energy efficient items: Windows
Community & HOA
Community
- Features: Trail(s)
- Security: Fire Alarm
- Subdivision: Meadow Run Amd 8
HOA
- Has HOA: Yes
- Services included: Trash, Snow Removal, Maintenance Grounds, Exterior Maintenance
- HOA fee: $260 monthly
- HOA name: Meadow Run HOA
Location
- Region: Golden
Financial & listing details
- Price per square foot: $382/sqft
- Tax assessed value: $506,934
- Annual tax amount: $5,975
- Date on market: 5/17/2026
- Listing terms: Cash,Conventional,FHA
- Electric utility on property: Yes
Estimated market value
Not available
Estimated sales range
Not available
Not available
Price history
| Date | Event | Price |
|---|---|---|
| 9/4/2026 | Price change | $990,000-13.9%$382/sqft |
Source:  REcolorado as distributed by MLS GRID #IR1059339 Report a problem REcolorado as distributed by MLS GRID #IR1059339 Report a problem | ||
| 6/3/2026 | Price change | $1,150,000-8%$444/sqft |
Source:  IRES as distributed by MLS GRID #1059339 Report a problem IRES as distributed by MLS GRID #1059339 Report a problem | ||
| 5/22/2026 | Listed for sale | $1,250,000$483/sqft |
Source: IRES as distributed by MLS GRID #1059339 Report a problem | ||
Public tax history
| Year | Property taxes | Tax assessment |
|---|---|---|
| 2017 | $2,854 +1.2% | $36,500 +9.6% |
| 2016 | $2,820 | $33,309 |
| 2015 | $2,820 +5.2% | $33,309 +10.6% |
| 2014 | $2,681 +2.1% | $30,104 |
| 2013 | $2,626 +2.2% | $30,104 +0.8% |
| 2012 | $2,568 +1.9% | $29,851 |
| 2011 | $2,521 +0.1% | $29,851 +1.2% |
| 2010 | $2,518 +2% | $29,490 |
| 2009 | $2,469 +0.2% | $29,490 +2.2% |
| 2008 | $2,464 -2.6% | $28,860 |
| 2007 | $2,529 0% | $28,860 -1.5% |
| 2006 | $2,530 -2.9% | $29,300 -0.5% |
| 2005 | $2,604 +9.6% | $29,460 |
| 2004 | $2,376 -1.1% | $29,460 |
| 2003 | $2,403 +1.6% | $29,460 +0.4% |
| 2002 | $2,364 +14.5% | $29,350 +25.9% |
| 2001 | $2,065 -1% | $23,320 |
| 2000 | $2,086 | $23,320 |
Find assessor info on the county website
Monthly payment
Est. payment
Payment breakdown
Explore the cost of this home by adjusting the details. Changes won't be saved.Climate risks
Neighborhood: 80403
Nearby schools
Schools provided by the listing agent
- Elementary: Mitchell
- Middle: Bell Jr.
- High: Golden
Source: IRES as distributed by MLS GRID. This data may not be complete. We recommend contacting the local school district to confirm school assignments for this home.
Similar homes
- $1,395,0004 bd3 ba2.9k sqft13705 Braun Rd, Golden, CO 80401For Sale
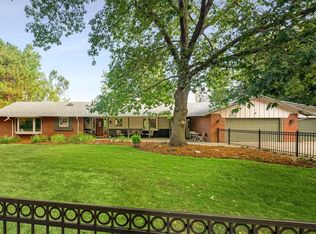
 MLS ID #1069145, Amanda Murphy, Compass-Denver. IRES as distributed by MLS GRID
 - $930,0003 bd3 ba3.4k sqft3044 High Road, Evergreen, CO 80439For Sale
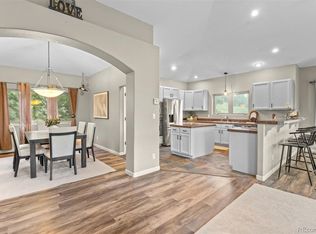
 MLS ID #7365611, Yvette Putt, LIV Sotheby's International Realty. REcolorado as distributed by MLS GRID
 - $995,0004 bd3 ba1.8k sqft28359 Pine Drive, Evergreen, CO 80439For Sale
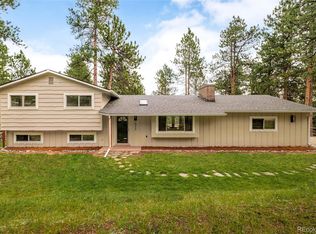 MLS ID #3647630, Clark Thomas, Milehimodern. REcolorado as distributed by MLS GRID
 - $935,0003 bd3 ba2.8k sqft2001 County Road 68, Nederland, CO 80466For Sale
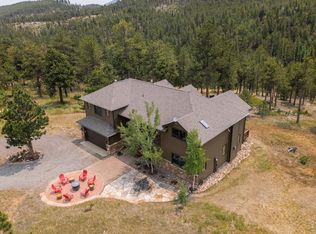 MLS ID #1068674, Candace Newlove-Marrs, milehimodern - Boulder. IRES as distributed by MLS GRID
 - $925,0003 bd2 ba2.7k sqft80 S Marshall Street, Denver, CO 80226For SaleMLS ID #2556217, Elyse Sublette, Key Team Real Estate Corp.. REcolorado as distributed by MLS GRID
- $799,9003 bd3 ba2k sqft17001 W 64th Drive, Arvada, CO 80007For SaleMLS ID #6071250, Robert Serafin, RE/MAX Professionals. REcolorado as distributed by MLS GRID
- $955,0004 bd4 ba3.6k sqft13 Lakewood Heights Drive, Denver, CO 80215For SaleMLS ID #8396409, Lisa Smith, Keller Williams Foothills Realty. REcolorado as distributed by MLS GRID
- $1,065,0003 bd3 ba2.8k sqft1406 Pika Rd, Boulder, CO 80302For SaleMLS ID #1053247, Ryan Bass, Compass - Boulder. IRES as distributed by MLS GRID
- $697,0003 bd2 ba1.9k sqft133 Linn Lane, Golden, CO 80403For SaleMLS ID #7241060, Tatyana Chashnik, HomeSmart. REcolorado as distributed by MLS GRID
- $945,0004 bd3 ba2.9k sqft1043 Xenon Street, Golden, CO 80401New ConstructionMLS ID #3020119, Maryann Nabholz, HomeSmart. REcolorado as distributed by MLS GRID
- $995,0004 bd5 ba3.6k sqft11629 Quivas Circle, Westminster, CO 80234For SaleMLS ID #2931667, Jackie Nordstrom, Colorado Real Estate Associates LLC. REcolorado as distributed by MLS GRID
- $1,060,0005 bd3 ba3.6k sqft5314 S Youngfield Court, Littleton, CO 80127For SaleMLS ID #8398504, The Dixon Group, Keller Williams Trilogy. REcolorado as distributed by MLS GRID
- $849,0004 bd4 ba2.5k sqft6932 Snowshoe Trail, Evergreen, CO 80439For SaleMLS ID #1619155, Nicole English, The Agency - Denver. REcolorado as distributed by MLS GRID
- $849,0004 bd3 ba2.3k sqft1301 Upper Moon Gulch Rd, Rollinsville, CO 80474For SaleMLS ID #1065941, Homes By Jackie Jones Team, RE/MAX Alliance-Nederland. IRES as distributed by MLS GRID
- $1,292,0004 bd3 ba2.9k sqft1898 Kerr Gulch Road, Evergreen, CO 80439For SaleMLS ID #1622210, Tammi Merrell, LoKation. REcolorado as distributed by MLS GRID
- $705,0005 bd3 ba2.3k sqft12295 W Ohio Place, Lakewood, CO 80228For SaleMLS ID #9725212, Kelly Camacho, Key Team Real Estate Corp.. REcolorado as distributed by MLS GRID
- $959,0005 bd4 ba3.7k sqft6708 W Portland Avenue, Littleton, CO 80128For SaleMLS ID #4370437, Lyna Nguyen, Brokers Guild Real Estate. REcolorado as distributed by MLS GRID
- $775,0004 bd4 ba3.2k sqft1843 S Pierson Court, Lakewood, CO 80232For SaleMLS ID #5300663, Leona Medina, Coldwell Banker Realty 54. REcolorado as distributed by MLS GRID
- $665,0005 bd3 ba2.7k sqft7724 Parfet Street, Arvada, CO 80005For SaleMLS ID #3155177, Carla Knight, Coldwell Banker Realty 54. REcolorado as distributed by MLS GRID
- $1,225,0005 bd5 ba2.6k sqft3860 Vrain Street, Denver, CO 80212For SaleMLS ID #2805142, Jon-Simon Marquez, Compass - Denver. REcolorado as distributed by MLS GRID
