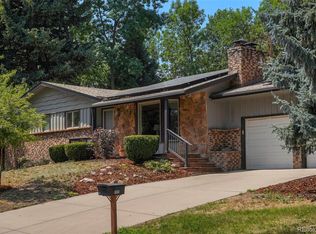
Rare opportunities like this don't come along often! Situated on just over one acre in the heart of Lakewood, this beautifully updated 3-bedroom, 2-bath ranch combines move-in-ready living with exceptional future potential. Recent improvements include new windows and fresh exterior paint, enhancing both curb appeal and energy efficiency. Zoned to allow a duplex, subdivision, or a secondary home, this property is as much an investment as it is a place to call home.
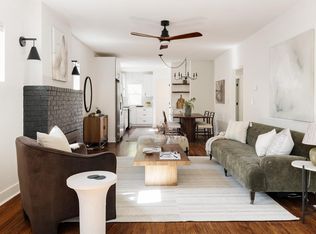
Natural light pours through skylights into the thoughtfully updated interior. The kitchen features stunning cabinetry with in-drawer lighting, while the bathrooms showcase additional custom cabinetry. The spacious primary suite includes an attached bonus room perfect for a home office, nursery, gym, or private retreat.
The unfinished basement offers outstanding expansion potential with three egress windows and rough-ins for a future kitchen and bathroom, creating endless possibilities for additional living space or multi-generational living.
Enjoy Colorado living from the expansive composite deck or relax in the included hot tub with a brand-new cover. The beautifully landscaped yard features mature flowers, raised garden beds, Granny Smith and Honeycrisp apple trees, a xeriscaped front yard, RV parking, two storage buildings, and plenty of room for horses, hobbies, or future expansion.
The oversized detached two-car garage is heated, drywalled, wired with 220-volt power, and plumbed for compressed air with an exterior outlet. A large owned solar array feeds excess power back to the grid, adding long-term efficiency and value.
With no HOA or covenants, exceptional development potential, and an unbeatable combination of privacy, functionality, recent updates, and future opportunity, this is a truly one-of-a-kind Lakewood property.
For sale
$925,000
80 S Marshall Street, Denver, CO 80226
3beds
2,728sqft
:
Get pre-qualifiedN/A
Single Family Residence
Built in 1997
1.05 Acres Lot
$893,600 Zestimate®
$339/sqft
$-- HOA
What's special
- 35 days |
- 544 |
- 38 |
Zillow last checked:
Listing updated:
Listed by:
Elyse Anderson 303-435-4487 elyse@thekey.team,
Key Team Real Estate Corp.,
Amanda Caldwell,
Key Team Real Estate Corp.
Source: REcolorado as distributed by MLS GRID,MLS#: 2556217
Facts & features
Interior
Bedrooms & bathrooms
- Bedrooms: 3
- Bathrooms: 2
- Full bathrooms: 1
- 3/4 bathrooms: 1
- Main level bathrooms: 2
- Main level bedrooms: 3
Bedroom
- Features: Primary Suite
- Level: Main
Bedroom
- Level: Main
Bedroom
- Level: Main
Bathroom
- Features: En Suite Bathroom, Primary Suite
- Level: Main
Bathroom
- Level: Main
Bonus room
- Description: Off Primary Bedroom
- Level: Main
Dining room
- Level: Main
Kitchen
- Level: Main
Laundry
- Level: Main
Living room
- Level: Main
Heating
- Forced Air
Cooling
- Evaporative Cooling
Appliances
- Included: Dishwasher, Disposal, Microwave, Oven, Refrigerator
Features
- Eat-in Kitchen, No Stairs, Open Floorplan, Primary Suite, Quartz Counters, Smoke Free
- Flooring: Bamboo, Tile
- Windows: Double Pane Windows, Skylight(s)
- Basement: Full,Unfinished
- Number of fireplaces: 1
- Fireplace features: Pellet Stove
Interior area
- Total structure area: 2,728
- Total interior livable area: 2,728 sqft
- Finished area above ground: 1,364
- Finished area below ground: 0
Video & virtual tour
Property
Parking
- Total spaces: 5
- Parking features: Garage, Carport
- Garage spaces: 2
- Carport spaces: 2
- Covered spaces: 4
- Details: RV Spaces: 1
Features
- Levels: One
- Stories: 1
- Patio & porch: Deck, Front Porch
- Exterior features: Garden, Private Yard
- Has spa: Yes
- Spa features: Heated
- Fencing: Full
Lot
- Size: 1.05 Acres
- Features: Corner Lot, Irrigated
Details
- Parcel number: 444792
- Special conditions: Standard
- Horses can be raised: Yes
Construction
Type & style
- Home type: SingleFamily
- Property subtype: Single Family Residence
Materials
- Wood Siding
- Foundation: Slab
- Roof: Composition
Condition
- Updated/Remodeled
- Year built: 1997
Utilities & green energy
- Electric: 110V, 220 Volts, 220 Volts in Garage
- Sewer: Public Sewer
- Water: Public
- Utilities for property: Electricity Connected, Natural Gas Connected
Community & HOA
Community
- Security: Carbon Monoxide Detector(s), Smoke Detector(s)
- Subdivision: Hartmans Green Acres Ll Adj 1
HOA
- Has HOA: No
Location
- Region: Lakewood
Financial & listing details
- Price per square foot: $339/sqft
- Tax assessed value: $661,340
- Annual tax amount: $3,651
- Date on market: 7/9/2026
- Listing terms: Cash,Conventional,FHA,VA Loan
- Exclusions: Staging Materials
- Ownership: Individual
- Electric utility on property: Yes
- Road surface type: Paved
Estimated market value
$893,600
$849,000 - $938,000
$2,828/mo
Price history
| Date | Event | Price |
|---|---|---|
| 7/9/2026 | Listed for sale | $925,000$339/sqft |
Source:  REcolorado as distributed by MLS GRID #2556217 Report a problem REcolorado as distributed by MLS GRID #2556217 Report a problem | ||
Public tax history
| Year | Property taxes | Tax assessment |
|---|---|---|
| 2025 | $4,139 +0.5% | $41,334 -15.8% |
| 2024 | $4,120 +21.2% | $49,090 |
| 2023 | $3,398 -1.5% | $49,090 +19.2% |
| 2022 | $3,450 +33.2% | $41,186 -2.8% |
| 2021 | $2,590 | $42,371 +25.7% |
| 2020 | $2,590 +1.2% | $33,704 |
| 2019 | $2,559 +50.3% | $33,704 +38.6% |
| 2018 | $1,702 | $24,324 |
| 2017 | $1,702 -36.3% | $24,324 -13.6% |
| 2016 | $2,672 | $28,157 |
| 2015 | $2,672 +15.6% | $28,157 +24.2% |
| 2014 | $2,312 -4.5% | $22,664 |
| 2013 | $2,422 +1.9% | $22,664 -5.4% |
| 2012 | $2,376 -7.3% | $23,959 |
| 2011 | $2,563 +0.2% | $23,959 -7.8% |
| 2010 | $2,557 +3.4% | $25,980 |
| 2009 | $2,474 +0.2% | $25,980 +3.6% |
| 2008 | $2,468 +11.5% | $25,070 -14.1% |
| 2007 | $2,213 +2.2% | $29,190 +31% |
| 2006 | $2,166 +5.6% | $22,290 +7.9% |
| 2005 | $2,051 +25% | $20,660 -15.5% |
| 2004 | $1,641 -4.6% | $24,450 +18.5% |
| 2003 | $1,719 +1.4% | $20,640 +11.3% |
| 2002 | $1,694 +1% | $18,540 +14.2% |
| 2001 | $1,677 -0.4% | $16,240 |
| 2000 | $1,685 | $16,240 |
Find assessor info on the county website
Monthly payment
Est. payment
Payment breakdown
Explore the cost of this home by adjusting the details. Changes won't be saved.Climate risks
Neighborhood: Okane Park
Nearby schools
GreatSchools rating
- 4/10Rose Stein International ElementaryGrades: PK-6Distance: 0.4 mi
- 3/10Alameda International High SchoolGrades: 7-12Distance: 1.8 mi
Schools provided by the listing agent
- Elementary: Rose Stein International
- Middle: Alameda Int'l
- High: Alameda Int'l
- District: Jefferson County R-1
Source: REcolorado as distributed by MLS GRID. This data may not be complete. We recommend contacting the local school district to confirm school assignments for this home.
- $657,5003 bd2 ba1.5k sqft95 S Marshall St, Lakewood, CO 80226Off Market

- $636,4004 bd2 ba1.2k sqft35 S Lamar St, Lakewood, CO 80226Off Market
- $683,0004 bd2 ba1.9k sqft95 S Lamar St, Lakewood, CO 80226Off Market
- $726,7004 bd3 ba1.8k sqft97 S Marshall St, Lakewood, CO 80226Off Market
- $2,6503 bd2 ba1.4k sqft49 S Marshall St, Lakewood, CO 80226For Rent
- $434,4003 bd2 ba1.1k sqft91 S Lamar St, Lakewood, CO 80226Off Market
- $530,0003 bd2 ba1.2k sqft40 S Marshall St, Lakewood, CO 80226Off Market
- $808,3004 bd3 ba3.9k sqft99 S Marshall St, Lakewood, CO 80226Off Market
A local agent can set up tours, give advice and negotiate with sellers.
Similar homes
- $899,0004 bd4 ba3.1k sqft1055 Zinnia Street, Golden, CO 80401For Sale
 MLS ID #5089248, Shane Clarke, Clarke Real Estate. REcolorado as distributed by MLS GRID
 - $925,0005 bd3 ba2.5k sqft2100 Ellis St, Golden, CO 80401For Sale

 MLS ID #1065816, Alexis Shoop, Compass-Denver. IRES as distributed by MLS GRID
 - $949,0004 bd3 ba2.1k sqft4545 Batavia Place, Denver, CO 80220For Sale
 MLS ID #2051494, Jason Cummings, Serhant Colorado LLC. REcolorado as distributed by MLS GRID
 - $749,0003 bd3 ba1.9k sqft4045 Newland Street, Wheat Ridge, CO 80033For Sale
 MLS ID #9994232, Jason Roberts, Better Blueprint Realty. REcolorado as distributed by MLS GRID
 - $870,0003 bd2 ba2.8k sqft52 N Lincoln Street, Denver, CO 80203For SaleMLS ID #4945633, Robin Lake, LIV Sotheby's International Realty. REcolorado as distributed by MLS GRID
- $765,0005 bd2 ba2.2k sqft1660 Ingalls Street, Lakewood, CO 80214For SaleMLS ID #7870459, Siera Stevens, Resident Realty North Metro LLC. REcolorado as distributed by MLS GRID
- $984,5004 bd2 ba2.3k sqft2636 Julian Street, Denver, CO 80211For SaleMLS ID #2968072, Kathy McBane, Compass - Denver. REcolorado as distributed by MLS GRID
- $895,0003 bd3 ba1.6k sqft2036 Eliot Street, Denver, CO 80211For SaleMLS ID #7297733, Marty Coltrane, Coltrane Real Estate, LLC. REcolorado as distributed by MLS GRID
- $649,9003 bd2 ba1.9k sqft10141 W 9th Drive, Denver, CO 80215For SaleMLS ID #2877918, Dianne Goldsmith, Keller Williams Realty Urban Elite. REcolorado as distributed by MLS GRID
- $969,0003 bd2 ba3k sqft25997 Mountain View Road, Golden, CO 80401For SaleMLS ID #7498323, Aliya Duffy, Compass - Denver. REcolorado as distributed by MLS GRID
- $955,0004 bd3 ba2.8k sqft22 Colorado Boulevard, Denver, CO 80206For SaleMLS ID #4220706, Bert Gillette, Milehimodern. REcolorado as distributed by MLS GRID
- $1,095,0003 bd2 ba2.2k sqft1490 S Lincoln Street, Denver, CO 80210For SaleMLS ID #7812250, Janelle Nuñez, Members Realty LLC. REcolorado as distributed by MLS GRID
- $649,0004 bd3 ba2.8k sqft10453 W Arkansas Drive, Lakewood, CO 80232For SaleMLS ID #9206665, Sam Wilson, eXp Realty, LLC. REcolorado as distributed by MLS GRID
- $905,0004 bd4 ba2.2k sqft3750 N Vine Street, Denver, CO 80205For SaleMLS ID #6511809, Ambierre Rediger, Ridley Homes LLC. REcolorado as distributed by MLS GRID
- $875,0003 bd1 ba2.4k sqft3026 W 39th Ave, Denver, CO 80211For SaleMLS ID #1064827, Patricia Dessel, Compass - Boulder. IRES as distributed by MLS GRID
- $560,0004 bd2 ba1.7k sqft804 S Queen Way, Lakewood, CO 80226For SaleMLS ID #6400189, Kelsea Imanuel, Slifer Smith and Frampton Real Estate. REcolorado as distributed by MLS GRID
- $925,0002 bd1 ba1.7k sqft3526 Quivas Street, Denver, CO 80211For SaleMLS ID #9297483, Jessica Jimenez, RE/MAX Professionals. REcolorado as distributed by MLS GRID
- $849,9004 bd2 ba2k sqft1534 Fairfax Street, Denver, CO 80220For SaleMLS ID #4657784, Jose "Pepe" Laguna, HomeSmart. REcolorado as distributed by MLS GRID
- $868,8883 bd2 ba1.4k sqft719 S Clarkson Street, Denver, CO 80209For SaleMLS ID #3468654, Tania Story, Compass - Denver. REcolorado as distributed by MLS GRID
- $750,0003 bd2 ba2.2k sqft4425 Lowell Boulevard, Denver, CO 80211For SaleMLS ID #3186481, Michael Matthews, Art of Home. REcolorado as distributed by MLS GRID
