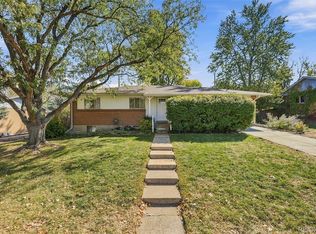
Welcome to easy, elevated living in this beautifully maintained patio home tucked into a quiet, tree-lined pocket of Golden. This true one-level ranch is designed for effortless living. Three bedrooms and two baths give you flexible space to spread out, work from home, or entertain and host guests; the secondary bedrooms flex easily as a home office, den, or guest suite to fit your lifestyle. Skylights flood the vaulted living room with natural light, creating a warm, inviting gathering space that flows into the dining area and kitchen. The primary suite offers a walk-in closet and en-suite bath, while an oversized 2-car garage with an attached workshop and utility room adds rare bonus storage and project space. This home is truly lock-and-leave: the HOA maintains the front and back yards — grounds maintenance, snow removal, and trash/recycling — so you can spend your time enjoying life instead of mowing the lawn or raking leaves. Step outside to your own private, fenced side patio, perfect for entertaining around the firepit or simply unwinding outdoors. Major updates in the last three years make this one move-in ready: all-new windows and sliding glass doors, an ultra-high-efficiency heat pump mini-split system for ideal year-round comfort, and a new garage door. Paired with owned solar panels, this home is as efficient as it is beautiful. Nestled away from the hustle and bustle yet just minutes from downtown Golden, this location offers the best of both worlds, peaceful, established neighborhood living with easy access to shops, restaurants, trails, and all the outdoor recreation Golden is known for. Patio homes like this rarely hit the market. Don't miss your chance to call it home.
For sale
Price cut: $40K (10/9)
$849,900
504 Creekside Court, Golden, CO 80403
3beds
1,789sqft
Single Family Residence
Built in 1989
3,049 Square Feet Lot
$-- Zestimate®
$475/sqft
$260/mo HOA
What's special
- 23 days
- 2,471
- 174
Zillow last checked:
Listing updated:
Listed by:
Evan Noyes 303-422-7653 evan@themktmaster.com,
Market Masters Real Estate
Source: REcolorado as distributed by MLS GRID,MLS#: 2796330
Facts & features
Interior
Bedrooms & bathrooms
- Bedrooms: 3
- Bathrooms: 2
- Full bathrooms: 1
- 3/4 bathrooms: 1
- Main level bathrooms: 2
- Main level bedrooms: 3
Bedroom
- Description: Walk-In Closet, En Suite Bath
- Features: Primary Suite
- Level: Main
Bedroom
- Description: Custom Built-In Shelves, Great Office Space Or Crafting Room
- Level: Main
Bedroom
- Description: Murphy Bed Included, Perfect For Guests And As A Flex Room
- Level: Main
Bathroom
- Description: Newer Shower That Is Ada
- Features: En Suite Bathroom
- Level: Main
Bathroom
- Description: Located In Between The Secondary Bedrooms
- Level: Main
Dining room
- Description: Good Sized Dining Area, Sign Door To Small Back Patio,
- Level: Main
Kitchen
- Description: Granite Countertops, Gas Range, Open Concept, Bar Stool Seating Lots Of Cabinet Storage
- Level: Main
Laundry
- Description: Washer And Dryer Included
- Level: Main
Living room
- Description: Cozy Fireplace, Bright And Open, Vaulted Ceilings, Skylights
- Level: Main
Utility room
- Description: There Is A Workbench In The Utility Room That Is Attached To The Garage. Ideal Space For Tinkering On Projects
- Level: Main
Heating
- Baseboard, Hot Water, Solar
Cooling
- Has cooling: Yes
Appliances
- Included: Dishwasher, Disposal, Dryer, Microwave, Oven, Range, Refrigerator, Washer
- Laundry: In Unit
Features
- Ceiling Fan(s), Granite Counters, High Ceilings
- Flooring: Carpet, Wood
- Windows: Window Coverings
- Has basement: No
- Number of fireplaces: 1
- Fireplace features: Living Room
Interior area
- Total structure area: 1,789
- Total interior livable area: 1,789 sqft
- Finished area above ground: 1,789
Video & virtual tour
Property
Parking
- Total spaces: 2
- Parking features: Concrete, Dry Walled, Oversized
- Attached garage spaces: 2
Features
- Levels: One
- Stories: 1
- Entry location: Ground
- Patio & porch: Covered, Front Porch
- Exterior features: Fire Pit, Private Yard, Rain Gutters
- Fencing: Full
Lot
- Size: 3,049 Square Feet
- Features: Cul-De-Sac, Landscaped, Level
Details
- Parcel number: 509732
- Special conditions: Standard
Construction
Type & style
- Home type: SingleFamily
- Property subtype: Single Family Residence
Materials
- Frame, Stone, Wood Siding
- Roof: Composition
Condition
- Year built: 1989
Utilities & green energy
- Sewer: Public Sewer
- Water: Public
- Utilities for property: Cable Available, Electricity Connected, Internet Access (Wired), Natural Gas Connected
Community & HOA
Community
- Security: Carbon Monoxide Detector(s), Smoke Detector(s)
- Subdivision: Meadow Run
HOA
- Has HOA: Yes
- Services included: Exterior Maintenance w/out Roof, Maintenance Grounds, Recycling, Snow Removal, Trash
- HOA fee: $260 monthly
- HOA name: Meadow Run
- HOA phone: 720-537-8233
Location
- Region: Golden
Financial & listing details
- Price per square foot: $475/sqft
- Tax assessed value: $465,482
- Annual tax amount: $5,491
- Date on market: 9/25/2026
- Listing terms: Cash,Conventional,FHA,VA Loan
- Exclusions: Seller's Personal Property And All Staging Items
- Ownership: Individual
- Electric utility on property: Yes
- Road surface type: Paved
Estimated market value
Not available
Estimated sales range
Not available
Not available
Price history
| Date | Event | Price |
|---|---|---|
| 10/9/2026 | Price change | $849,900-4.5%$475/sqft |
Source:  REcolorado as distributed by MLS GRID #2796330 Report a problem REcolorado as distributed by MLS GRID #2796330 Report a problem | ||
| 9/25/2026 | Listed for sale | $889,900+182.5%$497/sqft |
Source: REcolorado as distributed by MLS GRID #2796330 Report a problem | ||
| 6/29/2001 | Sold | $315,000+68.4%$176/sqft |
Source: Agent Provided Report a problem | ||
| 12/1/1997 | Sold | $187,000$105/sqft |
Source: Agent Provided Report a problem | ||
Public tax history
| Year | Property taxes | Tax assessment |
|---|---|---|
| 2017 | $2,058 +3.9% | $33,515 +6.9% |
| 2016 | $1,980 +100% | $31,351 |
| 2015 | $990 -32% | $31,351 +28.9% |
| 2014 | $1,457 -13.4% | $24,317 |
| 2013 | $1,681 -27.8% | $24,317 -10.2% |
| 2012 | $2,329 +6.6% | $27,073 |
| 2011 | $2,185 +0.1% | $27,073 +5.9% |
| 2010 | $2,183 -1.3% | $25,560 |
| 2009 | $2,213 +0.2% | $25,560 -1.2% |
| 2008 | $2,208 +6.3% | $25,860 |
| 2007 | $2,078 0% | $25,860 +7.4% |
| 2006 | $2,078 -0.3% | $24,070 +2% |
| 2005 | $2,085 +9.6% | $23,590 |
| 2004 | $1,903 -2.6% | $23,590 |
| 2003 | $1,953 +1.6% | $23,590 -1.1% |
| 2002 | $1,921 +11.9% | $23,850 +23% |
| 2001 | $1,717 -1% | $19,390 |
| 2000 | $1,734 | $19,390 |
Find assessor info on the county website
Monthly payment
Est. payment
Payment breakdown
Explore the cost of this home by adjusting the details. Changes won't be saved.Climate risks
Neighborhood: 80403
Nearby schools
Schools provided by the listing agent
- Elementary: Mitchell
- Middle: Bell
- High: Golden
- District: Jefferson County R-1
Source: REcolorado as distributed by MLS GRID. This data may not be complete. We recommend contacting the local school district to confirm school assignments for this home.
Similar homes
- $990,0003 bd3 ba2.5k sqft508 Creekside Ct, Golden, CO 80403For Sale

 MLS ID #1059339, Andrew Exner, Global Real Estate Network. IRES as distributed by MLS GRID
 - $910,0003 bd2 ba2.4k sqft5698 Gore Range Way, Golden, CO 80403For Sale

 MLS ID #9605851, Ken Gaffga, Real Broker, LLC DBA Real. REcolorado as distributed by MLS GRID
 - $--2 bd1 ba1k sqft18456 W 59th Dr, Golden, CO 80403Auction
 Xome
Xome - $750,0004 bd2 ba2.4k sqft13488 W 25th Place, Golden, CO 80401For Sale
 MLS ID #4906977, Sue Perrault, West and Main Homes Inc. REcolorado as distributed by MLS GRID
 - $875,0003 bd1 ba1k sqft1619 Ford Street, Golden, CO 80401For SaleMLS ID #5664507, Matthew Robert Peirick, Real Broker, LLC DBA Real. REcolorado as distributed by MLS GRID
- $800,0002 bd1 ba1k sqft5213 Mcintyre Street, Golden, CO 80403For SaleMLS ID #6262758, Rhonda Haglund, Keller Williams Advantage Realty LLC. REcolorado as distributed by MLS GRID
- $895,0003 bd2 ba2k sqft21959 Grandview Avenue, Golden, CO 80401For SaleMLS ID #4122608, Corrine Lopez, Colorado Flat Fee Realty Inc. REcolorado as distributed by MLS GRID
- $629,0003 bd2 ba1.7k sqft5933 Culebra Court, Golden, CO 80403For SaleMLS ID #1570161, Daniel Anderson, Orchard Brokerage LLC. REcolorado as distributed by MLS GRID
- $715,0004 bd3 ba2.4k sqft551 Canyon View Drive, Golden, CO 80403For SaleMLS ID #5030744, William Bradford, Compass - Denver. REcolorado as distributed by MLS GRID
- $875,0003 bd2 ba2.4k sqft1960 Zang Street, Golden, CO 80401For SaleMLS ID #1803662, David Mazzarella, MODUS Real Estate. REcolorado as distributed by MLS GRID
- $995,0004 bd3 ba2.5k sqft16445 W 63rd Place W, Golden, CO 80403For SaleMLS ID #6039990, Amy Simon, Keller Williams Avenues Realty. REcolorado as distributed by MLS GRID
- $795,0003 bd3 ba2k sqft1003 Homestake Drive, Golden, CO 80401For SaleMLS ID #9703106, Cynthia Gordon, Cynthia Gordon. REcolorado as distributed by MLS GRID
- $825,0004 bd2 ba2k sqft17100 W 16th Place W, Golden, CO 80401For SaleMLS ID #5320948, Christopher Viets, Keller Williams Realty Downtown LLC. REcolorado as distributed by MLS GRID
- $819,0004 bd3 ba2k sqft2990 Alkire Street, Golden, CO 80401For SaleMLS ID #4949755, David Cramer, RE/MAX Alliance. REcolorado as distributed by MLS GRID
- $619,0004 bd2 ba1.7k sqft780 Kilmer Street, Golden, CO 80401For SaleMLS ID #2547501, Lisa Hollenbeck, Redfin Corporation. REcolorado as distributed by MLS GRID
- $815,0005 bd3 ba2.4k sqft2072 Coors Drive, Golden, CO 80401For SaleMLS ID #4379732, Terry Utzinger, RE/MAX Alliance. REcolorado as distributed by MLS GRID
- $755,0004 bd2 ba2.1k sqft5785 Indiana Street, Golden, CO 80403For SaleMLS ID #2040985, Rick Erickson, Erickson Sellers Real Estate Inc. REcolorado as distributed by MLS GRID
- $979,9003 bd2 ba2k sqft2015 Arapahoe Street, Golden, CO 80401For SaleMLS ID #1962442, Bernard Steinharter, Highland Property. REcolorado as distributed by MLS GRID
- $799,9003 bd3 ba2k sqft17001 W 64th Drive, Arvada, CO 80007For SaleMLS ID #6071250, Robert Serafin, RE/MAX Professionals. REcolorado as distributed by MLS GRID
