Great investment opportunity in Golden! This spacious legal duplex offers exceptional versatility, income potential, and a convenient location on a quiet cul-de-sac with easy access to major highways, making trips to downtown Denver or the Colorado mountains a breeze. Both units feature identical floor plans, each offering spacious living rooms and open dining and kitchen areas with durable LVP flooring. The kitchens are equipped with gas ranges, stainless steel refrigerators, and direct access to the expansive backyard—perfect for enjoying the outdoors or creating your own backyard retreat. Each unit offers two bedrooms on every level and a full bathroom, providing comfortable living space and flexibility for a variety of needs. A two-car attached garage adds everyday convenience. The lower level is accessible from the upper level as well as through separate private exterior entrances, offering added flexibility for tenants or multigenerational living. Looking for even more possibilities? The duplex layout could potentially be converted into one spacious single-family home, making it a great multi-generational home. Recent improvements include new sidewalks, a new sewer line, and a new roof. Whether you're looking to expand your investment portfolio, live in one unit while renting the other, or explore the possibilities of a combined residence, this versatile Golden property is full of opportunity!
For sale
$619,000
780 Kilmer Street, Golden, CO 80401
4beds
1,752sqft
Duplex
Built in 1963
0.29 Acres Lot
$598,600 Zestimate®
$353/sqft
$-- HOA
What's special
- 5 days
- 376
- 13
Zillow last checked:
Listing updated:
Listed by:
Lisa Hollenbeck 303-949-9208 Lisa.hollenbeck@redfin.com,
Redfin Corporation
Source: REcolorado as distributed by MLS GRID,MLS#: 2547501
Facts & features
Interior
Bedrooms & bathrooms
- Bedrooms: 4
- Bathrooms: 2
- Full bathrooms: 2
Bedroom
- Description: Carpet Floors
- Level: Upper
- Area: 90 Square Feet
- Dimensions: 9 x 10
Bedroom
- Description: Carpet Floors
- Features: Primary Suite
- Level: Upper
- Area: 110 Square Feet
- Dimensions: 11 x 10
Bedroom
- Description: Carpet Floors
- Level: Lower
- Area: 90 Square Feet
- Dimensions: 9 x 10
Bedroom
- Description: Carpet Floors
- Level: Lower
- Area: 110 Square Feet
- Dimensions: 11 x 10
Bathroom
- Description: Single Sink With Vanity, Tub/Shower Combination
- Level: Upper
- Area: 35 Square Feet
- Dimensions: 7 x 5
Bathroom
- Description: Full Bath
- Level: Upper
- Area: 35 Square Feet
- Dimensions: 7 x 5
Dining room
- Description: Open To Kitchen And Living Room, Lvp Floors
- Level: Upper
- Area: 99 Square Feet
- Dimensions: 11 x 9
Dining room
- Description: Open To Kitchen
- Level: Lower
- Area: 99 Square Feet
- Dimensions: 11 x 9
Kitchen
- Description: Stainless Appliances, Gas Range, Lvp Floors, Door To Backyard
- Level: Upper
- Area: 110 Square Feet
- Dimensions: 11 x 10
Kitchen
- Description: Door To Backyard
- Level: Lower
- Area: 110 Square Feet
- Dimensions: 11 x 10
Living room
- Description: Carpet Floors
- Level: Upper
- Area: 300 Square Feet
- Dimensions: 12 x 25
Living room
- Description: Carpet Floors
- Level: Lower
- Area: 300 Square Feet
- Dimensions: 12 x 25
Heating
- Forced Air, Natural Gas
Cooling
- Evaporative Cooling
Appliances
- Included: Dishwasher, Disposal, Dryer, Gas Water Heater, Range, Range Hood, Refrigerator, Washer
- Laundry: Common Area
Features
- Built-in Features, Eat-in Kitchen, Smoke Free
- Flooring: Carpet, Vinyl
- Windows: Double Pane Windows, Window Coverings
- Has basement: No
Interior area
- Total structure area: 1,752
- Total interior livable area: 1,752 sqft
- Finished area above ground: 1,752
Property
Parking
- Total spaces: 3
- Parking features: Garage - Attached
- Attached garage spaces: 2
- Details: Off Street Spaces: 1
Features
- Patio & porch: Covered, Deck, Front Porch
- Exterior features: Garden, Private Yard, Rain Gutters
- Fencing: Partial
Lot
- Size: 0.29 Acres
- Features: Cul-De-Sac, Ditch, Foothills
Details
- Parcel number: 001097
- Zoning: R-2
- Special conditions: Standard
- Other equipment: Satellite Dish
Construction
Type & style
- Home type: SingleFamily
- Property subtype: Duplex
- Attached to another structure: Yes
Materials
- Brick, Cement Siding, Wood Siding
- Roof: Composition
Condition
- Year built: 1963
Utilities & green energy
- Electric: 110V, 220 Volts
- Sewer: Public Sewer
- Water: Public
- Utilities for property: Cable Available, Electricity Connected, Natural Gas Connected, Phone Available
Community & HOA
Community
- Security: Carbon Monoxide Detector(s), Smoke Detector(s)
- Subdivision: Plesantview
HOA
- Has HOA: No
Location
- Region: Golden
Financial & listing details
- Price per square foot: $353/sqft
- Tax assessed value: $618,678
- Annual tax amount: $3,676
- Date on market: 10/12/2026
- Listing terms: Cash,Conventional,FHA,VA Loan
- Exclusions: Seller And Tenant's Personal Property.
- Ownership: Individual
- Electric utility on property: Yes
- Road surface type: Gravel, Paved
Estimated market value
$598,600
$569,000 - $629,000
$1,662/mo
Price history
| Date | Event | Price |
|---|---|---|
| 10/12/2026 | Listed for sale | $619,000+231.9%$353/sqft |
Source:  REcolorado as distributed by MLS GRID #2547501 Report a problem REcolorado as distributed by MLS GRID #2547501 Report a problem | ||
| 8/26/2025 | Listing removed | $1,970$1/sqft |
Source: Zillow Rentals Report a problem | ||
| 8/17/2025 | Price change | $1,970-6.2%$1/sqft |
Source: Zillow Rentals Report a problem | ||
| 8/12/2025 | Listed for rent | $2,100-8.7%$1/sqft |
Source: Zillow Rentals Report a problem | ||
| 6/16/2025 | Listing removed | $2,300$1/sqft |
Source: Zillow Rentals Report a problem | ||
| 5/22/2025 | Listed for rent | $2,300$1/sqft |
Source: Zillow Rentals Report a problem | ||
| 5/9/2025 | Listing removed | $2,300$1/sqft |
Source: Zillow Rentals Report a problem | ||
| 5/2/2025 | Listed for rent | $2,300+27.8%$1/sqft |
Source: Zillow Rentals Report a problem | ||
| 2/7/2024 | Listing removed | -- |
Source: Zillow Rentals Report a problem | ||
| 1/29/2024 | Listed for rent | $1,800$1/sqft |
Source: Zillow Rentals Report a problem | ||
| 6/30/2000 | Sold | $186,500+52.2%$106/sqft |
Source: Public Record Report a problem | ||
| 9/5/1995 | Sold | $122,500$70/sqft |
Source: Public Record Report a problem | ||
Public tax history
| Year | Property taxes | Tax assessment |
|---|---|---|
| 2025 | $2,297 -0.3% | $38,667 +50.4% |
| 2024 | $2,303 +11.6% | $25,704 |
| 2023 | $2,064 -3.5% | $25,704 +13.8% |
| 2022 | $2,139 +19.1% | $22,590 -4.9% |
| 2021 | $1,796 | $23,754 +9.6% |
| 2020 | $1,796 +1.6% | $21,680 |
| 2019 | $1,767 +21.1% | $21,680 +25.3% |
| 2018 | $1,459 | $17,300 |
| 2017 | $1,459 +8.1% | $17,300 +6.1% |
| 2016 | $1,350 +100% | $16,301 |
| 2015 | $675 -39.3% | $16,301 +28.2% |
| 2014 | $1,112 +10.9% | $12,711 |
| 2013 | $1,002 +2.3% | $12,711 +9.5% |
| 2012 | $980 -9.3% | $11,603 |
| 2011 | $1,080 +0.1% | $11,603 -9.9% |
| 2010 | $1,080 -10.2% | $12,880 |
| 2009 | $1,202 +2.9% | $12,880 -10.1% |
| 2008 | $1,169 -1.1% | $14,320 |
| 2007 | $1,182 +0.8% | $14,320 +0.2% |
| 2006 | $1,173 -4.6% | $14,290 -1.9% |
| 2005 | $1,230 +12.5% | $14,560 |
| 2004 | $1,094 -8.8% | $14,560 |
| 2003 | $1,200 +2.1% | $14,560 -6.6% |
| 2002 | $1,176 -10.2% | $15,590 +1.1% |
| 2001 | $1,309 -1% | $15,420 |
| 2000 | $1,323 | $15,420 |
Find assessor info on the county website
Monthly payment
Est. payment
Payment breakdown
Explore the cost of this home by adjusting the details. Changes won't be saved.Climate risks
Neighborhood: West Pleasant View
Nearby schools
Schools provided by the listing agent
- Elementary: Welchester
- Middle: Bell
- High: Golden
- District: Jefferson County R-1
Source: REcolorado as distributed by MLS GRID. This data may not be complete. We recommend contacting the local school district to confirm school assignments for this home.

Similar homes
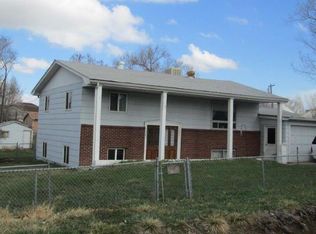
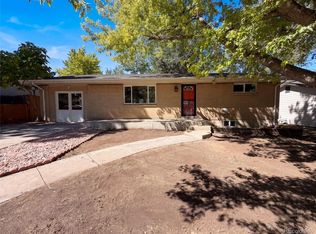
- $636,0004 bd2 ba2.3k sqft223 Orion Street, Golden, CO 80401For Sale
 MLS ID #2814370, Tara Jones, Opendoor Brokerage LLC. REcolorado as distributed by MLS GRID
 - $645,0004 bd2 ba1.8k sqft15735 W 3rd Avenue, Golden, CO 80401For Sale
 MLS ID #7121241, Pamela Juarez, Orchard Brokerage LLC. REcolorado as distributed by MLS GRID
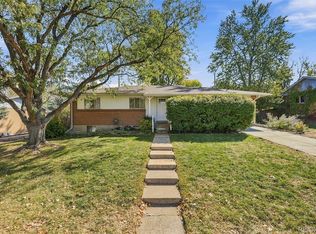
 - $750,0004 bd2 ba2.4k sqft13488 W 25th Place, Golden, CO 80401For Sale
 MLS ID #4906977, Sue Perrault, West and Main Homes Inc. REcolorado as distributed by MLS GRID
 - $639,0004 bd2 ba2k sqft1100 Yank Street, Golden, CO 80401For Sale
 MLS ID #2275068, Chelsea Caldwell, Weichert Realtors Professionals. REcolorado as distributed by MLS GRID
 - $665,0003 bd2 ba1.3k sqft835 Urban Street, Golden, CO 80401For Sale
 MLS ID #S1071909, Tonia Steele, Slifer Smith & Frampton R.E.. Altitude Realtors
 - $595,0004 bd2 ba1.8k sqft335 Pike Street, Golden, CO 80401For SaleMLS ID #6972337, Ryan Devin, Keller Williams Advantage Realty LLC. REcolorado as distributed by MLS GRID
- $629,0003 bd2 ba2k sqft175 Pike Street, Golden, CO 80401For SaleMLS ID #6290026, Heidi Wendling, LIV Sotheby's International Realty. REcolorado as distributed by MLS GRID
- $704,9994 bd3 ba2.4k sqft1030 Yank Street, Golden, CO 80401For SaleMLS ID #1601757, Adam Lowe, Lowes Flat Fee Realty. REcolorado as distributed by MLS GRID
- $685,0003 bd2 ba2k sqft995 Zinnia Street, Golden, CO 80401For SaleMLS ID #8222094, EmpowerHome Team Colorado, Keller Williams Realty Northern Colorado. REcolorado as distributed by MLS GRID
- $625,0003 bd2 ba1.7k sqft1310 Joyce Street, Golden, CO 80401For SaleMLS ID #5973461, Jessica Noonan, Olde Towne Golden Realty LLC. REcolorado as distributed by MLS GRID
- $645,0005 bd3 ba2.3k sqft13600 Braun Dr, Golden, CO 80401For Sale
 MLS ID #1069937, Michelle Snyder, Structure Property Group LLC. IRES as distributed by MLS GRID
 - $699,0005 bd2 ba2.2k sqft15790 W 10th Avenue, Golden, CO 80401For SaleMLS ID #7002631, Taylor Bunney, eXp Realty, LLC. REcolorado as distributed by MLS GRID
- $650,0003 bd2 ba1.9k sqft1395 Orchard Road, Golden, CO 80401For SaleMLS ID #3045952, Tara Jones, Opendoor Brokerage LLC. REcolorado as distributed by MLS GRID
- $579,9004 bd2 ba1.9k sqft13465 W 7th Drive, Golden, CO 80401For SaleMLS ID #3784546, Jennifer Blandon, Holland Homes. REcolorado as distributed by MLS GRID
- $500,0003 bd2 ba1.9k sqft697 Lupine Street, Golden, CO 80401For SaleMLS ID #3544471, Your Team Colorado, Keller Williams Advantage Realty LLC. REcolorado as distributed by MLS GRID
- $619,9005 bd3 ba2.4k sqft12720 W 6th Place, Lakewood, CO 80401For SaleMLS ID #4649044, Kevin Good, Executor's Real Estate, LLC. REcolorado as distributed by MLS GRID
- $699,9003 bd1 ba1.4k sqft993 Torrey Street, Golden, CO 80401For SaleMLS ID #6588650, Todd L Crosbie, LIV Sotheby's International Realty. REcolorado as distributed by MLS GRID
- $639,0002 bd2 ba1.3k sqft214 Poppy Street, Golden, CO 80401For SaleMLS ID #3357101, Leslie Lowery, Worth Clark Realty. REcolorado as distributed by MLS GRID
- $600,0004 bd3 ba2.4k sqft12421 W 9th Place, Golden, CO 80401For SaleMLS ID #4682829, Tori Whittaker, Compass - Denver. REcolorado as distributed by MLS GRID
