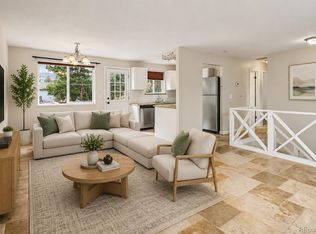
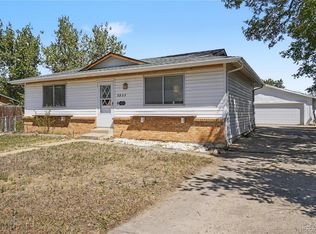
Enjoy convenient single-level living in this well-maintained 4-bedroom, 2-bath ranch-style home featuring a finished walkout basement with a versatile layout. The inviting living room flows through French doors into the kitchen and dining area, creating a comfortable space for everyday living. Wood-look laminate flooring extends throughout the main living areas, adding durability and style. The finished walkout basement offers additional living space with a flexible floor plan that may accommodate a variety of needs, including multigenerational living. Upstairs is stubbed for 220-volt service and includes washer and dryer hookups, offering flexibility for a second laundry area. Step outside to the spacious backyard where you can relax in the included hot tub while enjoying views of the foothills and mountains. The generous outdoor space provides plenty of room for entertaining, gardening, or recreation. Recent updates and valuable features include newly poured concrete, a new water heater, and a new mini-split system that will be installed prior to closing, providing both heating and air conditioning. A functional evaporative cooler helps reduce cooling costs while keeping the attic cooler for improved efficiency. The property is designed for a variety of lifestyle needs with a newly poured concrete driveway providing ample off-street parking for up to six vehicles, along with space for a boat or RV/camper. Additional features include wiring for electric vehicle charging and a dedicated outlet for RV or camper hookup.Located in the Golden Heights neighborhood, this home offers stunning mountain views and easy access to hiking and biking trails, parks, shopping, dining, and downtown Golden. With convenient access to Highway 6, I-70, and C-470, you'll enjoy the perfect blend of outdoor adventure, small-town charm, and an easy commute. Discounted rate options and no lender fee future refinancing may be available for qualified buyers of this home.
For sale
$645,000
15735 W 3rd Avenue, Golden, CO 80401
4beds
1,872sqft
Single Family Residence
Built in 1970
8,538 Square Feet Lot
$629,300 Zestimate®
$345/sqft
$-- HOA
What's special
- 72 days
- 505
- 28
Zillow last checked:
Listing updated:
Listed by:
Pamela Juarez 303-598-1115 pamela.juarez@orchard.com,
Orchard Brokerage LLC
Source: REcolorado as distributed by MLS GRID,MLS#: 7121241
Facts & features
Interior
Bedrooms & bathrooms
- Bedrooms: 4
- Bathrooms: 2
- Full bathrooms: 2
- Main level bathrooms: 1
- Main level bedrooms: 2
Bedroom
- Features: Primary Suite
- Level: Main
- Area: 117 Square Feet
- Dimensions: 9 x 13
Bedroom
- Level: Main
- Area: 110 Square Feet
- Dimensions: 11 x 10
Bedroom
- Level: Basement
- Area: 130 Square Feet
- Dimensions: 13 x 10
Bedroom
- Level: Basement
- Area: 154 Square Feet
- Dimensions: 11 x 14
Bathroom
- Level: Main
- Area: 32 Square Feet
- Dimensions: 8 x 4
Bathroom
- Level: Basement
- Area: 45 Square Feet
- Dimensions: 9 x 5
Family room
- Level: Basement
- Area: 176 Square Feet
- Dimensions: 11 x 16
Kitchen
- Level: Main
- Area: 209 Square Feet
- Dimensions: 11 x 19
Kitchen
- Level: Basement
- Area: 247 Square Feet
- Dimensions: 13 x 19
Living room
- Level: Main
- Area: 273 Square Feet
- Dimensions: 13 x 21
Heating
- Forced Air
Cooling
- Central Air, Evaporative Cooling
Appliances
- Included: Dishwasher, Disposal, Gas Water Heater, Microwave, Range, Refrigerator
- Laundry: In Unit
Features
- Ceiling Fan(s), Open Floorplan
- Flooring: Carpet, Laminate
- Windows: Double Pane Windows, Window Coverings
- Basement: Finished,Interior Entry,Walk-Out Access
Interior area
- Total structure area: 1,872
- Total interior livable area: 1,872 sqft
- Finished area above ground: 936
- Finished area below ground: 936
Video & virtual tour
Property
Parking
- Total spaces: 6
- Parking features: Carport
- Carport spaces: 1
- Details: Off Street Spaces: 5
Features
- Levels: One
- Stories: 1
- Patio & porch: Front Porch, Patio
- Exterior features: Garden, Lighting, Rain Gutters
- Has spa: Yes
- Spa features: Spa/Hot Tub
- Fencing: Partial
- Has view: Yes
- View description: City, Mountain(s)
Lot
- Size: 8,538 Square Feet
- Features: Corner Lot, Foothills, Sloped
Details
- Parcel number: 075813
- Special conditions: Standard
Construction
Type & style
- Home type: SingleFamily
- Architectural style: Traditional
- Property subtype: Single Family Residence
Materials
- Wood Siding
- Foundation: Concrete Perimeter
- Roof: Composition
Condition
- Fixer
- Year built: 1970
Utilities & green energy
- Electric: 220 Volts
- Sewer: Public Sewer
- Water: Public
- Utilities for property: Internet Access (Wired), Natural Gas Available, Phone Available
Community & HOA
Community
- Subdivision: Golden Heights
HOA
- Has HOA: No
Location
- Region: Golden
Financial & listing details
- Price per square foot: $345/sqft
- Tax assessed value: $533,336
- Annual tax amount: $3,211
- Date on market: 7/31/2026
- Listing terms: Cash,Conventional,FHA,VA Loan
- Exclusions: Seller's Personal Property.
- Ownership: Individual
- Electric utility on property: Yes
- Road surface type: Paved
Estimated market value
$629,300
$598,000 - $661,000
$2,831/mo
Price history
| Date | Event | Price |
|---|---|---|
| 7/31/2026 | Listed for sale | $645,000+229.2%$345/sqft |
Source:  REcolorado as distributed by MLS GRID #7121241 Report a problem REcolorado as distributed by MLS GRID #7121241 Report a problem | ||
| 3/26/2004 | Sold | $195,900$105/sqft |
Source: Public Record Report a problem | ||
Public tax history
| Year | Property taxes | Tax assessment |
|---|---|---|
| 2025 | $2,317 0% | $33,333 +30.6% |
| 2024 | $2,318 +7.3% | $25,515 |
| 2023 | $2,161 -1.6% | $25,515 +2.1% |
| 2022 | $2,196 +11.2% | $24,997 -4.9% |
| 2021 | $1,975 | $26,297 +13.1% |
| 2020 | $1,975 +1.4% | $23,245 |
| 2019 | $1,947 +15.6% | $23,245 +19.2% |
| 2018 | $1,683 | $19,503 |
| 2017 | $1,683 +9.1% | $19,503 +7% |
| 2016 | $1,544 | $18,235 |
| 2015 | $1,544 +30.7% | $18,235 +37.5% |
| 2014 | $1,181 -5.6% | $13,261 |
| 2013 | $1,251 +2.2% | $13,261 -6.8% |
| 2012 | $1,224 -8.4% | $14,222 |
| 2011 | $1,336 +0.1% | $14,222 -9.1% |
| 2010 | $1,336 -6.7% | $15,640 |
| 2009 | $1,431 +0.2% | $15,640 -6.5% |
| 2008 | $1,428 -3.8% | $16,730 |
| 2007 | $1,485 0% | $16,730 -2.7% |
| 2006 | $1,485 +11.3% | $17,200 +14% |
| 2005 | $1,334 +9.6% | $15,090 |
| 2004 | $1,217 +2.7% | $15,090 |
| 2003 | $1,185 +1.6% | $15,090 +4.2% |
| 2002 | $1,166 +6.2% | $14,480 +16.8% |
| 2001 | $1,098 -1% | $12,400 |
| 2000 | $1,109 | $12,400 |
Find assessor info on the county website
Monthly payment
Est. payment
Payment breakdown
Explore the cost of this home by adjusting the details. Changes won't be saved.Climate risks
Neighborhood: 80401
Nearby schools
Schools provided by the listing agent
- Elementary: Kyffin
- Middle: Bell
- High: Golden
- District: Jefferson County R-1
Source: REcolorado as distributed by MLS GRID. This data may not be complete. We recommend contacting the local school district to confirm school assignments for this home.


Similar homes
- $595,0004 bd2 ba1.8k sqft335 Pike Street, Golden, CO 80401For Sale
 MLS ID #6972337, Ryan Devin, Keller Williams Advantage Realty LLC. REcolorado as distributed by MLS GRID
 - $629,0003 bd2 ba1.7k sqft5933 Culebra Court, Golden, CO 80403For Sale
 MLS ID #1570161, Daniel Anderson, Orchard Brokerage LLC. REcolorado as distributed by MLS GRID
 - $629,0003 bd2 ba1.7k sqft9264 W Virginia Drive, Lakewood, CO 80226For Sale
 MLS ID #9956319, Silvia Snape, eXp Realty, LLC. REcolorado as distributed by MLS GRID
 - $624,9004 bd2 ba2.1k sqft1323 S Dudley Street, Lakewood, CO 80232For Sale
 MLS ID #2275418, Doug Kincaid, RE/MAX of Cherry Creek. REcolorado as distributed by MLS GRID
 - $699,9994 bd3 ba2.7k sqft13337 W Exposition Drive, Lakewood, CO 80228For SaleMLS ID #6743357, Kristen Borga, West and Main Homes Inc. REcolorado as distributed by MLS GRID
- $629,9004 bd2 ba2.3k sqft2787 S Meade Street, Denver, CO 80236For SaleMLS ID #5848697, Chase Diamond, The Diamond Group. REcolorado as distributed by MLS GRID
- $600,0004 bd2 ba1.9k sqft2801 S Reed St, Denver, CO 80227For Sale
 MLS ID #6671057, Jennifer Watton ABR EPRO GRI MRP PSA , Welcome Home CO, Inc.. elevateMLS
 - $645,0004 bd3 ba2k sqft8301 Chase Drive, Arvada, CO 80003For SaleMLS ID #2455642, Christine Gulley, Compass - Denver. REcolorado as distributed by MLS GRID
- $539,0003 bd3 ba2.3k sqftTri B Condo, Golden, CO 80401For SaleMLS ID #5797465, Bryan Balducki, Coldwell Banker Realty 24. REcolorado as distributed by MLS GRID
- $650,0005 bd3 ba2.1k sqft4885 W 11th Avenue, Denver, CO 80204For SaleMLS ID #3568818, Alan Casavantes, 8z Real Estate. REcolorado as distributed by MLS GRID
- $500,0004 bd2 ba2.2k sqft1092 S Iris Street, Lakewood, CO 80226For SaleMLS ID #2180027, EmpowerHome Team Colorado, Keller Williams Realty Northern Colorado. REcolorado as distributed by MLS GRID
- $590,0005 bd3 ba2.7k sqft1521 S Carr St, Lakewood, CO 80232For Sale
 MLS ID #1069996, Julie Leins, Keller Williams-Advantage Rlty. IRES as distributed by MLS GRID
 - $525,0003 bd2 ba1.9k sqft992 S Simms Street, Denver, CO 80228For SaleMLS ID #2009272, Lauren Gibbs, HomeSmart. REcolorado as distributed by MLS GRID
- $620,0004 bd3 ba2.3k sqft4234 W Radcliff Avenue, Denver, CO 80236For SaleMLS ID #4360702, Hilary Zeimer, HomeSmart. REcolorado as distributed by MLS GRID
- $504,9005 bd2 ba2.1k sqft6120 W Arkansas Avenue, Lakewood, CO 80232For SaleMLS ID #3447978, Kennen Cohen, Your Castle Real Estate Inc. REcolorado as distributed by MLS GRID
- $665,0004 bd2 ba2.4k sqft2280 Newland Street, Edgewater, CO 80214For SaleMLS ID #7948262, Samantha Gilbert, Corken + Company Real Estate Group, LLC. REcolorado as distributed by MLS GRID
- $524,9004 bd3 ba2.1k sqft1490 S Zephyr Street, Lakewood, CO 80232For SaleMLS ID #4434606, Roberta Walker, Keller Williams DTC. REcolorado as distributed by MLS GRID
- $585,0004 bd2 ba1.9k sqft11854 W 65th Place, Arvada, CO 80004For SaleMLS ID #6136836, Yvonne Faraci, Compass - Denver. REcolorado as distributed by MLS GRID
- $650,0004 bd2 ba2.4k sqft6510 S Cedar Street, Littleton, CO 80120For SaleMLS ID #4945212, Ann Potarf, Your Castle Realty LLC. REcolorado as distributed by MLS GRID
- $555,5004 bd2 ba1.8k sqft5600 S Queen Street, Littleton, CO 80127For SaleMLS ID #3381597, Chris Hartsfield, eXp Realty, LLC. REcolorado as distributed by MLS GRID
