Charming ranch in Golden’s desirable Ashwood neighborhood, adjacent to Daniels Park! This 4-bedroom, 3-bath home sits on a 0.23-acre lot with an expansive yard and mature trees. Thoughtfully updated, the home features a new inviting front deck, remodeled kitchen, remodeled bathroom, refreshed master bedroom, and fresh interior and exterior paint.
The finished basement offers flexible living space along with a fully functioning sauna, perfect for relaxing or entertaining. Additional features include forced-air heat, central air conditioning, and an extra-long 2-car garage.
Enjoy the privacy and charm of a quiet neighborhood while being just minutes from Denver West, with easy access to both Golden and Denver, as well as nearby amenities and major highways. Welchester Elementary is conveniently located just half a block away.
There is so much to love about this Golden gem, come see it for yourself!
For sale
$704,999
1030 Yank Street, Golden, CO 80401
4beds
2,480sqft
Single Family Residence
Built in 1971
10,196 Square Feet Lot
$685,800 Zestimate®
$284/sqft
$-- HOA
What's special
- 9 days
- 1,147
- 88
Zillow last checked:
Listing updated:
Listed by:
Adam Lowe 208-724-7497 adam@lowesflatfee.com,
Lowes Flat Fee Realty
Source: REcolorado as distributed by MLS GRID,MLS#: 1601757
Facts & features
Interior
Bedrooms & bathrooms
- Bedrooms: 4
- Bathrooms: 3
- Full bathrooms: 1
- 3/4 bathrooms: 2
- Main level bathrooms: 2
- Main level bedrooms: 3
Bedroom
- Level: Basement
Bedroom
- Level: Main
Bedroom
- Level: Main
Bedroom
- Level: Main
Bathroom
- Level: Main
Bathroom
- Level: Main
Bathroom
- Level: Basement
Dining room
- Level: Main
Family room
- Level: Basement
Kitchen
- Level: Main
Laundry
- Level: Basement
Living room
- Level: Main
Heating
- Forced Air
Cooling
- Central Air
Appliances
- Included: Bar Fridge, Dishwasher, Dryer, Freezer, Gas Water Heater, Microwave, Oven, Range, Range Hood, Refrigerator, Self Cleaning Oven, Washer
- Laundry: In Unit
Features
- Ceiling Fan(s), High Speed Internet, Primary Suite, Quartz Counters, Sauna, Smoke Free, Wet Bar
- Flooring: Laminate, Tile, Wood
- Windows: Bay Window(s), Double Pane Windows, Window Coverings
- Basement: Finished
- Number of fireplaces: 2
- Fireplace features: Basement, Dining Room
Interior area
- Total structure area: 2,480
- Total interior livable area: 2,480 sqft
- Finished area above ground: 1,400
- Finished area below ground: 0
Property
Parking
- Total spaces: 2
- Parking features: Garage - Attached
- Attached garage spaces: 2
Features
- Levels: Two
- Stories: 2
- Patio & porch: Covered, Deck, Front Porch
- Fencing: Full
Lot
- Size: 10,196 Square Feet
Details
- Parcel number: 089313
- Zoning: R-2
- Special conditions: Standard
Construction
Type & style
- Home type: SingleFamily
- Property subtype: Single Family Residence
Materials
- Brick, Concrete, Wood Siding
- Foundation: Concrete Perimeter
Condition
- Year built: 1971
Utilities & green energy
- Electric: 220 Volts
- Sewer: Public Sewer
- Water: Public
- Utilities for property: Cable Available, Electricity Connected, Internet Access (Wired), Natural Gas Available, Natural Gas Connected, Phone Available, Phone Connected
Community & HOA
Community
- Security: Carbon Monoxide Detector(s), Video Doorbell
- Subdivision: Ashwood
HOA
- Has HOA: No
Location
- Region: Golden
Financial & listing details
- Price per square foot: $284/sqft
- Tax assessed value: $712,737
- Annual tax amount: $4,491
- Date on market: 10/9/2026
- Listing terms: Cash,Conventional
- Exclusions: Personal Property
- Ownership: Individual
- Electric utility on property: Yes
- Road surface type: Paved
Estimated market value
$685,800
$652,000 - $720,000
$3,512/mo
Price history
| Date | Event | Price |
|---|---|---|
| 10/9/2026 | Listed for sale | $704,999+6.7%$284/sqft |
Source:  REcolorado as distributed by MLS GRID #1601757 Report a problem REcolorado as distributed by MLS GRID #1601757 Report a problem | ||
| 4/21/2022 | Sold | $661,000-5.6%$267/sqft |
Source: Public Record Report a problem | ||
| 3/10/2022 | Pending sale | $699,900$282/sqft |
Source:  RE/MAX International #6291271 Report a problem RE/MAX International #6291271 Report a problem | ||
| 3/4/2022 | Listed for sale | $699,900$282/sqft |
Source: RE/MAX International #6291271 Report a problem | ||
Public tax history
| Year | Property taxes | Tax assessment |
|---|---|---|
| 2025 | $4,072 +0.3% | $44,546 +3.3% |
| 2024 | $4,060 +52.8% | $43,133 |
| 2023 | $2,656 -0.5% | $43,133 +25.2% |
| 2022 | $2,670 +15.7% | $34,455 -2.8% |
| 2021 | $2,307 | $35,446 +12.3% |
| 2020 | $2,307 +1.4% | $31,556 |
| 2019 | $2,275 -2.2% | $31,556 +0.4% |
| 2018 | $2,326 | $31,444 |
| 2017 | $2,326 +34.8% | $31,444 +21% |
| 2016 | $1,725 +100% | $25,996 |
| 2015 | $863 -29.6% | $25,996 +29.5% |
| 2014 | $1,226 0% | $20,075 |
| 2013 | $1,227 -38.3% | $20,075 -0.7% |
| 2012 | $1,990 -2.5% | $20,210 |
| 2011 | $2,041 +0.5% | $20,210 -3.1% |
| 2010 | $2,032 +7.1% | $20,850 |
| 2009 | $1,897 +0.4% | $20,850 +7.6% |
| 2008 | $1,889 -4.7% | $19,370 |
| 2007 | $1,983 +2.4% | $19,370 -3.8% |
| 2006 | $1,937 -1% | $20,140 +1.1% |
| 2005 | $1,956 +8.7% | $19,930 |
| 2004 | $1,799 -3.3% | $19,930 |
| 2003 | $1,860 +2.6% | $19,930 -2.3% |
| 2002 | $1,812 +18.6% | $20,390 +30.8% |
| 2001 | $1,529 -0.7% | $15,590 |
| 2000 | $1,540 | $15,590 |
Find assessor info on the county website
Monthly payment
Est. payment
Payment breakdown
Explore the cost of this home by adjusting the details. Changes won't be saved.Climate risks
Neighborhood: Applewood
Nearby schools
Schools provided by the listing agent
- Elementary: Welchester
- Middle: Bell
- High: Golden
- District: Jefferson County R-1
Source: REcolorado as distributed by MLS GRID. This data may not be complete. We recommend contacting the local school district to confirm school assignments for this home.
Similar homes
- $750,0004 bd2 ba2.4k sqft13488 W 25th Place, Golden, CO 80401For Sale
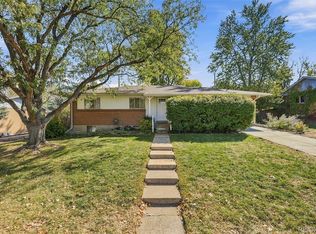
 MLS ID #4906977, Sue Perrault, West and Main Homes Inc. REcolorado as distributed by MLS GRID
 - $685,0003 bd2 ba2k sqft995 Zinnia Street, Golden, CO 80401For Sale
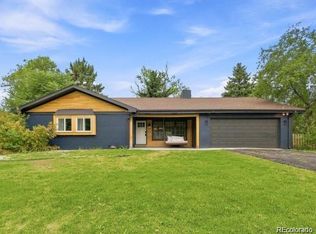 MLS ID #8222094, EmpowerHome Team Colorado, Keller Williams Realty Northern Colorado. REcolorado as distributed by MLS GRID
 - $729,9004 bd3 ba2.2k sqft11951 W Security Avenue, Lakewood, CO 80401For Sale
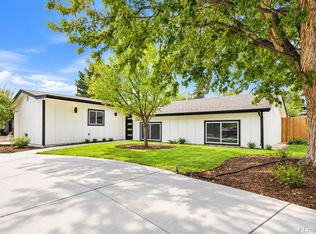 MLS ID #9631156, Cesar Reyes, Megastar Realty. REcolorado as distributed by MLS GRID
 - $639,0004 bd2 ba2k sqft1100 Yank Street, Golden, CO 80401For Sale
 MLS ID #2275068, Chelsea Caldwell, Weichert Realtors Professionals. REcolorado as distributed by MLS GRID
 - $619,0004 bd2 ba1.7k sqft780 Kilmer Street, Golden, CO 80401For SaleMLS ID #2547501, Lisa Hollenbeck, Redfin Corporation. REcolorado as distributed by MLS GRID
- $699,0005 bd3 ba2.4k sqft773 Urban Court, Lakewood, CO 80401For SaleMLS ID #8278593, Allison Deberry, Vibe Realty & Investments LLC. REcolorado as distributed by MLS GRID
- $645,0005 bd3 ba2.3k sqft13600 Braun Dr, Golden, CO 80401For Sale
 MLS ID #1069937, Michelle Snyder, Structure Property Group LLC. IRES as distributed by MLS GRID
 - $699,0005 bd2 ba2.2k sqft15790 W 10th Avenue, Golden, CO 80401For SaleMLS ID #7002631, Taylor Bunney, eXp Realty, LLC. REcolorado as distributed by MLS GRID
- $665,0003 bd2 ba1.3k sqft835 Urban Street, Golden, CO 80401For Sale
 MLS ID #S1071909, Tonia Steele, Slifer Smith & Frampton R.E.. Altitude Realtors
 - $780,0005 bd3 ba2.4k sqft13587 W 22nd Place, Golden, CO 80401For SaleMLS ID #8246786, Kathryn Miller, Keller Williams Realty Downtown LLC. REcolorado as distributed by MLS GRID
- $799,9994 bd3 ba2.8k sqft496 Eldridge Court, Golden, CO 80401For SaleMLS ID #5628955, Derek Frank, Brandt Realty. REcolorado as distributed by MLS GRID
- $600,0004 bd3 ba2.4k sqft12421 W 9th Place, Golden, CO 80401For SaleMLS ID #4682829, Tori Whittaker, Compass - Denver. REcolorado as distributed by MLS GRID
- $619,9005 bd3 ba2.4k sqft12720 W 6th Place, Lakewood, CO 80401For SaleMLS ID #4649044, Kevin Good, Executor's Real Estate, LLC. REcolorado as distributed by MLS GRID
- $650,0003 bd2 ba1.9k sqft1395 Orchard Road, Golden, CO 80401For SaleMLS ID #3045952, Tara Jones, Opendoor Brokerage LLC. REcolorado as distributed by MLS GRID
- $800,0006 bd4 ba3.3k sqft1420-22 Youngfield Street, Golden, CO 80401For SaleMLS ID #9137421, Carrie Wernecke, Camber Realty, LTD. REcolorado as distributed by MLS GRID
- $725,0004 bd3 ba2.4k sqft3561 Ward Road, Wheat Ridge, CO 80033For SaleMLS ID #2084090, Nicole Pominville, Compass - Denver. REcolorado as distributed by MLS GRID
- $815,0005 bd3 ba2.4k sqft2072 Coors Drive, Golden, CO 80401For SaleMLS ID #4379732, Terry Utzinger, RE/MAX Alliance. REcolorado as distributed by MLS GRID
- $636,0004 bd2 ba2.3k sqft223 Orion Street, Golden, CO 80401For SaleMLS ID #2814370, Tara Jones, Opendoor Brokerage LLC. REcolorado as distributed by MLS GRID
- $645,0004 bd2 ba1.8k sqft15735 W 3rd Avenue, Golden, CO 80401For SaleMLS ID #7121241, Pamela Juarez, Orchard Brokerage LLC. REcolorado as distributed by MLS GRID
- $579,9004 bd2 ba1.9k sqft13465 W 7th Drive, Golden, CO 80401For SaleMLS ID #3784546, Jennifer Blandon, Holland Homes. REcolorado as distributed by MLS GRID
