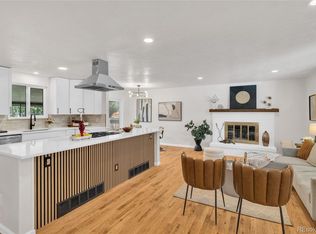
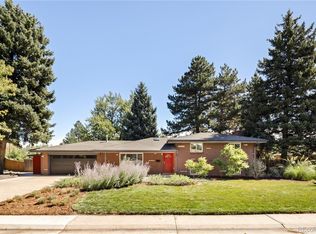
Stunning ranch home on a cul de sac that offers modern upgrades, and unbeatable access to everything Denver has to offer. Step inside to find a bright, open-concept 5bd / 3 ba home featuring luxury vinyl flooring throughout and brand-new carpet in the bedrooms. The spacious living room is flooded with natural light and flows seamlessly into the newly remodeled kitchen with built-in pantry, complete with quartz countertops, new appliances including a built-in microwave, a dream for home chefs and entertainers alike. Easy access to the back patio for BBQ’s!
The main level features a primary suite with an ensuite bath, two additional bedrooms, and inviting living spaces that flow effortlessly for everyday living and entertaining. The fully finished walk-out lower level is where this home really stands apart. Two oversized flex rooms offer endless possibilities for additional bedrooms, a home office, gym, media room, playroom, or guest space, while the open-concept living area and bar create an entirely separate space to gather and unwind. With direct backyard access and room for a future kitchenette, the lower level also offers incredible potential for multi-generational living, extended guests, or a more private secondary living space.
Outside, the home continues to impress with a covered patio, fully fenced expansive backyard made for entertaining, relaxing, and enjoying Colorado's indoor/outdoor lifestyle. A two-car garage, RV parking, new A/C, and thoughtful updates throughout complete the package.
Move-in ready, beautifully finished, and exceptionally versatile, this is the kind of home that gives you the space to live now and the flexibility to evolve with whatever comes next. Home warranty available.
Situated in one of Lakewood's most convenient locations, you're minutes from popular dining, shopping, and entertainment, with easy access to downtown Denver and I-70 mountain corridors, making weekend ski trips and city nights equally effortless.
For sale
Price cut: $26K (9/29)
$699,000
773 Urban Court, Lakewood, CO 80401
5beds
2,446sqft
Single Family Residence
Built in 1969
7,754 Square Feet Lot
$695,400 Zestimate®
$286/sqft
$-- HOA
What's special
- 127 days
- 1,029
- 163
Zillow last checked:
Listing updated:
Listed by:
Allison Deberry 918-619-2584,
Vibe Realty & Investments LLC
Source: REcolorado as distributed by MLS GRID,MLS#: 8278593
Facts & features
Interior
Bedrooms & bathrooms
- Bedrooms: 5
- Bathrooms: 3
- Full bathrooms: 2
- 3/4 bathrooms: 1
- Main level bathrooms: 2
- Main level bedrooms: 3
Bedroom
- Features: Primary Suite
- Level: Main
Bedroom
- Level: Main
Bedroom
- Level: Main
Bedroom
- Level: Basement
Bedroom
- Level: Basement
Bathroom
- Features: Primary Suite
- Level: Main
Bathroom
- Level: Main
Bathroom
- Level: Basement
Dining room
- Level: Main
Kitchen
- Level: Main
Living room
- Level: Main
Heating
- Forced Air
Cooling
- Central Air
Appliances
- Included: Dishwasher, Freezer, Microwave, Oven, Range, Range Hood, Refrigerator
Features
- Eat-in Kitchen, Kitchen Island, Open Floorplan, Primary Suite, Quartz Counters
- Flooring: Carpet, Laminate, Tile
- Basement: Finished
Interior area
- Total structure area: 2,446
- Total interior livable area: 2,446 sqft
- Finished area above ground: 1,366
- Finished area below ground: 1,080
Video & virtual tour
Property
Parking
- Total spaces: 6
- Parking features: Garage - Attached
- Attached garage spaces: 2
- Details: Off Street Spaces: 3, RV Spaces: 1
Features
- Levels: One
- Stories: 1
- Exterior features: Private Yard, Rain Gutters
- Fencing: Full
Lot
- Size: 7,754 Square Feet
Details
- Parcel number: 074882
- Special conditions: Standard
- Other equipment: Satellite Dish
Construction
Type & style
- Home type: SingleFamily
- Architectural style: Contemporary
- Property subtype: Single Family Residence
Materials
- Brick
- Roof: Composition
Condition
- Updated/Remodeled
- Year built: 1969
Utilities & green energy
- Sewer: Public Sewer
- Utilities for property: Cable Available, Electricity Connected, Internet Access (Wired)
Community & HOA
Community
- Subdivision: Mountain View Estates 5th Flg
HOA
- Has HOA: No
Location
- Region: Golden
Financial & listing details
- Price per square foot: $286/sqft
- Tax assessed value: $560,764
- Annual tax amount: $2,805
- Date on market: 6/10/2026
- Listing terms: Cash,Conventional,FHA,VA Loan
- Exclusions: None
- Ownership: Individual
- Electric utility on property: Yes
Estimated market value
$695,400
$661,000 - $730,000
$3,033/mo
Price history
| Date | Event | Price |
|---|---|---|
| 9/29/2026 | Price change | $699,000-3.6%$286/sqft |
Source:  REcolorado as distributed by MLS GRID #8278593 Report a problem REcolorado as distributed by MLS GRID #8278593 Report a problem | ||
| 8/24/2026 | Price change | $725,000-3.2%$296/sqft |
Source: REcolorado as distributed by MLS GRID #8278593 Report a problem | ||
| 8/10/2026 | Price change | $749,000-0.1%$306/sqft |
Source: REcolorado as distributed by MLS GRID #8278593 Report a problem | ||
| 7/23/2026 | Price change | $750,000-2.6%$307/sqft |
Source: REcolorado as distributed by MLS GRID #8278593 Report a problem | ||
| 6/25/2026 | Price change | $770,000-0.6%$315/sqft |
Source: REcolorado as distributed by MLS GRID #8278593 Report a problem | ||
| 6/10/2026 | Listed for sale | $775,000+58.2%$317/sqft |
Source: REcolorado as distributed by MLS GRID #8278593 Report a problem | ||
| 3/17/2026 | Sold | $490,000$200/sqft |
Source: Public Record Report a problem | ||
Public tax history
| Year | Property taxes | Tax assessment |
|---|---|---|
| 2025 | $2,426 +0.5% | $35,048 +5.1% |
| 2024 | $2,414 +21% | $33,359 |
| 2023 | $1,994 -1.4% | $33,359 +17.1% |
| 2022 | $2,023 +14.7% | $28,481 -2.8% |
| 2021 | $1,763 | $29,301 +10.4% |
| 2020 | $1,763 +1.3% | $26,537 |
| 2019 | $1,741 +16% | $26,537 +13.6% |
| 2018 | $1,500 | $23,358 |
| 2017 | $1,500 +32.4% | $23,358 +12.4% |
| 2016 | $1,133 +100% | $20,774 |
| 2015 | $567 -40.2% | $20,774 +16.2% |
| 2014 | $947 +0.9% | $17,871 |
| 2013 | $939 -43.4% | $17,871 +0% |
| 2012 | $1,659 -5.6% | $17,870 |
| 2011 | $1,758 +0.2% | $17,870 -6.1% |
| 2010 | $1,754 +64.4% | $19,040 |
| 2009 | $1,067 +0.2% | $19,040 -2.4% |
| 2008 | $1,064 +8.1% | $19,510 |
| 2007 | $984 -41.6% | $19,510 +5.2% |
| 2006 | $1,686 -1.8% | $18,540 +0.5% |
| 2005 | $1,716 +9.1% | $18,450 |
| 2004 | $1,574 +105.8% | $18,450 |
| 2003 | $765 -49.2% | $18,450 +4.4% |
| 2002 | $1,506 +7.9% | $17,670 +18.1% |
| 2001 | $1,397 -0.9% | $14,960 |
| 2000 | $1,409 | $14,960 |
Find assessor info on the county website
Monthly payment
Est. payment
Payment breakdown
Explore the cost of this home by adjusting the details. Changes won't be saved.Climate risks
Neighborhood: Daniels-Welchester
Nearby schools
Schools provided by the listing agent
- Elementary: Welchester
- Middle: Bell
- High: Golden
- District: Jefferson County R-1
Source: REcolorado as distributed by MLS GRID. This data may not be complete. We recommend contacting the local school district to confirm school assignments for this home.

Similar homes
- $774,9005 bd3 ba2.3k sqft1569 S Lee Street, Lakewood, CO 80232For Sale
 MLS ID #3383080, Javier Aranda, Serhant Colorado LLC. REcolorado as distributed by MLS GRID
 - $749,9994 bd3 ba2.1k sqft2440 S Meade Street, Denver, CO 80219For Sale
 MLS ID #6542632, Fernando Garcia, Realty Of America LLC. REcolorado as distributed by MLS GRID
 - $875,0003 bd2 ba2.4k sqft1960 Zang Street, Golden, CO 80401For Sale
 MLS ID #1803662, David Mazzarella, MODUS Real Estate. REcolorado as distributed by MLS GRID
 - $825,0004 bd2 ba2k sqft17100 W 16th Place W, Golden, CO 80401For Sale
 MLS ID #5320948, Christopher Viets, Keller Williams Realty Downtown LLC. REcolorado as distributed by MLS GRID
 - $707,0005 bd3 ba2.7k sqft2779 S Meade Street, Denver, CO 80236For SaleMLS ID #1842372, Nate Forse, Serhant Colorado LLC. REcolorado as distributed by MLS GRID
- $660,0005 bd3 ba2.5k sqft2067 S Yates Street, Denver, CO 80219For SaleMLS ID #7102759, Garrett Russell, The Diamond Group. REcolorado as distributed by MLS GRID
- $724,9005 bd3 ba2.8k sqft6561 Marshall Street, Arvada, CO 80003For SaleMLS ID #6903797, Jessica Northrop, Compass - Denver. REcolorado as distributed by MLS GRID
- $825,0003 bd3 ba2k sqft1600 Balsam Street, Lakewood, CO 80214For SaleMLS ID #9520217, Leslie Gentile, West and Main Homes Inc. REcolorado as distributed by MLS GRID
- $775,0004 bd3 ba2.3k sqft9300 W 61st Avenue, Arvada, CO 80004For SaleMLS ID #4124016, Helen Wilkie, Royal Oak Realty LLC. REcolorado as distributed by MLS GRID
- $725,0004 bd2 ba3k sqftPomona Lakes, Arvada, CO 80005For SaleMLS ID #2405998, Brittany Heckenberg, Real Broker, LLC DBA Real. REcolorado as distributed by MLS GRID
- $819,9004 bd3 ba2.8k sqft7290 W 33 Rd Avenue, Wheat Ridge, CO 80033For SaleMLS ID #5991337, Adriana Ireta, Keller Williams DTC. REcolorado as distributed by MLS GRID
- $650,0004 bd3 ba1.9k sqft6040 Marshall Court, Arvada, CO 80003For SaleMLS ID #2873959, Mark Acevedo, Megastar Realty. REcolorado as distributed by MLS GRID
- $550,0004 bd3 ba2k sqft7110 W Iowa Avenue, Lakewood, CO 80232For SaleMLS ID #2377946, Danielle Marcus, RE/MAX Professionals. REcolorado as distributed by MLS GRID
- $675,0004 bd3 ba2k sqft8414 Kendall Court, Arvada, CO 80003For SaleMLS ID #7599953, Melissa Brugh, eXp Realty, LLC. REcolorado as distributed by MLS GRID
- $800,0005 bd2 ba2.9k sqft5110 Depew Court, Denver, CO 80212For SaleMLS ID #6175750, Kelsea Imanuel, Slifer Smith and Frampton Real Estate. REcolorado as distributed by MLS GRID
- $710,0005 bd3 ba2.6k sqft254 Agate Way, Broomfield, CO 80020For SaleMLS ID #5223714, Andrew Miller, LoKation Real Estate. REcolorado as distributed by MLS GRID
- $625,0005 bd3 ba3.3k sqft4264 W Radcliff Avenue, Denver, CO 80236For SaleMLS ID #7618578, Kelly O'Dell, 1858 Real Estate. REcolorado as distributed by MLS GRID
- $674,9993 bd2 ba1.6k sqft4786 Teller Street, Wheat Ridge, CO 80033For SaleMLS ID #8918640, Chandler Fendler, Compass - Denver. REcolorado as distributed by MLS GRID
- $775,0004 bd3 ba2.1k sqft6929 Wolff Street, Westminster, CO 80030For SaleMLS ID #6183801, Chase Arnold, LIV Sotheby's International Realty. REcolorado as distributed by MLS GRID
- $625,0004 bd3 ba2.7k sqft2155 E Noble Place, Centennial, CO 80121For SaleMLS ID #2911722, Nicole Ryan, Orchard Brokerage LLC. REcolorado as distributed by MLS GRID
