Remodeled, refreshed, redesigned. Back on the market with fresh landscaping & interior upgrades! Beautifully remodeled 5-bedroom, 3-bath ranch in Bow Mar Heights with mid-century charm and immaculate detail throughout. Best PSF in the area! Over 1,800 sq ft on the main level, with another 1,000 sq ft finished downstairs plus 500 sq ft of storage. All new cabinets, new quartz counters, new Cosmo appliances, refinished wood floors, new carpet, new tile, new bath vanities, fixtures, and more. The color-drenched mudroom with fun wallpaper adds extra personality. Enjoy two living rooms upstairs and a great room in the basement. The basement features high ceilings, plus egress windows in one bedroom and the living area. Paid-off solar panels help keep utilities low. Central A/C is included, and the working swamp cooler can also be reconnected. Huge oversized 2-car detached garage with space for a workshop. Long driveway with new gate provides RV / Boat parking. Walk to Bow Mar Heights Park and Pinehurst Park. Just 5 minutes to Costco, Whole Foods, King Soopers, Walmart, and Trader Joe’s. Minutes from Bear Creek Park, Pinehurst Country Club, Skate City, and light rail on Santa Fe. The Fort Logan Field Officer’s Quarters Museum, located at 3742 W. Princeton Circle, Denver, CO 80236, on the grounds of the CMHI at Fort Logan, is open free of charge to the public on the 3rd Saturday of each month from 1:00 pm to 4:00 pm.
For sale
Price cut: $25K (9/12)
$625,000
4264 W Radcliff Avenue, Denver, CO 80236
5beds
3,303sqft
Single Family Residence
Built in 1965
7,700 Square Feet Lot
$622,100 Zestimate®
$189/sqft
$-- HOA
What's special
- 106 days
- 424
- 56
Zillow last checked:
Listing updated:
Listed by:
Kelly O'Dell 319-431-6374 kelly@1858realestate.com,
1858 Real Estate,
Aaron Hart 303-877-2390,
1858 Real Estate
Source: REcolorado as distributed by MLS GRID,MLS#: 7618578
Facts & features
Interior
Bedrooms & bathrooms
- Bedrooms: 5
- Bathrooms: 3
- Full bathrooms: 2
- 3/4 bathrooms: 1
- Main level bathrooms: 2
- Main level bedrooms: 2
Bedroom
- Features: Primary Suite
- Level: Main
Bedroom
- Level: Main
Bedroom
- Level: Basement
Bedroom
- Level: Basement
Bedroom
- Description: Non-Conforming
- Level: Basement
Bathroom
- Features: Primary Suite
- Level: Main
Bathroom
- Level: Main
Bathroom
- Level: Basement
Family room
- Level: Main
Family room
- Level: Basement
Kitchen
- Level: Main
Laundry
- Level: Basement
Living room
- Level: Main
Heating
- Forced Air
Cooling
- Central Air, Evaporative Cooling
Appliances
- Included: Dishwasher, Disposal, Dryer, Microwave, Range, Range Hood, Refrigerator, Washer
- Laundry: In Unit
Features
- Quartz Counters
- Flooring: Carpet, Tile, Wood
- Basement: Finished,Full
- Number of fireplaces: 2
- Fireplace features: Living Room
Interior area
- Total structure area: 3,303
- Total interior livable area: 3,303 sqft
- Finished area above ground: 1,816
- Finished area below ground: 1,025
Property
Parking
- Total spaces: 3
- Parking features: Concrete
- Garage spaces: 2
- Details: RV Spaces: 1
Features
- Levels: One
- Stories: 1
- Patio & porch: Deck, Patio
- Exterior features: Private Yard
- Fencing: Full
Lot
- Size: 7,700 Square Feet
- Features: Level
Details
- Parcel number: 807112004
- Zoning: S-SU-D
- Special conditions: Standard
Construction
Type & style
- Home type: SingleFamily
- Property subtype: Single Family Residence
Materials
- Brick
- Foundation: Slab
Condition
- Updated/Remodeled
- Year built: 1965
Utilities & green energy
- Sewer: Public Sewer
- Utilities for property: Electricity Connected, Natural Gas Connected
Community & HOA
Community
- Security: Carbon Monoxide Detector(s), Smoke Detector(s)
- Subdivision: Bow Mar / New England Heights
HOA
- Has HOA: No
Location
- Region: Denver
Financial & listing details
- Price per square foot: $189/sqft
- Tax assessed value: $638,900
- Annual tax amount: $2,830
- Date on market: 7/8/2026
- Listing terms: Cash,Conventional,FHA,VA Loan
- Exclusions: None
- Ownership: Individual
- Electric utility on property: Yes
- Road surface type: Paved
Estimated market value
$622,100
$591,000 - $653,000
$3,404/mo
Price history
| Date | Event | Price |
|---|---|---|
| 9/12/2026 | Price change | $625,000-3.8%$189/sqft |
Source:  REcolorado as distributed by MLS GRID #7618578 Report a problem REcolorado as distributed by MLS GRID #7618578 Report a problem | ||
| 8/14/2026 | Price change | $650,000-1.9%$197/sqft |
Source: REcolorado as distributed by MLS GRID #7618578 Report a problem | ||
| 8/13/2026 | Price change | $662,500-1.9%$201/sqft |
Source: REcolorado as distributed by MLS GRID #7618578 Report a problem | ||
| 7/8/2026 | Listed for sale | $675,000+58.7%$204/sqft |
Source: REcolorado as distributed by MLS GRID #7618578 Report a problem | ||
| 7/2/2026 | Listing removed | $3,500$1/sqft |
Source: Zillow Rentals Report a problem | ||
| 7/1/2026 | Listed for rent | $3,500$1/sqft |
Source: Zillow Rentals Report a problem | ||
| 8/19/2025 | Sold | $425,251$129/sqft |
Source: Public Record Report a problem | ||
Public tax history
| Year | Property taxes | Tax assessment |
|---|---|---|
| 2025 | $2,830 +2.2% | $45,040 +26.1% |
| 2024 | $2,769 +15.6% | $35,730 -7.9% |
| 2023 | $2,395 +3.6% | $38,780 +28.8% |
| 2022 | $2,312 +5% | $30,110 -2.8% |
| 2021 | $2,201 +35.5% | $30,980 +4.4% |
| 2020 | $1,624 +28.9% | $29,672 -0.7% |
| 2019 | $1,260 | $29,880 +27.2% |
| 2018 | $1,260 +0.3% | $23,490 |
| 2017 | $1,257 +20.1% | $23,490 +10% |
| 2016 | $1,046 +20.1% | $21,350 |
| 2015 | $871 0% | $21,350 +15.7% |
| 2014 | $872 -2.6% | $18,450 |
| 2013 | $895 -32.6% | $18,450 -0.8% |
| 2012 | $1,326 -4.6% | $18,600 +1.1% |
| 2011 | $1,390 +2.2% | $18,400 -11.8% |
| 2010 | $1,359 +54.3% | $20,870 |
| 2009 | $881 -0.2% | $20,870 -1.3% |
| 2008 | $882 +1.2% | $21,150 |
| 2007 | $872 -37.2% | $21,150 +0.8% |
| 2006 | $1,389 +6.2% | $20,980 |
| 2005 | $1,308 +8.6% | $20,980 +0.5% |
| 2003 | $1,205 +1.9% | $20,870 +3.7% |
| 2002 | $1,183 | $20,130 +21.9% |
| 2001 | -- | $16,510 |
Find assessor info on the county website
Monthly payment
Est. payment
Payment breakdown
Explore the cost of this home by adjusting the details. Changes won't be saved.Climate risks
Neighborhood: Fort Logan
Nearby schools
Schools provided by the listing agent
- Elementary: Kaiser
- Middle: DSST: College View
- High: John F. Kennedy
- District: Denver 1
Source: REcolorado as distributed by MLS GRID. This data may not be complete. We recommend contacting the local school district to confirm school assignments for this home.
Similar homes
- $707,0005 bd3 ba2.7k sqft2779 S Meade Street, Denver, CO 80236For Sale
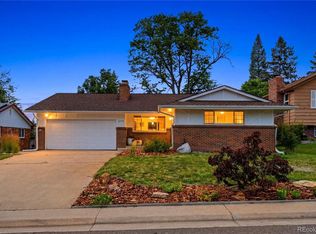
 MLS ID #1842372, Nate Forse, Serhant Colorado LLC. REcolorado as distributed by MLS GRID
 - $600,0004 bd2 ba2.1k sqft3100 S Dale Ct, Englewood, CO 80110For Sale
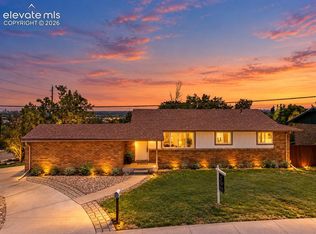
 MLS ID #9150495, Mark Eibner, Realty Oasis. elevateMLS
 - $620,0005 bd3 ba2k sqft1821 S Wolcott Court, Denver, CO 80219For Sale
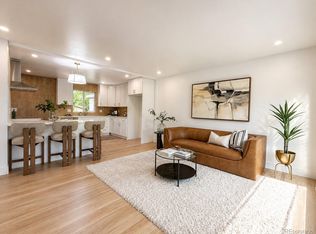 MLS ID #3211778, Zoe Ho, H&CO Real Estate LLC. REcolorado as distributed by MLS GRID
 - $675,0004 bd3 ba2.9k sqft2753 S Benton Street, Denver, CO 80227For Sale
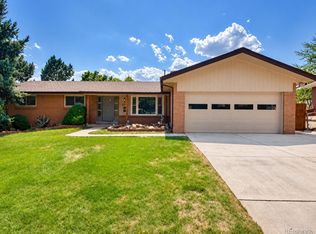 MLS ID #1636822, W Garrett Jones, JDI Investments. REcolorado as distributed by MLS GRID
 - $614,0004 bd2 ba1.8k sqft2862 S Ivan Way, Denver, CO 80227For SaleMLS ID #5434410, Nancy Pallares, Megastar Realty. REcolorado as distributed by MLS GRID
- $608,5005 bd2 ba2.1k sqft2021 S Lowell Boulevard, Denver, CO 80219For SaleMLS ID #9707432, Elizabeth Lindell, Ideal Realty LLC. REcolorado as distributed by MLS GRID
- $749,0005 bd3 ba3.2k sqft3413 S Akron Street, Denver, CO 80231For SaleMLS ID #2713192, Eric Breckenridge, West and Main Homes Inc. REcolorado as distributed by MLS GRID
- $559,0004 bd3 ba2.4k sqft4541 S Jason Street, Englewood, CO 80110For SaleMLS ID #8148806, Taylor Simmons, Your Castle Real Estate Inc. REcolorado as distributed by MLS GRID
- $650,0004 bd2 ba2.8k sqft7255 W 8th Avenue, Lakewood, CO 80214For SaleMLS ID #5327243, Marla Doughty, Compass - Denver. REcolorado as distributed by MLS GRID
- $675,0005 bd3 ba2.5k sqft6562 E Cornell Avenue, Denver, CO 80224For SaleMLS ID #1917754, Bob Serotta, Kentwood Real Estate DTC, LLC. REcolorado as distributed by MLS GRID
- $645,0004 bd3 ba2.2k sqft6710 S Clermont Street, Littleton, CO 80122For SaleMLS ID #4936249, Erin Neptune, Ed Prather Real Estate. REcolorado as distributed by MLS GRID
- $599,0005 bd3 ba2.3k sqft5671 E Bates Avenue, Denver, CO 80222For SaleMLS ID #2632929, Kathy Nassimbene, RE/MAX of Cherry Creek. REcolorado as distributed by MLS GRID
- $624,5004 bd2 ba3.7k sqft11891 E Yale Court, Aurora, CO 80014For SaleMLS ID #2334946, Jamie DeBrosse, EXIT Realty DTC, Cherry Creek, Pikes Peak.. REcolorado as distributed by MLS GRID
- $609,0003 bd3 ba2.7k sqft7073 E Warren Drive, Denver, CO 80224For SaleMLS ID #9408839, Adam Ferguson, Coldwell Banker Realty 24. REcolorado as distributed by MLS GRID
- $570,0004 bd3 ba2.7k sqft1880 S Monaco Parkway, Denver, CO 80224For SaleMLS ID #9922523, Carrol Rhead, Mondo West Real Estate. REcolorado as distributed by MLS GRID
- $649,0004 bd3 ba2k sqft8374 Allison Court, Arvada, CO 80005For SaleMLS ID #9895101, Dan Stojeba, RE/MAX Leaders. REcolorado as distributed by MLS GRID
- $629,9993 bd4 ba2.9k sqft1825 Dover Street, Denver, CO 80215For SaleMLS ID #5531276, Everett Trujillo, Keller Williams Realty Urban Elite. REcolorado as distributed by MLS GRID
- $745,0005 bd3 ba2.6k sqft4925 E Atlantic Place, Denver, CO 80222For SaleMLS ID #3313522, Kathryn Bartic, Keller Williams Integrity Real Estate LLC. REcolorado as distributed by MLS GRID
- $765,0004 bd3 ba2.6k sqft2628 S Allison Street, Lakewood, CO 80227For SaleMLS ID #1686216, Lana Baker, Realty One Group Platinum Elite. REcolorado as distributed by MLS GRID
- $775,0004 bd4 ba2.9k sqft3091 S Holly Place, Denver, CO 80222For SaleMLS ID #2823125, Megan Kline, Resident Realty North Metro LLC. REcolorado as distributed by MLS GRID
