Welcome to a home that proves character and possibility can absolutely coexist. Set on a quiet street with a truly incredible backyard, this home is filled with natural light, flexible living spaces, and thoughtful features throughout. The main level opens into a bright, expansive living room framed by walls of windows and anchored by a statement brick fireplace. The adjoining kitchen offers generous cabinetry, an oversized peninsula with seating and windows overlooking the backyard, creating an easy connection between everyday living and entertaining. Three bedrooms and a full bath complete the main level. Downstairs, the home keeps going with a spacious recreation room, two additional bedrooms, a dedicated office, a bathroom, and laundry, offering plenty of room to spread out, work from home, host guests, or create spaces that fit your life. And then there’s the backyard. Seriously, it’s HUGE. Mature trees, an expansive lawn, garden space, and plenty of room to play, entertain, or simply enjoy being outside. Tucked into the yard is a separate passive-solar studio with a wood stove, creating an inspiring bonus space for an art studio, home office, workshop or creative retreat. An additional metal shed provides even more storage. Solar helps offset the home’s year-round electric use, including the hot tub and evaporative cooler, while the xeriscaped front yard keeps maintenance simple. Add in Flatirons views, a private hot tub and an established neighborhood setting, and this is one of those homes with the space, personality and possibilities you just don’t find every day.
For sale
Price cut: $25.1K (10/21)
$774,900
5110 Depew Court, Denver, CO 80212
5beds
2,928sqft
Single Family Residence
Built in 1959
0.42 Acres Lot
$-- Zestimate®
$265/sqft
$-- HOA
What's special
- 43 days
- 709
- 79
Zillow last checked:
Listing updated:
Listed by:
Kelsea Imanuel 720-560-4642 Homes@kwafrenchie.com,
Slifer Smith and Frampton Real Estate
Source: REcolorado as distributed by MLS GRID,MLS#: 6175750
Facts & features
Interior
Bedrooms & bathrooms
- Bedrooms: 5
- Bathrooms: 2
- Full bathrooms: 1
- 3/4 bathrooms: 1
- Main level bathrooms: 1
- Main level bedrooms: 3
Bedroom
- Level: Main
Bedroom
- Level: Main
Bedroom
- Level: Main
Bedroom
- Level: Basement
Bedroom
- Level: Basement
Bathroom
- Level: Main
Bathroom
- Level: Basement
Bonus room
- Level: Basement
Dining room
- Level: Main
Kitchen
- Level: Main
Laundry
- Level: Basement
Living room
- Level: Basement
Living room
- Level: Main
Heating
- Baseboard, Hot Water, Solar
Cooling
- Evaporative Cooling
Appliances
- Included: Dishwasher, Dryer, Range, Refrigerator, Washer
Features
- Flooring: Carpet, Tile, Vinyl, Wood
- Basement: Finished,Full
- Number of fireplaces: 2
- Fireplace features: Basement, Gas, Living Room, Wood Burning
Interior area
- Total structure area: 2,928
- Total interior livable area: 2,928 sqft
- Finished area above ground: 1,467
- Finished area below ground: 1,461
Property
Parking
- Total spaces: 2
- Parking features: Garage - Attached
- Attached garage spaces: 2
Features
- Levels: One
- Stories: 1
- Exterior features: Private Yard
- Has spa: Yes
- Spa features: Spa/Hot Tub
- Fencing: Full
- Has view: Yes
- View description: Mountain(s)
Lot
- Size: 0.42 Acres
- Features: Level
Details
- Parcel number: 313427008
- Zoning: S-SU-D
- Special conditions: Standard
Construction
Type & style
- Home type: SingleFamily
- Architectural style: Mid-Century Modern
- Property subtype: Single Family Residence
Materials
- Brick, Wood Siding
- Foundation: Slab
- Roof: Composition
Condition
- Updated/Remodeled
- Year built: 1959
Utilities & green energy
- Sewer: Public Sewer
- Water: Public
- Utilities for property: Cable Available, Electricity Connected
Community & HOA
Community
- Subdivision: Inspiration Point Estates
HOA
- Has HOA: No
Location
- Region: Denver
Financial & listing details
- Price per square foot: $265/sqft
- Tax assessed value: $820,600
- Annual tax amount: $4,426
- Date on market: 9/10/2026
- Listing terms: Cash,Conventional,FHA,Other,VA Loan
- Exclusions: Sellers Personal Property And All Staging Items.
- Ownership: Individual
- Electric utility on property: Yes
- Road surface type: Alley Paved
Estimated market value
Not available
Estimated sales range
Not available
Not available
Price history
| Date | Event | Price |
|---|---|---|
| 10/21/2026 | Price change | $774,900-3.1%$265/sqft |
Source:  REcolorado as distributed by MLS GRID #6175750 Report a problem REcolorado as distributed by MLS GRID #6175750 Report a problem | ||
| 9/10/2026 | Listed for sale | $800,000+323.3%$273/sqft |
Source: REcolorado as distributed by MLS GRID #6175750 Report a problem | ||
| 3/24/1997 | Sold | $189,000$65/sqft |
Source: Public Record Report a problem | ||
Public tax history
| Year | Property taxes | Tax assessment |
|---|---|---|
| 2025 | $4,146 +2.2% | $57,850 +10.5% |
| 2024 | $4,056 +13.2% | $52,350 -5.8% |
| 2023 | $3,583 +3.6% | $55,570 +23.4% |
| 2022 | $3,458 +16% | $45,050 -2.8% |
| 2021 | $2,980 +2.9% | $46,340 +15.4% |
| 2020 | $2,896 +11.8% | $40,162 -0.7% |
| 2019 | $2,590 | $40,442 +20.8% |
| 2018 | $2,590 +0.3% | $33,480 |
| 2017 | $2,582 +25.1% | $33,480 +26.7% |
| 2016 | $2,064 +17.7% | $26,420 |
| 2015 | $1,753 0% | $26,420 +25.2% |
| 2014 | $1,754 -18.5% | $21,110 |
| 2013 | $2,151 +17.9% | $21,110 -17.5% |
| 2012 | $1,825 -7.9% | $25,590 +0.8% |
| 2011 | $1,982 +2.2% | $25,390 -14.7% |
| 2010 | $1,939 -8.7% | $29,760 |
| 2009 | $2,123 -0.2% | $29,760 -6.4% |
| 2008 | $2,127 +23.9% | $31,790 |
| 2007 | $1,717 +1.1% | $31,790 +24% |
| 2006 | $1,697 -8.6% | $25,640 |
| 2005 | $1,858 +21.1% | $25,640 -13.5% |
| 2003 | $1,534 +1.9% | $29,650 +15.7% |
| 2002 | $1,506 | $25,630 +24.1% |
| 2001 | -- | $20,650 |
Find assessor info on the county website
Monthly payment
Est. payment
Payment breakdown
Explore the cost of this home by adjusting the details. Changes won't be saved.Climate risks
Neighborhood: Regis
Nearby schools
Schools provided by the listing agent
- Elementary: Centennial
- Middle: Skinner
- High: North
- District: Denver 1
Source: REcolorado as distributed by MLS GRID. This data may not be complete. We recommend contacting the local school district to confirm school assignments for this home.
Similar homes
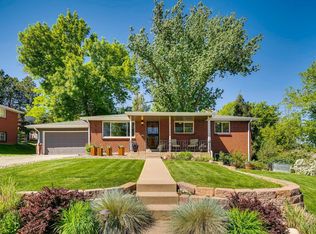
- $775,0003 bd2 ba2.1k sqft5129 Osceola Street, Denver, CO 80212For Sale
 MLS ID #9258018, Jennifer Apel, Compass - Denver. REcolorado as distributed by MLS GRID
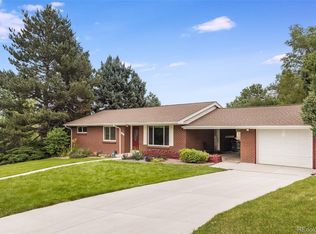
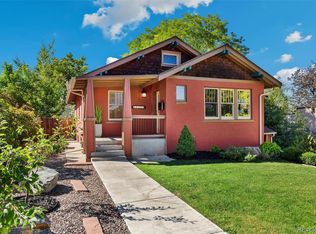
 - $715,0005 bd4 ba2.8k sqft1511 S Cherry Street, Denver, CO 80222For Sale
 MLS ID #6025082, Lila Walker, Engel & Volkers Denver. REcolorado as distributed by MLS GRID
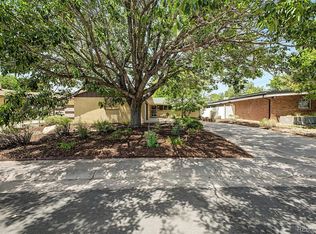
 - $825,0004 bd3 ba2.9k sqft2811 Federal Boulevard, Denver, CO 80211For Sale
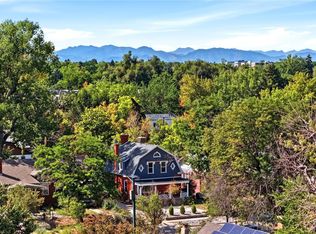 MLS ID #2618933, Kathryn Ebaugh, Thrive Real Estate Group. REcolorado as distributed by MLS GRID
 - $825,0003 bd3 ba2k sqft1600 Balsam Street, Lakewood, CO 80214For Sale
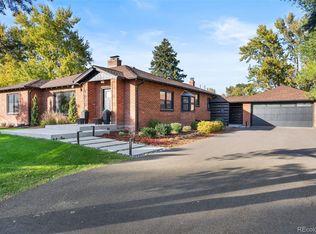 MLS ID #9520217, Leslie Gentile, West and Main Homes Inc. REcolorado as distributed by MLS GRID
 - $700,0004 bd3 ba2.4k sqft3561 Ward Road, Wheat Ridge, CO 80033For SaleMLS ID #2084090, Nicole Pominville, Compass - Denver. REcolorado as distributed by MLS GRID
- $625,0005 bd3 ba2.5k sqft7047 W 62nd Place, Arvada, CO 80003For SaleMLS ID #6780280, Maggie Fast, Nookhaven Homes. REcolorado as distributed by MLS GRID
- $619,0004 bd2 ba1.8k sqft8485 W 38th Ave, Wheat Ridge, CO 80033For Sale
 MLS ID #1070522, Jennifer Kurpinsky, LIV Sotheby's Intl Realty D. IRES as distributed by MLS GRID
 - $774,9005 bd3 ba2.3k sqft1569 S Lee Street, Lakewood, CO 80232For SaleMLS ID #3383080, Javier Aranda, Serhant Colorado LLC. REcolorado as distributed by MLS GRID
- $660,0004 bd3 ba2.1k sqft6459 Iris Street, Arvada, CO 80004For SaleMLS ID #9722256, Joyce Davis, Coldwell Banker Realty 56. REcolorado as distributed by MLS GRID
- $775,0004 bd3 ba1.9k sqft1261 S Jackson Street, Denver, CO 80210For SaleMLS ID #6337299, Eric Breckenridge, West and Main Homes Inc. REcolorado as distributed by MLS GRID
- $765,0004 bd3 ba2.6k sqft2628 S Allison Street, Lakewood, CO 80227For SaleMLS ID #1686216, Lana Baker, Realty One Group Platinum Elite. REcolorado as distributed by MLS GRID
- $665,0004 bd2 ba2.4k sqft2280 Newland Street, Edgewater, CO 80214For SaleMLS ID #7948262, Samantha Gilbert, Corken + Company Real Estate Group, LLC. REcolorado as distributed by MLS GRID
- $745,0005 bd3 ba2.6k sqft4925 E Atlantic Place, Denver, CO 80222For SaleMLS ID #3313522, Kathryn Bartic, Keller Williams Integrity Real Estate LLC. REcolorado as distributed by MLS GRID
- $707,0005 bd3 ba2.7k sqft2779 S Meade Street, Denver, CO 80236For SaleMLS ID #1842372, Nate Forse, Serhant Colorado LLC. REcolorado as distributed by MLS GRID
- $1,050,0004 bd2 ba2.4k sqft3126 W 46th Avenue, Denver, CO 80211For SaleMLS ID #5254986, Matt Conway, Milehimodern. REcolorado as distributed by MLS GRID
- $750,0004 bd2 ba2.2k sqft1390 Forest Street, Denver, CO 80220For SaleMLS ID #2016229, Jessica Thomas, 4 Walls That Fit Real Estate. REcolorado as distributed by MLS GRID
- $645,0004 bd3 ba2.2k sqft6374 Iris Court, Arvada, CO 80004For SaleMLS ID #6365408, Anavel Ramirez, HomeSmart Realty. REcolorado as distributed by MLS GRID
- $780,0005 bd3 ba2.3k sqft3442 E Costilla Avenue, Centennial, CO 80122For SaleMLS ID #2056205, Courtney O'Shea, Compass - Denver. REcolorado as distributed by MLS GRID
- $665,0003 bd2 ba1.6k sqft4786 Teller Street, Wheat Ridge, CO 80033For SaleMLS ID #8918640, Chandler Fendler, Compass - Denver. REcolorado as distributed by MLS GRID
- $789,0004 bd2 ba2.7k sqft3101 S Logan Street, Englewood, CO 80113For SaleMLS ID #6418352, Kenny Smith, eXp Realty, LLC. REcolorado as distributed by MLS GRID
