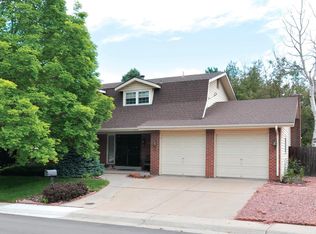
Welcome to 496 Eldridge Court, a beautifully remodeled ranch-style home nestled on a desirable corner lot in the sought-after Sixth Avenue West neighborhood of Golden. Blending timeless charm with modern updates, this spacious 4-bedroom, 3-bath home. This home offers comfortable living space designed for today's lifestyle.
Step inside to discover an inviting, light-filled floor plan featuring updated flooring, fresh finishes, and thoughtfully renovated living spaces. The remodeled kitchen boasts beautiful stone countertops, stylish cabinetry, quality appliances, and a bright breakfast nook perfect for morning coffee. The open living and family rooms provide the ideal setting for entertaining or relaxing beside the cozy wood-burning fireplace.
The private primary suite offers a remodeled bath and generous closet space, while the finished basement provides exceptional flexibility with an additional bedroom, bathroom, and plenty of room for a home office, gym, recreation room, or guest suite.
Outside, enjoy Colorado living at its finest with a spacious backyard, mature landscaping, a large deck for outdoor entertaining, and a side-entry two-car garage that enhances the home's curb appeal. Located just minutes from hiking and biking trails, parks, shopping, dining, downtown Golden, and with quick access to both Denver and the mountains, this home offers the perfect balance of convenience and outdoor adventure.
Move-in ready and beautifully updated, 496 Eldridge Court is an exceptional opportunity to own a remodeled home in one of Golden's most desirable neighborhoods.
This is a short sale and all offers are subject to bank approval.
For sale
$799,999
496 Eldridge Court, Golden, CO 80401
4beds
2,860sqft
Single Family Residence
Built in 1972
10,149 Square Feet Lot
$780,100 Zestimate®
$280/sqft
$4/mo HOA
What's special
- 88 days
- 605
- 26
Zillow last checked:
Listing updated:
Listed by:
Derek Frank 815-441-2277,
Brandt Realty
Source: REcolorado as distributed by MLS GRID,MLS#: 5628955
Facts & features
Interior
Bedrooms & bathrooms
- Bedrooms: 4
- Bathrooms: 3
- Full bathrooms: 1
- 3/4 bathrooms: 2
- Main level bathrooms: 2
- Main level bedrooms: 3
Bedroom
- Features: Primary Suite
- Level: Main
Bedroom
- Level: Main
Bedroom
- Level: Main
Bedroom
- Level: Basement
Bathroom
- Features: En Suite Bathroom
- Level: Main
Bathroom
- Features: Primary Suite
- Level: Main
Bathroom
- Features: Primary Suite
- Level: Basement
Dining room
- Level: Main
Family room
- Level: Main
Kitchen
- Level: Main
Laundry
- Level: Main
Living room
- Level: Main
Heating
- Electric, Forced Air
Cooling
- Evaporative Cooling
Appliances
- Included: Dishwasher, Disposal, Dryer, Microwave, Oven, Range, Refrigerator, Washer
Features
- Ceiling Fan(s), Granite Counters, High Speed Internet
- Flooring: Bamboo, Carpet, Tile
- Basement: Interior Entry,Partial,Sump Pump
- Number of fireplaces: 1
- Fireplace features: Wood Burning
Interior area
- Total structure area: 2,860
- Total interior livable area: 2,860 sqft
- Finished area above ground: 1,460
- Finished area below ground: 1,040
Property
Parking
- Total spaces: 2
- Parking features: Concrete
- Attached garage spaces: 2
Features
- Levels: One
- Stories: 1
- Patio & porch: Deck
- Fencing: Full
Lot
- Size: 10,149 Square Feet
- Features: Near Public Transit
Details
- Parcel number: 093530
- Zoning: P-D
- Special conditions: Short Sale
Construction
Type & style
- Home type: SingleFamily
- Architectural style: Mid-Century Modern
- Property subtype: Single Family Residence
Materials
- Rock, Wood Siding
Condition
- Updated/Remodeled
- Year built: 1972
Utilities & green energy
- Sewer: Public Sewer
- Water: Public
Community & HOA
Community
- Subdivision: Sixth Ave West 1st Flg
HOA
- Has HOA: Yes
- HOA fee: $50 annually
- HOA name: Sixth Ave West Flg 1 - 5-6101
Location
- Region: Golden
Financial & listing details
- Price per square foot: $280/sqft
- Tax assessed value: $714,576
- Annual tax amount: $4,845
- Date on market: 7/22/2026
- Listing terms: Cash,Conventional,FHA
- Exclusions: None
- Ownership: Agent Owner
- Electric utility on property: Yes
- Road surface type: Paved
Estimated market value
$780,100
$741,000 - $819,000
$3,792/mo
Price history
| Date | Event | Price |
|---|---|---|
| 7/22/2026 | Listed for sale | $799,999-1.7%$280/sqft |
Source:  REcolorado as distributed by MLS GRID #5628955 Report a problem REcolorado as distributed by MLS GRID #5628955 Report a problem | ||
| 7/6/2026 | Listing removed | $814,000$285/sqft |
Source: eXp Realty #4205801 Report a problem | ||
| 6/25/2026 | Price change | $814,000-1.2%$285/sqft |
Source: eXp Realty #4205801 Report a problem | ||
| 6/16/2026 | Price change | $824,000-2.9%$288/sqft |
Source: eXp Realty #4205801 Report a problem | ||
| 4/29/2026 | Price change | $849,000-4.5%$297/sqft |
Source: eXp Realty #4205801 Report a problem | ||
| 2/19/2026 | Listed for sale | $889,000+42.7%$311/sqft |
Source: eXp Realty #4205801 Report a problem | ||
| 2/10/2025 | Sold | $623,000-10.4%$218/sqft |
Source: REcolorado as distributed by MLS GRID #7112544 Report a problem | ||
| 1/21/2025 | Pending sale | $695,000$243/sqft |
Source: REcolorado as distributed by MLS GRID #7112544 Report a problem | ||
| 1/8/2025 | Listed for sale | $695,000$243/sqft |
Source: REcolorado as distributed by MLS GRID #7112544 Report a problem | ||
| 12/19/2024 | Pending sale | $695,000$243/sqft |
Source: REcolorado as distributed by MLS GRID #7112544 Report a problem | ||
| 12/12/2024 | Listed for sale | $695,000$243/sqft |
Source: REcolorado as distributed by MLS GRID #7112544 Report a problem | ||
Public tax history
| Year | Property taxes | Tax assessment |
|---|---|---|
| 2025 | $3,230 +0.1% | $44,661 +16.5% |
| 2024 | $3,228 +22.4% | $38,332 |
| 2023 | $2,638 -1.3% | $38,332 +18.5% |
| 2022 | $2,672 +8.1% | $32,338 -2.8% |
| 2021 | $2,473 | $33,268 +6.1% |
| 2020 | $2,473 +1.3% | $31,368 |
| 2019 | $2,442 -15.1% | $31,368 +13.5% |
| 2018 | $2,877 | $27,630 |
| 2017 | $2,877 +17% | $27,630 +12% |
| 2016 | $2,459 +100% | $24,676 -15.2% |
| 2015 | $1,230 -53% | $29,086 +16.1% |
| 2014 | $2,616 +8.5% | $25,058 |
| 2013 | $2,410 +1.9% | $25,058 +7.5% |
| 2012 | $2,366 +2.9% | $23,303 |
| 2011 | $2,300 +0.2% | $23,303 +2.3% |
| 2010 | $2,295 +2% | $22,770 |
| 2009 | $2,251 +0.4% | $22,770 +2.2% |
| 2008 | $2,243 +7.4% | $22,280 |
| 2007 | $2,087 +2.4% | $22,280 +8.6% |
| 2006 | $2,039 -2% | $20,520 |
| 2005 | $2,080 +8.2% | $20,520 |
| 2004 | $1,923 -1% | $20,520 |
| 2003 | $1,942 +1.6% | $20,520 +0.3% |
| 2002 | $1,911 +8.9% | $20,450 +19% |
| 2001 | $1,755 -0.4% | $17,180 |
| 2000 | $1,762 | $17,180 |
Find assessor info on the county website
Monthly payment
Est. payment
Payment breakdown
Explore the cost of this home by adjusting the details. Changes won't be saved.Climate risks
Neighborhood: 80401
Nearby schools
Schools provided by the listing agent
- Elementary: Kyffin
- Middle: Bell
- High: Golden
- District: Jefferson County R-1
Source: REcolorado as distributed by MLS GRID. This data may not be complete. We recommend contacting the local school district to confirm school assignments for this home.
Similar homes
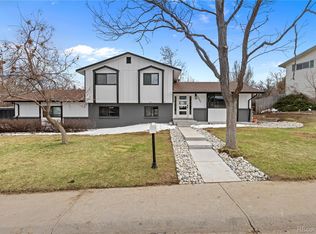
- $785,0003 bd2 ba2.8k sqft1650 Youngfield Street, Lakewood, CO 80215For Sale
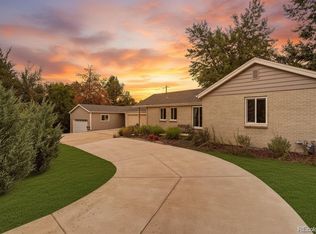
 MLS ID #7212295, Loy Hall, Coldwell Banker Realty 24. REcolorado as distributed by MLS GRID
 - $775,0004 bd4 ba3.2k sqft1843 S Pierson Court, Lakewood, CO 80232For Sale
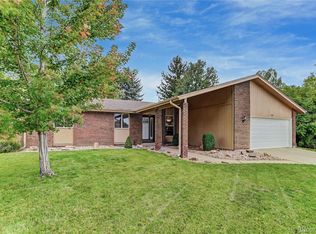 MLS ID #5300663, Leona Medina, Coldwell Banker Realty 54. REcolorado as distributed by MLS GRID
 - $799,9905 bd3 ba3.1k sqft10579 W Warren Drive, Lakewood, CO 80227For Sale
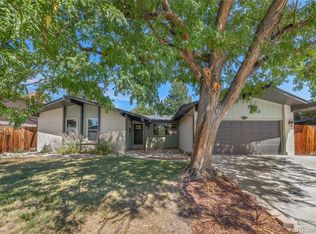 MLS ID #7098098, John Karger, Serhant Colorado LLC. REcolorado as distributed by MLS GRID
 - $700,0005 bd3 ba2.6k sqft1844 S Wright Street, Lakewood, CO 80228For Sale
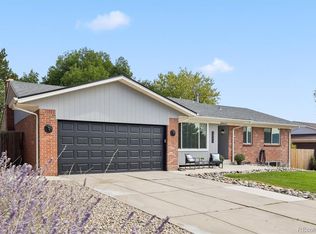 MLS ID #8126454, Ewelina Kurka, Your Castle Realty LLC. REcolorado as distributed by MLS GRID
 - $631,9005 bd3 ba2.3k sqft1714 S Urban Way, Lakewood, CO 80228For SaleMLS ID #6478174, Janet Frederick, RE/MAX Professionals. REcolorado as distributed by MLS GRID
- $685,5003 bd3 ba2.6k sqft10080 W Warren Drive, Lakewood, CO 80227For SaleMLS ID #5037397, Eugene Dorrance, eXp Realty, LLC. REcolorado as distributed by MLS GRID
- $699,0004 bd3 ba2.7k sqft6260 Chase Street, Arvada, CO 80003For SaleMLS ID #7079564, Dylan Upton, The Agency - Denver. REcolorado as distributed by MLS GRID
- $539,0003 bd3 ba2.3k sqftTri B Condo, Golden, CO 80401For SaleMLS ID #5797465, Bryan Balducki, Coldwell Banker Realty 24. REcolorado as distributed by MLS GRID
- $625,0005 bd3 ba2.6k sqft1468 S Ward Street, Denver, CO 80228For SaleMLS ID #6863656, Michael Rittner, Rittner Realty Inc. REcolorado as distributed by MLS GRID
- $625,0003 bd3 ba2.3k sqft1111 S Holland Court, Lakewood, CO 80232For SaleMLS ID #9219131, Randy Sons, US Realty Pros LLC. REcolorado as distributed by MLS GRID
- $623,0004 bd4 ba2.6k sqft2747 S Quay Way, Denver, CO 80227For SaleMLS ID #8450626, Minh Pham, Viet Real Estate. REcolorado as distributed by MLS GRID
- $775,0004 bd4 ba3k sqft8705 E Radcliff Avenue, Denver, CO 80237For SaleMLS ID #3779211, Angel Feng, Orchard Brokerage LLC. REcolorado as distributed by MLS GRID
- $655,0004 bd3 ba2.5k sqft4757 S Oak Court, Littleton, CO 80127For SaleMLS ID #9223360, Valerie Trujillo, Your Castle Real Estate Inc. REcolorado as distributed by MLS GRID
- $624,9004 bd2 ba2.1k sqft1323 S Dudley Street, Lakewood, CO 80232For SaleMLS ID #2275418, Doug Kincaid, RE/MAX of Cherry Creek. REcolorado as distributed by MLS GRID
- $865,0004 bd3 ba2.3k sqft6110 S Southwood Drive, Centennial, CO 80121For SaleMLS ID #6152322, Corey Martin, Keller Williams DTC. REcolorado as distributed by MLS GRID
- $675,0005 bd3 ba2.6k sqft7757 Newman Street, Arvada, CO 80005For SaleMLS ID #1834777, Victoria Macaskill, Denver Homes. REcolorado as distributed by MLS GRID
- $489,0003 bd3 ba2k sqft1820 S Teller, Denver, CO 80232For SaleMLS ID #6719896, Jose Cespedes, Fortaleza Realty LLC. REcolorado as distributed by MLS GRID
- $585,0004 bd3 ba3k sqft11997 W Aqueduct Drive, Littleton, CO 80127For SaleMLS ID #7094399, Angela Chavez, RE/MAX Professionals. REcolorado as distributed by MLS GRID
- $599,9005 bd3 ba2.6k sqft6017 Vivian Court, Arvada, CO 80004For SaleMLS ID #9792010, Carolyn Tracy, eXp Realty, LLC. REcolorado as distributed by MLS GRID
- $640,0006 bd3 ba2.4k sqft12665 W 67th Place, Arvada, CO 80004For SaleMLS ID #4953501, Wendy Gable, HomeSmart. REcolorado as distributed by MLS GRID
