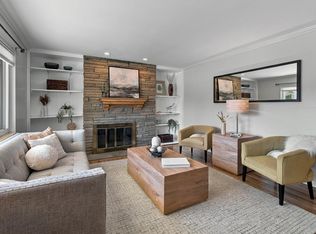
Welcome to Applewood West! This beautifully updated brick ranch blends timeless charm with modern style in one of the area's most desirable neighborhoods. The gorgeous remodeled kitchen and updated bathrooms bring fresh, contemporary appeal, while the lovely sunporch offers the perfect spot to enjoy your morning coffee or unwind at the end of the day. Three bedrooms and two bathrooms on the main level provide comfortable everyday living, while the spacious lower level adds exceptional flexibility with a huge non-conforming bedroom and an expansive bonus room—ideal for a media room, home office, or additional living space. Enjoy the best of the Applewood and Golden lifestyle, with Applewood Golf Course, neighborhood parks, and scenic trails nearby. Close to popular restaurants and coffee shops like Blue Nest Coffee, Abrusci's Fire & Vine and Teller's along with your favorite downtown Golden boutiques, bars and restaurants. With easy access to I-70 and 6th Avenue, you're just minutes from downtown Golden, Denver, Red Rocks, and endless mountain adventures.
For sale
$750,000
13488 W 25th Place, Golden, CO 80401
4beds
2,436sqft
Single Family Residence
Built in 1960
10,454 Square Feet Lot
$-- Zestimate®
$308/sqft
$-- HOA
What's special
- 19 days
- 2,293
- 212
Zillow last checked:
Listing updated:
Listed by:
Sue Perrault 303-667-6279 sue@westandmainhomes.com,
West and Main Homes Inc,
Mark Pledger 720-545-8713,
West and Main Homes Inc
Source: REcolorado as distributed by MLS GRID,MLS#: 4906977
Facts & features
Interior
Bedrooms & bathrooms
- Bedrooms: 4
- Bathrooms: 2
- Full bathrooms: 1
- 3/4 bathrooms: 1
- Main level bathrooms: 2
- Main level bedrooms: 3
Bedroom
- Features: Primary Suite
- Level: Main
Bedroom
- Level: Main
Bedroom
- Level: Main
Bedroom
- Level: Basement
Bathroom
- Features: Primary Suite
- Level: Main
Bathroom
- Level: Main
Heating
- Forced Air
Cooling
- Evaporative Cooling
Appliances
- Included: Dishwasher, Disposal, Range, Range Hood, Refrigerator
Features
- Built-in Features, Ceiling Fan(s), Open Floorplan, Pantry, Primary Suite, Smoke Free, Solid Surface Counters
- Flooring: Carpet, Tile, Wood
- Windows: Window Coverings
- Basement: Finished,Full,Sump Pump
Interior area
- Total structure area: 2,436
- Total interior livable area: 2,436 sqft
- Finished area above ground: 1,218
- Finished area below ground: 0
Video & virtual tour
Property
Parking
- Total spaces: 1
- Parking features: Concrete
- Attached garage spaces: 1
Features
- Levels: One
- Stories: 1
- Patio & porch: Covered, Front Porch, Patio
- Exterior features: Lighting, Private Yard, Rain Gutters
- Fencing: Full
Lot
- Size: 10,454 Square Feet
- Features: Landscaped, Level, Near Public Transit, Sprinklers In Front, Sprinklers In Rear
Details
- Parcel number: 031967
- Zoning: R-1A
- Special conditions: Standard
Construction
Type & style
- Home type: SingleFamily
- Architectural style: Mid-Century Modern
- Property subtype: Single Family Residence
Materials
- Brick, Frame
- Foundation: Concrete Perimeter
- Roof: Composition
Condition
- Updated/Remodeled
- Year built: 1960
Utilities & green energy
- Electric: 110V
- Sewer: Public Sewer
- Water: Public
- Utilities for property: Cable Available, Electricity Connected, Natural Gas Connected, Phone Available
Community & HOA
Community
- Security: Carbon Monoxide Detector(s), Smoke Detector(s)
- Subdivision: Applewood West
HOA
- Has HOA: No
Location
- Region: Golden
Financial & listing details
- Price per square foot: $308/sqft
- Tax assessed value: $586,020
- Annual tax amount: $3,263
- Date on market: 10/15/2026
- Listing terms: Cash,Conventional,FHA,VA Loan
- Exclusions: Sellers Personal Property, Washer, Dryer
- Ownership: Individual
- Electric utility on property: Yes
- Road surface type: Paved
Estimated market value
Not available
Estimated sales range
Not available
Not available
Price history
| Date | Event | Price |
|---|---|---|
| 10/15/2026 | Listed for sale | $750,000+227.5%$308/sqft |
Source:  REcolorado as distributed by MLS GRID #4906977 Report a problem | ||
| 10/3/2005 | Sold | $229,000$94/sqft |
Source: Public Record Report a problem | ||
Public tax history
| Year | Property taxes | Tax assessment |
|---|---|---|
| 2025 | $3,510 +0.3% | $36,626 +5.4% |
| 2024 | $3,501 +7.9% | $34,756 |
| 2023 | $3,244 -0.7% | $34,756 +10.5% |
| 2022 | $3,266 +6.6% | $31,445 -2.8% |
| 2021 | $3,063 | $32,351 +6.8% |
| 2020 | $3,063 +1.3% | $30,281 |
| 2019 | $3,022 +16.1% | $30,281 +19.3% |
| 2018 | $2,602 | $25,376 |
| 2017 | $2,602 +21.4% | $25,376 +18% |
| 2016 | $2,144 | $21,507 |
| 2015 | $2,144 +8.9% | $21,507 +13.9% |
| 2014 | $1,968 +4.4% | $18,889 |
| 2013 | $1,885 +1.7% | $18,889 +3.4% |
| 2012 | $1,854 -1.3% | $18,276 |
| 2011 | $1,879 +0.4% | $18,276 -1.9% |
| 2010 | $1,871 -2.1% | $18,630 |
| 2009 | $1,912 +0.4% | $18,630 -1.6% |
| 2008 | $1,904 +3.5% | $18,940 |
| 2007 | $1,840 +2.3% | $18,940 +4.5% |
| 2006 | $1,798 +1% | $18,130 +3% |
| 2005 | $1,780 +8.4% | $17,600 |
| 2004 | $1,642 +107.5% | $17,600 |
| 2003 | $791 -48.7% | $17,600 +4.8% |
| 2002 | $1,543 +9.4% | $16,790 +20.3% |
| 2001 | $1,411 -0.7% | $13,960 |
| 2000 | $1,421 | $13,960 |
Find assessor info on the county website
Monthly payment
Est. payment
Payment breakdown
Explore the cost of this home by adjusting the details. Changes won't be saved.Climate risks
Neighborhood: Applewood
Nearby schools
Schools provided by the listing agent
- Elementary: Maple Grove
- Middle: Everitt
- High: Golden
- District: Jefferson County R-1
Source: REcolorado as distributed by MLS GRID. This data may not be complete. We recommend contacting the local school district to confirm school assignments for this home.
Similar homes
- $750,0005 bd3 ba2.4k sqft13405 W 21st Pl, Golden, CO 80401For Sale
 MLS ID #1070908, Clint Cooper, Orchard Brokerage LLC. IRES as distributed by MLS GRID
- $750,0005 bd3 ba2.4k sqft13587 W 22nd Place, Golden, CO 80401For Sale

 MLS ID #8246786, Kathryn Miller, Keller Williams Realty Downtown LLC. REcolorado as distributed by MLS GRID
- $715,0005 bd3 ba2.1k sqft13070 W 30th Drive, Golden, CO 80401For Sale
 MLS ID #7987244, Dan Heine, Dan Heine Real Estate. REcolorado as distributed by MLS GRID
- $699,9994 bd3 ba2.4k sqft1030 Yank Street, Golden, CO 80401For Sale
 MLS ID #1601757, Adam Lowe, Lowes Flat Fee Realty. REcolorado as distributed by MLS GRID
- $815,0005 bd3 ba2.4k sqft2072 Coors Drive, Golden, CO 80401For SaleMLS ID #4379732, Terry Utzinger, RE/MAX Alliance. REcolorado as distributed by MLS GRID
- $819,0004 bd3 ba2k sqft2990 Alkire Street, Golden, CO 80401For SaleMLS ID #4949755, David Cramer, RE/MAX Alliance. REcolorado as distributed by MLS GRID
- $619,0005 bd3 ba2.3k sqft13600 Braun Dr, Golden, CO 80401For SaleMLS ID #1069937, Michelle Snyder, Structure Property Group LLC. IRES as distributed by MLS GRID
- $600,0004 bd3 ba2.4k sqft12421 W 9th Place, Golden, CO 80401For SaleMLS ID #2776269, Tori Whittaker, eXp Realty, LLC. REcolorado as distributed by MLS GRID
- $500,0004 bd2 ba2.4k sqft13195 W 23rd Avenue, Golden, CO 80401For SaleMLS ID #7162639, Xenia A. Matteson, Milehimodern. REcolorado as distributed by MLS GRID
- $685,0003 bd2 ba2k sqft995 Zinnia Street, Golden, CO 80401For SaleMLS ID #8222094, EmpowerHome Team Colorado, Keller Williams Realty Northern Colorado. REcolorado as distributed by MLS GRID
- $875,0003 bd2 ba2.4k sqft1960 Zang Street, Golden, CO 80401For SaleMLS ID #1803662, David Mazzarella, MODUS Real Estate. REcolorado as distributed by MLS GRID
- $799,9994 bd3 ba2.8k sqft496 Eldridge Court, Golden, CO 80401For SaleMLS ID #5628955, Derek Frank, Brandt Realty. REcolorado as distributed by MLS GRID
- $699,0004 bd3 ba2.2k sqft11951 W Security Avenue, Lakewood, CO 80401For SaleMLS ID #9631156, Cesar Reyes, Megastar Realty. REcolorado as distributed by MLS GRID
- $609,0004 bd2 ba1.7k sqft780 Kilmer Street, Golden, CO 80401For SaleMLS ID #2547501, Lisa Hollenbeck, Redfin Corporation. REcolorado as distributed by MLS GRID
- $650,0003 bd2 ba1.9k sqft1395 Orchard Road, Golden, CO 80401For SaleMLS ID #3045952, Tara Jones, Opendoor Brokerage LLC. REcolorado as distributed by MLS GRID
- $639,0004 bd2 ba2k sqft1100 Yank Street, Golden, CO 80401For SaleMLS ID #2275068, Chelsea Caldwell, Weichert Realtors Professionals. REcolorado as distributed by MLS GRID
- $745,0004 bd3 ba3.1k sqft5167 Youngfield Court, Arvada, CO 80002For SaleMLS ID #1840649, Nicki Thompson, RE/MAX Alliance - Olde Town. REcolorado as distributed by MLS GRID
- $769,9003 bd2 ba2.8k sqft1650 Youngfield Street, Lakewood, CO 80215For SaleMLS ID #7212295, Loy Hall, Coldwell Banker Realty 24. REcolorado as distributed by MLS GRID
- $750,0003 bd1 ba1.9k sqft4995 Indiana Street, Golden, CO 80403For SaleMLS ID #1776756, Zach McGuire, RE/MAX Alliance. REcolorado as distributed by MLS GRID
- $623,0004 bd2 ba2.3k sqft223 Orion Street, Golden, CO 80401For SaleMLS ID #2814370, Tara Jones, Opendoor Brokerage LLC. REcolorado as distributed by MLS GRID
