Step back in time while enjoying today's comforts in this charming craftsman bungalow! Featuring a new front deck with tongue and groove fir planking and beautiful stone fascia and pillars. This home blends timeless character with modern features -- 2 bedrooms, 1 full bath, beautiful wood floors throughout and an updated kitchen that's ready for everyday living and entertaining. A bonus room on the back offers extra flexibility for a home office, hobby room, or additional living space. The unfinished full basement offers a framed in bedroom with egress window. Full size washer and dryer included. Situated on a generous .62-acre lot, there's plenty of room to garden, relax, and enjoy the outdoors. The detached three-car garage with workshop is a fantastic bonus, offering abundant space for vehicles, projects, storage, or all your favorite hobbies. Add in the large garden area and spacious property, and you've got a rare opportunity to enjoy historic charm, practical updates, and room to make it your own!
Coming soon 10/23
$750,000
4995 Indiana Street, Golden, CO 80403
3beds
1,967sqft
Single Family Residence
Built in 1906
0.62 Acres Lot
$-- Zestimate®
$381/sqft
$-- HOA
What's special
- 1 day
- 352
- 18
Zillow last checked:
Listing updated:
Listed by:
Zach McGuire 303-420-5352 zachmcguire@remax.net,
RE/MAX Alliance,
Mark Of The West 303-981-0950,
RE/MAX Alliance
Source: REcolorado as distributed by MLS GRID,MLS#: 1776756
Facts & features
Interior
Bedrooms & bathrooms
- Bedrooms: 3
- Bathrooms: 1
- Full bathrooms: 1
- Main level bathrooms: 1
- Main level bedrooms: 2
Bedroom
- Level: Main
Bedroom
- Level: Main
Bedroom
- Description: Framed With Egress Window
- Features: Primary Suite
- Level: Basement
Bathroom
- Level: Main
Bonus room
- Level: Main
Dining room
- Level: Main
Family room
- Level: Main
Kitchen
- Level: Main
Laundry
- Level: Basement
Heating
- Hot Water
Cooling
- None
Appliances
- Included: Cooktop, Dishwasher, Disposal, Dryer, Refrigerator, Self Cleaning Oven, Washer
- Laundry: In Unit
Features
- Smoke Free, Stone Counters
- Flooring: Wood
- Basement: Full,Unfinished
- Number of fireplaces: 1
- Fireplace features: Family Room
Interior area
- Total structure area: 1,967
- Total interior livable area: 1,967 sqft
- Finished area above ground: 1,083
- Finished area below ground: 0
Property
Parking
- Total spaces: 3
- Parking features: Garage
- Garage spaces: 3
Features
- Levels: One
- Stories: 1
- Patio & porch: Covered, Front Porch, Patio
- Exterior features: Garden, Private Yard, Rain Gutters
- Fencing: Partial
Lot
- Size: 0.62 Acres
- Features: Landscaped, Many Trees
Details
- Parcel number: 034840
- Zoning: A-2
- Special conditions: Standard
Construction
Type & style
- Home type: SingleFamily
- Architectural style: Denver Square
- Property subtype: Single Family Residence
Materials
- Frame
- Foundation: Slab
- Roof: Composition
Condition
- Updated/Remodeled
- Year built: 1906
Utilities & green energy
- Electric: 110V, 220 Volts
- Sewer: Public Sewer
- Water: Public
- Utilities for property: Cable Available, Electricity Connected, Natural Gas Connected
Community & HOA
Community
- Security: Radon Detector, Smoke Detector(s)
- Subdivision: Fairmount Estates
HOA
- Has HOA: No
Location
- Region: Golden
Financial & listing details
- Price per square foot: $381/sqft
- Tax assessed value: $512,312
- Annual tax amount: $3,314
- Date on market: 10/23/2026
- Listing terms: 1031 Exchange,Cash,Conventional,FHA,VA Loan
- Exclusions: Staging Items. Sellers Personal Property.
- Ownership: Individual
- Electric utility on property: Yes
- Road surface type: Gravel, Paved
Estimated market value
Not available
Estimated sales range
Not available
Not available
Price history
| Date | Event | Price |
|---|---|---|
| 12/11/2012 | Sold | $290,000-3.2%$147/sqft |
Source: Public Record Report a problem | ||
| 8/2/2012 | Listed for sale | $299,500$152/sqft |
Source: RE/MAX Alliance #1116461 Report a problem | ||
Public tax history
| Year | Property taxes | Tax assessment |
|---|---|---|
| 2025 | $2,485 +4.2% | $32,020 +25.1% |
| 2024 | $2,385 +4.1% | $25,588 |
| 2023 | $2,291 -1.7% | $25,588 +5.6% |
| 2022 | $2,332 -3.4% | $24,236 -2.8% |
| 2021 | $2,415 | $24,933 -1.3% |
| 2020 | $2,415 +3.7% | $25,250 |
| 2019 | $2,329 +17.6% | $25,250 +21.4% |
| 2018 | $1,980 | $20,796 |
| 2017 | $1,980 +9.1% | $20,796 +4.5% |
| 2016 | $1,816 | $19,902 |
| 2015 | $1,816 +10.1% | $19,902 +14.7% |
| 2014 | $1,649 +117.5% | $17,346 |
| 2013 | $758 -47.6% | $17,346 +6% |
| 2012 | $1,448 -15.3% | $16,358 |
| 2011 | $1,710 +0.1% | $16,358 -16.1% |
| 2010 | $1,708 +54.9% | $19,490 |
| 2009 | $1,103 -38.7% | $19,490 -5% |
| 2008 | $1,797 +26.1% | $20,510 |
| 2007 | $1,425 +4.8% | $20,510 +27.3% |
| 2006 | $1,360 -3.4% | $16,110 -1.2% |
| 2005 | $1,408 +9.6% | $16,300 |
| 2004 | $1,284 -7.9% | $16,300 -3.7% |
| 2003 | $1,394 +2% | $16,920 -2.9% |
| 2002 | $1,366 -4.4% | $17,430 +7.5% |
| 2001 | $1,428 -1.8% | $16,210 |
| 2000 | $1,455 | $16,210 |
Find assessor info on the county website
Monthly payment
Est. payment
Payment breakdown
Explore the cost of this home by adjusting the details. Changes won't be saved.Climate risks
Neighborhood: 80403
Nearby schools
Schools provided by the listing agent
- Elementary: Fairmount
- Middle: Drake
- High: Arvada West
- District: Jefferson County R-1
Source: REcolorado as distributed by MLS GRID. This data may not be complete. We recommend contacting the local school district to confirm school assignments for this home.
Similar homes
- $715,0005 bd3 ba2.1k sqft13070 W 30th Drive, Golden, CO 80401For Sale

 MLS ID #7987244, Dan Heine, Dan Heine Real Estate. REcolorado as distributed by MLS GRID
- $755,0004 bd2 ba2.1k sqft5785 Indiana Street, Golden, CO 80403For Sale
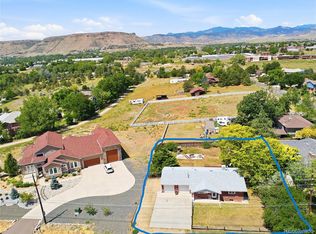 MLS ID #2040985, Rick Erickson, Erickson Sellers Real Estate Inc. REcolorado as distributed by MLS GRID
- $750,0004 bd2 ba2.4k sqft13488 W 25th Place, Golden, CO 80401For Sale
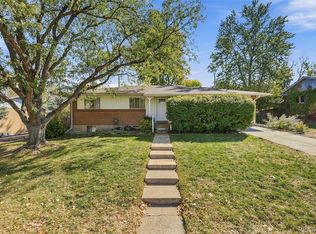 MLS ID #4906977, Sue Perrault, West and Main Homes Inc. REcolorado as distributed by MLS GRID
- $800,0002 bd1 ba1k sqft5213 Mcintyre Street, Golden, CO 80403For Sale
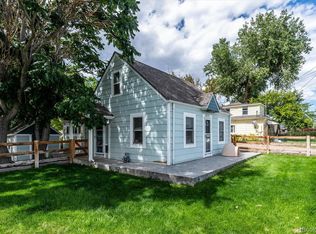 MLS ID #6262758, Rhonda Haglund, Keller Williams Advantage Realty LLC. REcolorado as distributed by MLS GRID
- $799,9005 bd3 ba2.9k sqft6636 Braun Court, Arvada, CO 80004For SaleMLS ID #5766799, Jesse Medina, HomeSmart. REcolorado as distributed by MLS GRID
- $550,0003 bd2 ba1k sqft4701 Indiana Street, Golden, CO 80403For SaleMLS ID #8143507, Amy Smoldt, Coldwell Banker Realty 54. REcolorado as distributed by MLS GRID
- $725,0004 bd3 ba2.4k sqft3561 Ward Road, Wheat Ridge, CO 80033For SaleMLS ID #2084090, Nicole Pominville, Compass - Denver. REcolorado as distributed by MLS GRID
- $715,0004 bd4 ba2.4k sqft11803 W 56th Circle, Arvada, CO 80002For SaleMLS ID #9936287, Nicki Thompson, RE/MAX Alliance - Olde Town. REcolorado as distributed by MLS GRID
- $500,0002 bd1 ba988 sqft4420 Gladiola Street, Golden, CO 80403For SaleMLS ID #7456723, Lisa Brown, LoKation. REcolorado as distributed by MLS GRID
- $729,9004 bd4 ba2.6k sqft13679 W 62ND, Arvada, CO 80004For SaleMLS ID #8949629, Maria E Ibarra, Priority Properties. REcolorado as distributed by MLS GRID
- $819,0004 bd3 ba2k sqft2990 Alkire Street, Golden, CO 80401For SaleMLS ID #4949755, David Cramer, RE/MAX Alliance. REcolorado as distributed by MLS GRID
- $995,0004 bd3 ba2.5k sqft16445 W 63rd Place W, Golden, CO 80403For SaleMLS ID #6039990, Amy Simon, Keller Williams Avenues Realty. REcolorado as distributed by MLS GRID
- $789,9003 bd3 ba2k sqft17001 W 64th Drive, Arvada, CO 80007For SaleMLS ID #6071250, Robert Serafin, RE/MAX Professionals. REcolorado as distributed by MLS GRID
- $715,0004 bd2 ba2.1k sqft6013 Youngfield Street, Arvada, CO 80004For SaleMLS ID #6822726, Karina Podlesny, Equity Colorado Real Estate. REcolorado as distributed by MLS GRID
- $465,0003 bd1 ba992 sqft15360 W 44th Avenue, Golden, CO 80403For SaleMLS ID #5941526, Farid Bayot, HomeSmart. REcolorado as distributed by MLS GRID
- $650,0003 bd2 ba1.3k sqft11781 W 46th Avenue, Wheat Ridge, CO 80033For SaleMLS ID #1533801, Sherri L. Heronema, Heronema Homes, LLC. REcolorado as distributed by MLS GRID
- $645,0003 bd3 ba2.5k sqft12177 W 62nd Avenue, Arvada, CO 80004For SaleMLS ID #2148382, Christine Campbell, Remax inMotion. REcolorado as distributed by MLS GRID
- $650,0004 bd2 ba2.1k sqft12362 W 60th Place, Arvada, CO 80004For SaleMLS ID #6026760, EMPOWERHOME Team, Keller Williams DTC. REcolorado as distributed by MLS GRID
- $488,0003 bd1 ba1k sqft15335 Arapahoe Drive, Golden, CO 80403For SaleMLS ID #2113677, Evelin Kahre, EXIT Realty DTC, Cherry Creek, Pikes Peak.. REcolorado as distributed by MLS GRID
- $725,0003 bd4 ba2.3k sqft12300 W 57th Avenue, Arvada, CO 80002For SaleMLS ID #9289747, Mary Ann Hilt, RE/MAX Professionals. REcolorado as distributed by MLS GRID
