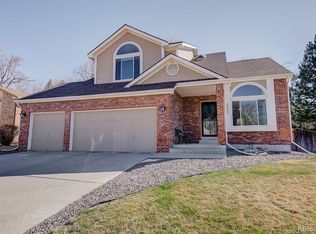
Seller offers a $15,000 CREDIT towards the roof replacement, with the option for the roof to be replaced before closing or for the funds to be placed in escrow. Buyer to decide the type of roofing material to work with the newer roof portion at the rear. Tucked away on a beautifully landscaped 0.19-ACRE LOT in desirable West Arvada, this charming 2-story ALL BRICK home offers a rare chance to own a property that feels both timeless and truly special. From the moment you arrive, the lush PRIVATE YARD, manicured gardens, and massive flagstone COVERED PATIO with full PRIVACY FENCING create an inviting outdoor escape where memories are made and quiet evenings can be savored. Inside, the home continues to enchant with warm FARMHOUSE-inspired TOUCHES and thoughtful updates, including perfectly FLAT WALLS and ceilings, CUSTOM WOODWORK throughout the stair railing, coat closet, and fireplace mantel. You will enjoy the WOOD-BURNING FIREPLACE with a blower, offering an efficient and inviting supplemental heat source for the winter months. Piles of FIREWOOD are INCLUDED for added convenience. The kitchen features SS appliances, granite slab countertops, a contemporary backsplash, a bay window, and a classic farmhouse door that opens to the patio, creating a seamless connection between indoor and outdoor living. The bright and spacious main level offers original hardwood floors, wood-trim windows, laundry room, full UPDATED BATH, and two bedrooms. Upstairs, the unique layout provides a peaceful primary bedroom with custom built CLOSET SYSTEM, an oversized secondary bedroom with walk-in closet, and a beautifully UPDATED BATH with a seamless glass walk-in shower. There is a room to add en-suite bath out of the walk-in closet/attic space (east bedroom). Extra RV PARKING SPACE. Perfect location! Short drive to Old Town Arvada or Golden, numerous parks with walking/biking trails near by and quick access to I-70. This is THE ONE — a rare opportunity you won’t want to miss!
For sale
Price cut: $35K (10/13)
$715,000
6013 Youngfield Street, Arvada, CO 80004
4beds
2,106sqft
Single Family Residence
Built in 1963
8,276 Square Feet Lot
$704,100 Zestimate®
$340/sqft
$-- HOA
What's special
- 64 days
- 2,009
- 271
Zillow last checked:
Listing updated:
Listed by:
Karina Podlesny 303-847-8555 karina@equity-usa.com,
Equity Colorado Real Estate
Source: REcolorado as distributed by MLS GRID,MLS#: 6822726
Facts & features
Interior
Bedrooms & bathrooms
- Bedrooms: 4
- Bathrooms: 2
- Full bathrooms: 1
- 3/4 bathrooms: 1
- Main level bathrooms: 1
- Main level bedrooms: 2
Bedroom
- Description: Primary. Hardwood Flooring, Front/Backyard Views And Additional Storage Space.
- Level: Upper
- Area: 440 Square Feet
- Dimensions: 17.6 x 25
Bedroom
- Description: Hardwood Flooring, Double Closets (One Walk-In Closet With Access To Attic Storage) And Front/Backyard Views
- Level: Upper
- Area: 335 Square Feet
- Dimensions: 13.4 x 25
Bedroom
- Description: Hardwood Flooring, Double Closets And Backyard Views.
- Level: Main
- Area: 170.5 Square Feet
- Dimensions: 11 x 15.5
Bedroom
- Description: Currently An Office. Hardwood Flooring, Crown Molding And Front Yard Views
- Level: Main
- Area: 121 Square Feet
- Dimensions: 11 x 11
Bathroom
- Description: Updated, Tile Flooring And Walk-In Shower With Seamless Glass Doors
- Level: Upper
- Area: 53.4 Square Feet
- Dimensions: 6 x 8.9
Bathroom
- Description: Tile Flooring And Vanity With Granite Countertop
- Level: Main
- Area: 53.28 Square Feet
- Dimensions: 7.2 x 7.4
Dining room
- Description: Hardwood Flooring And Picture Windows With Backyard Views
- Level: Main
- Area: 151.8 Square Feet
- Dimensions: 13.8 x 11
Kitchen
- Description: Laminate Flooring, Granite Slab, Under Mount Sink, Ss Appliances, Pantry, Stone-Glass Tile Backsplash, Breakfast Table Nook, Bay Window With Backyard Views And Farm Access Door To Patio/Yard
- Level: Main
- Area: 178.5 Square Feet
- Dimensions: 17 x 10.5
Laundry
- Description: Washer/Dryer Combo Included
- Level: Main
Living room
- Description: Hardwood Flooring, Wood Burning Stove With Fan, Custom Mantle And Picture Window With Front Yard Views
- Level: Main
- Area: 258.7 Square Feet
- Dimensions: 13 x 19.9
Heating
- Forced Air
Cooling
- Evaporative Cooling
Appliances
- Included: Dishwasher, Disposal, Dryer, Range Hood, Refrigerator, Washer
- Laundry: In Unit
Features
- Ceiling Fan(s), Eat-in Kitchen, Entrance Foyer, Granite Counters, Pantry, Smart Thermostat, Smoke Free, Walk-In Closet(s)
- Flooring: Laminate, Tile, Wood
- Windows: Bay Window(s), Double Pane Windows
- Has basement: No
- Number of fireplaces: 1
- Fireplace features: Living Room, Wood Burning Stove
Interior area
- Total structure area: 2,106
- Total interior livable area: 2,106 sqft
- Finished area above ground: 2,106
Video & virtual tour
Property
Parking
- Total spaces: 3
- Parking features: Dry Walled, Heated Garage, Insulated Garage, Lift
- Attached garage spaces: 2
- Details: RV Spaces: 1
Features
- Levels: Two
- Stories: 2
- Entry location: Ground
- Patio & porch: Covered, Patio
- Exterior features: Barbecue, Private Yard, Smart Irrigation
- Fencing: Full
- Has view: Yes
- View description: Mountain(s)
Lot
- Size: 8,276 Square Feet
- Features: Landscaped, Near Public Transit, Sprinklers In Front, Sprinklers In Rear
Details
- Parcel number: 019769
- Special conditions: Standard
Construction
Type & style
- Home type: SingleFamily
- Architectural style: Traditional
- Property subtype: Single Family Residence
Materials
- Brick, Frame, Wood Siding
- Roof: Composition,Wood
Condition
- Updated/Remodeled
- Year built: 1963
Utilities & green energy
- Electric: 220 Volts in Garage
- Sewer: Public Sewer
- Water: Public
- Utilities for property: Electricity Connected, Natural Gas Available, Natural Gas Connected
Community & HOA
Community
- Subdivision: Meadow Lake Estates
HOA
- Has HOA: No
Location
- Region: Arvada
Financial & listing details
- Price per square foot: $340/sqft
- Tax assessed value: $620,873
- Annual tax amount: $4,001
- Date on market: 8/14/2026
- Listing terms: Cash,Conventional,FHA,VA Loan
- Exclusions: Seller's Personal Property.
- Ownership: Individual
- Electric utility on property: Yes
Estimated market value
$704,100
$669,000 - $739,000
$3,033/mo
Price history
| Date | Event | Price |
|---|---|---|
| 10/13/2026 | Price change | $715,000-4.7%$340/sqft |
Source:  REcolorado as distributed by MLS GRID #6822726 Report a problem REcolorado as distributed by MLS GRID #6822726 Report a problem | ||
| 8/26/2026 | Listed for sale | $750,000$356/sqft |
Source: REcolorado as distributed by MLS GRID #6822726 Report a problem | ||
| 8/24/2026 | Pending sale | $750,000$356/sqft |
Source: REcolorado as distributed by MLS GRID #6822726 Report a problem | ||
| 8/14/2026 | Listed for sale | $750,000+54.6%$356/sqft |
Source: REcolorado as distributed by MLS GRID #6822726 Report a problem | ||
| 7/14/2018 | Sold | $485,000+4.3%$230/sqft |
Source: Public Record Report a problem | ||
| 6/11/2018 | Pending sale | $465,000$221/sqft |
Source: Redfin Corporation #4160761 Report a problem | ||
| 6/6/2018 | Listed for sale | $465,000+102.3%$221/sqft |
Source: Redfin Corporation #4160761 Report a problem | ||
| 6/14/2000 | Sold | $229,900$109/sqft |
Source: Public Record Report a problem | ||
Public tax history
| Year | Property taxes | Tax assessment |
|---|---|---|
| 2025 | $3,693 -0.1% | $38,804 +1.8% |
| 2024 | $3,698 +16.5% | $38,126 |
| 2023 | $3,174 -1.6% | $38,126 +17.6% |
| 2022 | $3,226 +18.2% | $32,407 -2.8% |
| 2021 | $2,730 | $33,340 +17.9% |
| 2020 | $2,730 +1.4% | $28,289 |
| 2019 | $2,693 +6.1% | $28,289 +9.1% |
| 2018 | $2,539 | $25,929 |
| 2017 | $2,539 +20.7% | $25,929 +18.7% |
| 2016 | $2,104 | $21,850 |
| 2015 | $2,104 +8.3% | $21,850 +13.8% |
| 2014 | $1,943 +4.3% | $19,192 |
| 2013 | $1,864 +2.1% | $19,192 +3.3% |
| 2012 | $1,825 -0.6% | $18,580 |
| 2011 | $1,836 +5.8% | $18,580 -1.2% |
| 2010 | $1,736 -5.6% | $18,810 |
| 2009 | $1,839 +0% | $18,810 -5.5% |
| 2008 | $1,839 +1.4% | $19,900 |
| 2007 | $1,813 +1% | $19,900 +2.4% |
| 2006 | $1,795 +4.3% | $19,430 +4.2% |
| 2005 | $1,721 +9.3% | $18,640 |
| 2004 | $1,575 +2.3% | $18,640 |
| 2003 | $1,540 +1.7% | $18,640 +4% |
| 2002 | $1,513 +7.9% | $17,930 +20.7% |
| 2001 | $1,403 -1% | $14,860 |
| 2000 | $1,417 | $14,860 |
Find assessor info on the county website
Monthly payment
Est. payment
Payment breakdown
Explore the cost of this home by adjusting the details. Changes won't be saved.Climate risks
Neighborhood: Meadow Lake
Nearby schools
Schools provided by the listing agent
- Elementary: Vanderhoof
- Middle: Drake
- High: Arvada West
- District: Jefferson County R-1
Source: REcolorado as distributed by MLS GRID. This data may not be complete. We recommend contacting the local school district to confirm school assignments for this home.
Similar homes
- $660,0004 bd3 ba2.1k sqft6459 Iris Street, Arvada, CO 80004For Sale

 MLS ID #9722256, Joyce Davis, Coldwell Banker Realty 56. REcolorado as distributed by MLS GRID
 - $599,9003 bd3 ba2.7k sqft12235 W 61st Avenue, Arvada, CO 80004For Sale
 MLS ID #6251863, Ginger Matney, Elevate Real Estate. REcolorado as distributed by MLS GRID
 - $725,0004 bd3 ba2.4k sqft3561 Ward Road, Wheat Ridge, CO 80033For Sale
 MLS ID #2084090, Nicole Pominville, Compass - Denver. REcolorado as distributed by MLS GRID
 - $525,0003 bd2 ba1.6k sqft6180 Dover Street, Arvada, CO 80004For Sale
 MLS ID #8537593, Linda Arcos, Berkshire Hathaway HomeServices Colorado Real Estate, LLC – Erie. REcolorado as distributed by MLS GRID
 - $599,0005 bd3 ba2.2k sqft6388 Jellison Way, Arvada, CO 80004For SaleMLS ID #8502274, Bianka Gutierrez, Orchard Brokerage LLC. REcolorado as distributed by MLS GRID
- $640,0004 bd4 ba2.5k sqft9962 W 82nd Place, Arvada, CO 80005For SaleMLS ID #5189102, Alexis Papadakis-Greenberg, Milehimodern. REcolorado as distributed by MLS GRID
- $700,0004 bd2 ba2.1k sqft3010 Pierce Street, Wheat Ridge, CO 80214For SaleMLS ID #8825729, Mycah Healey, MODUS Real Estate. REcolorado as distributed by MLS GRID
- $635,0003 bd3 ba2.2k sqft8955 W 80th Drive, Arvada, CO 80005For SaleMLS ID #7624133, Heather Christensen, Keller Williams DTC. REcolorado as distributed by MLS GRID
- $815,0005 bd3 ba2.4k sqft2072 Coors Drive, Golden, CO 80401For SaleMLS ID #4379732, Terry Utzinger, RE/MAX Alliance. REcolorado as distributed by MLS GRID
- $625,0004 bd2 ba1.5k sqft4530 Allison Street, Wheat Ridge, CO 80033For SaleMLS ID #3217289, Joy Wardroup, Milehimodern. REcolorado as distributed by MLS GRID
- $800,0005 bd2 ba2.9k sqft5110 Depew Court, Denver, CO 80212For SaleMLS ID #6175750, Kelsea Imanuel, Slifer Smith and Frampton Real Estate. REcolorado as distributed by MLS GRID
- $510,0004 bd2 ba1.8k sqft7752 Saulsbury Street, Arvada, CO 80003For SaleMLS ID #4991749, Wesley Charles, eXp Realty, LLC. REcolorado as distributed by MLS GRID
- $799,0004 bd2 ba1.8k sqft329 Pierce Street, Lakewood, CO 80226For SaleMLS ID #5347858, Shelle Pennington, Addison & Maxwell. REcolorado as distributed by MLS GRID
- $620,0004 bd3 ba2.6k sqft1155 S Estes Street, Lakewood, CO 80232For SaleMLS ID #4808846, Laura Marie Smith, Coldwell Banker Global Luxury Denver. REcolorado as distributed by MLS GRID
- $775,0003 bd2 ba2.1k sqft5129 Osceola Street, Denver, CO 80212For SaleMLS ID #9258018, Jennifer Apel, Compass - Denver. REcolorado as distributed by MLS GRID
- $650,0003 bd3 ba2k sqft11668 Crescent Park Circle, Golden, CO 80403For SaleMLS ID #1634502, Andy Verleger, WestBound Realty, LLC. REcolorado as distributed by MLS GRID
- $750,0003 bd2 ba2.2k sqft4425 Lowell Boulevard, Denver, CO 80211For SaleMLS ID #3186481, Michael Matthews, Art of Home. REcolorado as distributed by MLS GRID
- $500,0002 bd3 ba2.8k sqft11780 W 66th Place #B, Arvada, CO 80004For SaleMLS ID #6339137, Laura Gilsdorf, Madison & Company Properties. REcolorado as distributed by MLS GRID
- $725,0004 bd3 ba2k sqft6731 S Clayton Way, Centennial, CO 80122For SaleMLS ID #2872360, Matthew Metcalf, Simply Denver. REcolorado as distributed by MLS GRID
- $707,0005 bd3 ba2.7k sqft2779 S Meade Street, Denver, CO 80236For SaleMLS ID #1842372, Nate Forse, Serhant Colorado LLC. REcolorado as distributed by MLS GRID
