Skip main navigation
Sold for $665,000
  • $665,000

    6033 Youngfield Street, Arvada, CO 80004

    4beds
    2,407sqft
    Single Family Residence
    Built in 1963
    8,321 Square Feet Lot
    $693,100 Zestimate®
    $276/sqft
    $3,184 Estimated rent

    Home value

    $693,100

    $658,000 - $735,000

    $3,184/mo

    Zestimate® history
    Loading
    Loading...

    Owner options

    List your home for rent

    $3,184/mo

    Rent Zestimate®

    Find your next renter with Zillow Rental Manager. Plus, with online applications, you can quickly screen prospective tenants – for free.

    Learn more

    $3,184/mo

    Rent Zestimate®

    Refinance and save

    $3,851/mo

    Est. payment

    Refinancing to a lower rate could help reduce your monthly payments and save thousands over the life of the loan.

    See today's rates

    $3,851/mo

    Est. payment

    Explore your selling options

    Work with a Zillow partner agent

    Leverage their expertise and Zillow's premium Showcase listings to get your home seen by more buyers.

    Get started

    List with your own agent

    Get your home in front of millions of buyers by listing it on Zillow.

    Learn how to do it

    Sell it yourself

    Take full control of how buyers see your home on Zillow by listing For Sale by Owner (FSBO).

    List your home

    What's special

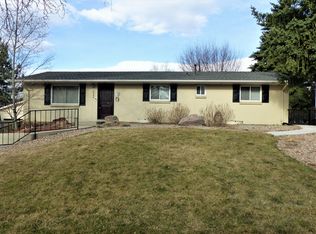
    Nestled in the vibrant heart of Arvada, this stunning mid-century modern home offers a serene mountain oasis retreat right from the moment you cross its threshold. The residence boasts an unparalleled sense of privacy, complemented by meticulous updates that enhance its timeless elegance. As you enter, you’re greeted by an expansive and unique entryway, highlighted by a striking mid-century brick wall that sets the tone for the home’s classic aesthetic. The interior is graced with beautiful, vaulted ceilings that create an airy and open ambiance, while the hardwood floors add warmth and continuity throughout the main floor, transitioning to plush carpeting in the cozy bedrooms. The heart of the home is the remodeled kitchen, a culinary dream featuring lustrous granite countertops, a spacious peninsula, and solid hardwood floors. It’s equipped with modern, 3-year-old appliances and opens seamlessly into an inviting eating space/dining room, perfect for entertaining guests or enjoying quiet family meals. Retreat to the primary suite, a sanctuary offering private access to a full bath, ensuring a relaxing end to your day. The home is kept comfortable with baseboard hot water heat, powered by a state-of-the-art boiler, and an evaporative cooler for those warmer days. The walk-out lower level with a separate entrance holds many possibilities. The comfort extends to the exterior with two large covered patios and a deck for outdoor entertainment. The practicality extends to the oversized 2-car garage and an impressive 45’ deep RV parking, catering to all your storage and recreational needs. The commitment to maintenance is evident with a new roof and siding installed in 2017, ensuring peace of mind for years to come. Very private yard with new fence. This home is more than just a living space; it’s a carefully curated experience that balances mid-century charm with modern living conveniences. It’s a rare find in Arvada and ready to welcome you!

    Zillow last checked:

    Listing updated:

    Listed by:

    Steve Grubin 303-420-5352 steve@teamgrubin.com,

    RE/MAX Alliance

    Bought with:

    Sean Nelson, 100082771

    Keller Williams DTC

    Source: REcolorado as distributed by MLS GRID,MLS#: 7629162MLS Logo

    Facts & features

    Interior

    Bedrooms & bathrooms
    • Bedrooms: 4
    • Bathrooms: 2
    • Full bathrooms: 2
    Primary bedroom
    • Level: Upper
    Bedroom
    • Level: Lower
    Bedroom
    • Level: Lower
    Bedroom
    • Level: Upper
    Bathroom
    • Level: Upper
    Bathroom
    • Description: Huge Soaking Tub
    • Level: Lower
    Dining room
    • Level: Upper
    Family room
    • Level: Lower
    Family room
    • Level: Lower
    Kitchen
    • Level: Upper
    Living room
    • Level: Upper
    Heating
    • Baseboard, Hot Water, Natural Gas
    Cooling
    • Evaporative Cooling
    Appliances
    • Included: Convection Oven, Cooktop, Dishwasher, Disposal, Dryer, Gas Water Heater, Microwave, Oven, Range, Refrigerator, Self Cleaning Oven, Washer
    Features
    • Ceiling Fan(s), Eat-in Kitchen, Granite Counters, High Ceilings, Primary Suite, Radon Mitigation System, Smoke Free
    • Flooring: Carpet, Wood
    • Windows: Double Pane Windows
    • Has basement: No
    Interior area
    • Total structure area: 2,407
    • Total interior livable area: 2,407 sqft
    • Finished area above ground: 2,407

    Property

    Parking
    • Total spaces: 4
    • Parking features: Concrete, Oversized
    • Attached garage spaces: 2
    • Details: RV Spaces: 2
    Features
    • Patio & porch: Covered, Deck, Patio
    • Exterior features: Private Yard
    Lot
    • Size: 8,321 Square Feet
    Details
    • Parcel number: 201100
    • Zoning: R
    • Special conditions: Standard

    Construction

    Type & style
    • Home type: SingleFamily
    • Architectural style: Mid-Century Modern
    • Property subtype: Single Family Residence
    Materials
    • Frame, Vinyl Siding
    • Foundation: Slab
    • Roof: Composition
    Condition
    • Updated/Remodeled
    • Year built: 1963

    Utilities & green energy

    • Sewer: Public Sewer

    Community & HOA

    Community
    • Subdivision: Meadow Lake Estates
    HOA
    • Has HOA: No
    Location
    • Region: Arvada

    Financial & listing details

    • Price per square foot: $276/sqft
    • Tax assessed value: $633,021
    • Annual tax amount: $2,742
    • Date on market: 5/16/2024
    • Listing terms: Cash,Conventional,FHA,VA Loan
    • Exclusions: None
    • Ownership: Individual

    Price history

    DateEventPrice
    6/21/2024Sold$665,000-1.5%$276/sqft
    Source: REcolorado as distributed by MLS GRID #7629162 Report a problem
    6/2/2024Pending sale$675,000$280/sqft
    Source: REcolorado as distributed by MLS GRID #7629162 Report a problem
    5/16/2024Listed for sale$675,000+356.1%$280/sqft
    Source: REcolorado as distributed by MLS GRID #7629162 Report a problem
    3/11/1996Sold$148,000$61/sqft
    Source: Public Record Report a problem
    7/19/1995Sold$148,000$61/sqft
    Source: Public Record Report a problem

    Public tax history

    YearProperty taxesTax assessment
    2025$2,738 -0.1%$39,564 +13.1%
    2024$2,742 +26.6%$34,969
    2023$2,165 -1.6%$34,969 +20.3%
    2022$2,201 +3.9%$29,060 -2.8%
    2021$2,118 $29,896 +2.8%
    2020$2,118 +1.4%$29,094
    2019$2,089 +14.5%$29,094 +12.6%
    2018$1,824 $25,829
    2017$1,824 +26.7%$25,829 +12.7%
    2016$1,440 $22,917
    2015$1,440 +21.1%$22,917 +16.3%
    2014$1,189 -40.8%$19,701
    2013$2,008 +2.1%$19,701 -1.6%
    2012$1,966 +11.9%$20,021
    2011$1,757 +5.7%$20,021 +11.2%
    2010$1,662 -15.8%$18,010
    2009$1,973 +0%$18,010 -15.6%
    2008$1,973 +1.9%$21,350
    2007$1,936 +1%$21,350 +2.9%
    2006$1,916 +6.1%$20,740 +6%
    2005$1,806 +9.3%$19,560
    2004$1,653 -2.4%$19,560
    2003$1,693 +1.7%$19,560 -0.8%
    2002$1,665 +2.7%$19,720 +14.9%
    2001$1,621 -1%$17,170
    2000$1,637 $17,170
    Find assessor info on the county website

    Neighborhood: Meadow Lake

    Nearby schools

    GreatSchools rating
    Schools provided by the listing agent
    • Elementary: Vanderhoof
    • Middle: Drake
    • High: Arvada West
    • District: Jefferson County R-1

    Source: REcolorado as distributed by MLS GRID. This data may not be complete. We recommend contacting the local school district to confirm school assignments for this home.

    Get a cash offer in 3 minutes
    Find out how much your home could sell for in as little as 3 minutes with a no-obligation cash offer.
    Estimated market value
    $693,100
    Get a cash offer in 3 minutes
    Find out how much your home could sell for in as little as 3 minutes with a no-obligation cash offer.
    Estimated market value
    $693,100