Charming 1935 cottage-style home on nearly half an acre, featuring four bedrooms, three baths, and a four-car tandem garage with a tack room. This updated, well-maintained home reflects true pride of ownership and is a must-see. The front yard features xeriscaping with water-wise plants and mature trees. The bright, open living and dining area is ideal for entertaining and includes hardwood floors, a dining-room bay window, original period-style windows, a chandelier, and plantation-style shades. The remodeled country-style kitchen offers newer appliances, a farmhouse sink, Alderwood cabinets, and abundant storage. A cozy kitchen nook includes built-in storage benches. The spacious primary bedroom features hardwood floors, a walk-in closet, French doors leading to a private deck, and a three-quarter ensuite bath with a tiled shower and glass doors. A main-floor bedroom or office features a bay window and hardwood flooring, with a full bath off the hallway.
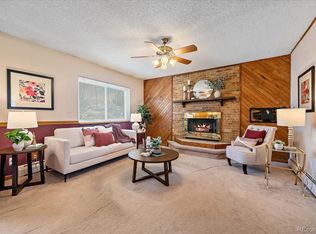
The basement family room is carpeted and includes a freestanding gas stove, pine paneling, and a small refrigerator. The lower level also offers a large bedroom with an egress window and a smaller bedroom with a nonconforming lift-out window that provides access to under-stair storage. A bonus room has another nonconforming lift-out window and access to a storage room. An updated half bath with a marble-top vanity. Vented utility room with a new furnace. The large laundry room features a wardrobe, shelving, a gas Rinnai tankless water heater, and access to a crawl space under the master bedroom.
Outdoor amenities include a 32-foot in-ground fiberglass pool, fire pit, included patio furniture, concrete patio deck, and permanent old-school swing set—perfect for summer entertaining. Additional features include a barn with a horse stall, a shiplap woodshed, and a Tuff Shed with a locking handle. The garage has 220-volt service. There is plenty of parking and room to enjoy.
For sale
$995,000
16445 W 63rd Place W, Golden, CO 80403
4beds
2,591sqft
Single Family Residence
Built in 1935
0.46 Acres Lot
$967,800 Zestimate®
$384/sqft
$-- HOA
What's special
- 26 days
- 1,020
- 66
Zillow last checked:
Listing updated:
Listed by:
Amy Simon 720-314-2062,
Keller Williams Avenues Realty
Source: REcolorado as distributed by MLS GRID,MLS#: 6039990
Facts & features
Interior
Bedrooms & bathrooms
- Bedrooms: 4
- Bathrooms: 3
- Full bathrooms: 1
- 3/4 bathrooms: 1
- 1/2 bathrooms: 1
- Main level bathrooms: 2
- Main level bedrooms: 2
Bedroom
- Description: Bay Window, Hardwood Floor, Closet
- Level: Main
Bedroom
- Description: Primary, French Doors To Deck, Walk-In Closet, Ensuite 3/4 Bath With Glass And Tiled Shower.
- Features: Primary Suite
- Level: Main
Bedroom
- Description: Small Bedroom, Closet, Non-Conforming Windows, Carpet
- Level: Basement
Bedroom
- Description: Large Bedroom, Carpeted, Egress Window
- Level: Basement
Bathroom
- Description: 3 Pc, Remodeled, Tiled Glass Shower, Sink, New Vanity, Toilet, Lighting
- Features: Primary Suite
- Level: Main
Bathroom
- Description: Remodeled, Tub/Shower, New Tile, Cabinets, Toilet And Sink, Lighting
- Level: Main
Bathroom
- Description: Remodeled, Marble Top Vanity, Barn Style Flooring
- Level: Basement
Bonus room
- Description: This Is Not A Bedroom, Lift Out Non-Conforming Window, Access To Storage Room
Dining room
- Description: Bay Window, Original Chandelier, Hardwood Floors
- Level: Main
Family room
- Description: Carpet, Tile, Standing Gas Stove, Refrigerator, Storage
- Level: Basement
Kitchen
- Description: Country Style, Quartz Countertop, Eating Nook, Alder Cabinets, Updated, Newer Appliances
- Level: Main
Living room
- Description: Hardwood Floors, Original Windows, Plantation Blinds
- Level: Main
Utility room
- Description: Water Shut-Off, Storage Room
- Level: Basement
Utility room
- Description: Furnace Room
- Level: Basement
Heating
- Forced Air, Natural Gas
Cooling
- Has cooling: Yes
Appliances
- Included: Dishwasher, Disposal, Dryer, Microwave, Range, Refrigerator, Self Cleaning Oven, Tankless Water Heater, Washer
- Laundry: Laundry Closet
Features
- Ceiling Fan(s), Marble Counters, Pantry, Primary Suite, Quartz Counters, Smoke Free, Walk-In Closet(s)
- Flooring: Carpet, Laminate, Tile, Wood
- Windows: Bay Window(s), Window Coverings
- Basement: Crawl Space,Finished,Full
- Number of fireplaces: 1
- Fireplace features: Basement, Free Standing, Gas
Interior area
- Total structure area: 2,591
- Total interior livable area: 2,591 sqft
- Finished area above ground: 1,403
- Finished area below ground: 1,188
Property
Parking
- Total spaces: 4
- Parking features: Asphalt, Concrete, Exterior Access Door, Lighted, Oversized, Tandem
- Garage spaces: 4
Features
- Levels: One
- Stories: 1
- Entry location: Stairs
- Patio & porch: Deck, Front Porch, Patio
- Exterior features: Fire Pit, Private Yard
- Pool features: Outdoor Pool
- Fencing: Full
- Has view: Yes
- View description: Mountain(s)
Lot
- Size: 0.46 Acres
- Features: Landscaped, Near Public Transit
- Residential vegetation: Xeriscaping
Details
- Parcel number: 3011101011
- Zoning: R1
- Special conditions: Standard
- Horses can be raised: Yes
- Horse amenities: Tack Room
Construction
Type & style
- Home type: SingleFamily
- Architectural style: Cottage
- Property subtype: Single Family Residence
Materials
- Frame, Metal Siding
- Foundation: Concrete Perimeter, Slab
- Roof: Fiberglass
Condition
- Updated/Remodeled
- Year built: 1935
Utilities & green energy
- Electric: 110V, 220 Volts, 220 Volts in Garage
- Water: Public
- Utilities for property: Electricity Connected, Internet Access (Wired), Natural Gas Connected
Community & HOA
Community
- Security: Carbon Monoxide Detector(s), Smoke Detector(s)
- Subdivision: Mc Atee Laubhan
HOA
- Has HOA: No
Location
- Region: Golden
Financial & listing details
- Price per square foot: $384/sqft
- Tax assessed value: $643,223
- Annual tax amount: $4,072
- Date on market: 10/9/2026
- Listing terms: Cash,Conventional,FHA,VA Loan
- Exclusions: All Seller's Personal Property, Gibson Freezer, All Metal And Plastic Shelving In Freezer/Storage Room, And Plastic Shelving In The Garage, Patio Furniture On Deck Off Bedroom.
- Ownership: Agent Owner
- Electric utility on property: Yes
- Road surface type: Paved
Estimated market value
$967,800
$919,000 - $1.02M
$3,813/mo
Price history
| Date | Event | Price |
|---|---|---|
| 10/9/2026 | Listed for sale | $995,000+510.4%$384/sqft |
Source:  REcolorado as distributed by MLS GRID #6039990 Report a problem | ||
| 5/11/1995 | Sold | $163,000$63/sqft |
Source: Public Record Report a problem | ||
Public tax history
| Year | Property taxes | Tax assessment |
|---|---|---|
| 2025 | $3,688 -0.3% | $40,202 +3.4% |
| 2024 | $3,701 +25.1% | $38,866 |
| 2023 | $2,960 -1.3% | $38,866 +26.5% |
| 2022 | $3,000 +4.5% | $30,722 -2.8% |
| 2021 | $2,870 | $31,606 +4.4% |
| 2020 | $2,870 +1.5% | $30,260 |
| 2019 | $2,827 +10.1% | $30,260 +13.6% |
| 2018 | $2,568 | $26,640 |
| 2017 | $2,568 +9.4% | $26,640 +7.7% |
| 2016 | $2,347 +100% | $24,737 |
| 2015 | $1,174 -41.2% | $24,737 +24% |
| 2014 | $1,997 -3.2% | $19,947 |
| 2013 | $2,063 +2.2% | $19,947 -4.1% |
| 2012 | $2,019 +1.5% | $20,792 |
| 2011 | $1,989 +5.8% | $20,792 +0.8% |
| 2010 | $1,880 -8.4% | $20,620 |
| 2009 | $2,052 +0.2% | $20,620 -8.2% |
| 2008 | $2,048 +19.4% | $22,470 |
| 2007 | $1,715 +1.2% | $22,470 +20.8% |
| 2006 | $1,695 -5.3% | $18,600 -5.5% |
| 2005 | $1,789 +9.2% | $19,680 |
| 2004 | $1,638 +15.1% | $19,680 |
| 2003 | $1,424 +2.1% | $19,680 +16.9% |
| 2002 | $1,394 -1.5% | $16,830 +10.9% |
| 2001 | $1,415 -1% | $15,180 |
| 2000 | $1,430 | $15,180 |
Find assessor info on the county website
Monthly payment
Est. payment
Payment breakdown
Explore the cost of this home by adjusting the details. Changes won't be saved.Climate risks
Neighborhood: 80403
Nearby schools
Schools provided by the listing agent
- Elementary: Fairmount
- Middle: Drake
- High: Arvada West
- District: Jefferson County R-1
Source: REcolorado as distributed by MLS GRID. This data may not be complete. We recommend contacting the local school district to confirm school assignments for this home.
Similar homes
- $--5 bd3 ba1.4k sqft5911 Taft St, Arvada, CO 80004Auction
 Auction.com 2
- $899,9004 bd4 ba3.8k sqft6156 Holman Street, Arvada, CO 80004For Sale

 MLS ID #8259469, Jessica Peterson, Compass - Denver. REcolorado as distributed by MLS GRID
- $1,325,0004 bd3 ba2.5k sqft17425 W 57th Avenue, Golden, CO 80403For Sale
 MLS ID #5370278, Greg Kitzmiller, Berkshire Hathaway HomeServices Colorado Real Estate, LLC. REcolorado as distributed by MLS GRID
- $995,0006 bd4 ba3.5k sqft5826 Antero Court, Golden, CO 80403For Sale
 MLS ID #8997852, Michelle Hicks, Hicks and Company. REcolorado as distributed by MLS GRID
- $1,099,9994 bd4 ba3.2k sqft5045 Gladiola, Golden, CO 80403For SaleMLS ID #8064276, Tina Kulp, Life Designs Real Estate. REcolorado as distributed by MLS GRID
- $950,0004 bd3 ba3.3k sqft6165 Flattop Street, Golden, CO 80403For SaleMLS ID #2553595, Melissa Fawcett, Century 21 Community First. REcolorado as distributed by MLS GRID
- $890,0005 bd4 ba3.4k sqft14607 W 62nd Avenue, Arvada, CO 80004For SaleMLS ID #3573063, Robert Isabell, Keller Williams Avenues Realty. REcolorado as distributed by MLS GRID
- $520,0002 bd2 ba2.6k sqft16844 W 62nd Lane, Golden, CO 80403For SaleMLS ID #3699548, EMPOWERHOME Team, Keller Williams DTC. REcolorado as distributed by MLS GRID
- $769,9004 bd4 ba3.7k sqft6559 Poppy Street, Arvada, CO 80007For SaleMLS ID #3078640, Steve Westfall, RE/MAX Professionals. REcolorado as distributed by MLS GRID
- $900,0003 bd2 ba3k sqft16535 W 79th Drive, Arvada, CO 80007For SaleMLS ID #2337050, Grant Dolby, Dolby Haas. REcolorado as distributed by MLS GRID
- $600,0002 bd2 ba3k sqft6197 Terry Way, Golden, CO 80403For SaleMLS ID #8255953, Lori Fontyn, Coldwell Banker Realty 56. REcolorado as distributed by MLS GRID
- $745,0004 bd3 ba3.1k sqft5167 Youngfield Court, Arvada, CO 80002For SaleMLS ID #1840649, Nicki Thompson, RE/MAX Alliance - Olde Town. REcolorado as distributed by MLS GRID
- $800,0004 bd2 ba1.4k sqft5335 Howell Street, Arvada, CO 80002For SaleMLS ID #5179412, Jeanne Pitre, RE/MAX Professionals. REcolorado as distributed by MLS GRID
- $910,0003 bd2 ba2.4k sqft5698 Gore Range Way, Golden, CO 80403For SaleMLS ID #9605851, Ken Gaffga, Real Broker, LLC DBA Real. REcolorado as distributed by MLS GRID
- $770,0004 bd3 ba2.5k sqft7027 Orion Ln, Arvada, CO 80007For Sale
 MLS ID #1068585, Cynthia Arey, Living N Colorado. IRES as distributed by MLS GRID
- $755,0004 bd2 ba2.1k sqft5785 Indiana Street, Golden, CO 80403For SaleMLS ID #2040985, Rick Erickson, Erickson Sellers Real Estate Inc. REcolorado as distributed by MLS GRID
- $750,0003 bd1 ba1.9k sqft4995 Indiana Street, Golden, CO 80403For SaleMLS ID #1776756, Zach McGuire, RE/MAX Alliance. REcolorado as distributed by MLS GRID
- $563,0002 bd2 ba2.4k sqft6114 Salvia Lane, Arvada, CO 80403For SaleMLS ID #8292908, Jickson Chacko, HomeSmart. REcolorado as distributed by MLS GRID
- $1,300,0004 bd3 ba2.1k sqft16041 W 74th Avenue, Arvada, CO 80007For SaleMLS ID #7371686, Kristin Sullivan, Insight Realty Team LLC. REcolorado as distributed by MLS GRID
- $625,0004 bd2 ba2.2k sqft12362 W 60th Place, Arvada, CO 80004For SaleMLS ID #2525519, EmpowerHome Team Colorado, Keller Williams Realty Northern Colorado. REcolorado as distributed by MLS GRID
