Welcome to this beautifully refreshed Westwoods gem, where modern updates meet comfortable, everyday living. Fresh interior paint and new LVP flooring create a bright, inviting feel from the moment you walk in. The well-appointed kitchen, complete with appliances, opens to the spacious family room, where a cozy fireplace creates the perfect gathering spot for movie nights, morning coffee, or easy entertaining. Enjoy the flexibility of both a formal dining room and a casual eat-in kitchen, giving everyone room to spread out. Just off the kitchen, French doors lead to a large patio and backyard—an ideal setting for outdoor meals, playtime, gardening, or relaxing on sunny afternoons. Upstairs, the spacious primary suite offers a peaceful retreat with a generous five-piece en-suite featuring a luxurious jetted tub. The nicely finished basement adds valuable living space and versatility, bringing the home to approximately 3,350 finished square feet. Set in a convenient Westwoods location with easy access to shopping, restaurants, and everyday amenities, this move-in-ready home offers the space, comfort, and flexibility to grow into for years to come.
For sale
Price cut: $15K (10/14)
$777,400
6559 Poppy Street, Arvada, CO 80007
4beds
3,732sqft
Single Family Residence
Built in 1998
7,623 Square Feet Lot
$-- Zestimate®
$208/sqft
$90/mo HOA
What's special
Cozy fireplaceModern updatesLarge patio and backyardSpacious primary suiteFormal dining roomGenerous five-piece en-suiteFrench doors
- 48 days
- 810
- 63
Zillow last checked:
Listing updated:
Listed by:
Steve Westfall 303-716-3633 team@westfallreo.com,
RE/MAX Professionals
Source: REcolorado as distributed by MLS GRID,MLS#: 3078640
Facts & features
Interior
Bedrooms & bathrooms
- Bedrooms: 4
- Bathrooms: 4
- Full bathrooms: 2
- 3/4 bathrooms: 1
- 1/2 bathrooms: 1
- Main level bathrooms: 1
Bedroom
- Features: Primary Suite
- Level: Upper
Bedroom
- Level: Upper
Bedroom
- Level: Upper
Bedroom
- Level: Basement
Bathroom
- Level: Main
Bathroom
- Level: Upper
Bathroom
- Level: Basement
Bathroom
- Level: Upper
Dining room
- Level: Main
Family room
- Level: Main
Game room
- Level: Basement
Kitchen
- Level: Main
Living room
- Level: Main
Heating
- Forced Air
Cooling
- Air Conditioning-Room
Appliances
- Included: Cooktop, Dishwasher, Disposal, Oven, Range Hood, Refrigerator
Features
- Flooring: Carpet, Vinyl
- Basement: Finished,Full
- Has fireplace: Yes
- Fireplace features: Family Room, Wood Burning Stove
Interior area
- Total structure area: 3,732
- Total interior livable area: 3,732 sqft
- Finished area above ground: 2,507
- Finished area below ground: 843
Video & virtual tour
Property
Parking
- Total spaces: 2
- Parking features: Garage - Attached
- Attached garage spaces: 2
Features
- Levels: Two
- Stories: 2
- Patio & porch: Covered, Front Porch, Patio
- Fencing: Full
Lot
- Size: 7,623 Square Feet
Details
- Parcel number: 419059
- Special conditions: Standard
Construction
Type & style
- Home type: SingleFamily
- Property subtype: Single Family Residence
Materials
- Frame
- Roof: Composition
Condition
- Year built: 1998
Utilities & green energy
- Sewer: Public Sewer
- Water: Well
- Utilities for property: Electricity Connected
Community & HOA
Community
- Subdivision: Meadows At Westwoods Ranch
HOA
- Has HOA: Yes
- Amenities included: Park, Playground
- Services included: Recycling, Trash
- HOA fee: $90 monthly
- HOA name: MEadows At Westwoods Ranch
- HOA phone: 303-457-0670
Location
- Region: Arvada
Financial & listing details
- Price per square foot: $208/sqft
- Tax assessed value: $773,874
- Annual tax amount: $4,988
- Date on market: 8/29/2026
- Listing terms: Cash,Conventional,FHA,VA Loan
- Exclusions: None
- Ownership: Corporation/Trust
- Electric utility on property: Yes
- Road surface type: Paved
Estimated market value
Not available
Estimated sales range
Not available
Not available
Price history
| Date | Event | Price |
|---|---|---|
| 10/14/2026 | Price change | $777,400-1.9%$208/sqft |
Source:  REcolorado as distributed by MLS GRID #3078640 Report a problem REcolorado as distributed by MLS GRID #3078640 Report a problem | ||
| 9/14/2026 | Price change | $792,400-0.9%$212/sqft |
Source: REcolorado as distributed by MLS GRID #3078640 Report a problem | ||
| 8/29/2026 | Listed for sale | $799,900+86.7%$214/sqft |
Source: REcolorado as distributed by MLS GRID #3078640 Report a problem | ||
| 1/12/2023 | Listing removed | -- |
Source: Zillow Rentals Report a problem | ||
| 1/3/2023 | Price change | $3,750-2.3%$1/sqft |
Source: Zillow Rentals Report a problem | ||
| 10/14/2022 | Listed for rent | $3,840+4.2%$1/sqft |
Source: Zillow Rental Network Premium Report a problem | ||
| 12/8/2021 | Listing removed | -- |
Source: Zillow Rental Network Premium Report a problem | ||
| 12/1/2021 | Price change | $3,685-2.4%$1/sqft |
Source: Zillow Rental Network Premium Report a problem | ||
| 11/12/2021 | Price change | $3,775-2.3%$1/sqft |
Source: Zillow Rental Network Premium Report a problem | ||
| 11/2/2021 | Listed for rent | $3,865+13.8%$1/sqft |
Source: Zillow Rental Network Premium Report a problem | ||
| 5/6/2021 | Listing removed | -- |
Source: Zillow Rental Network Premium Report a problem | ||
| 5/3/2021 | Listed for rent | $3,395$1/sqft |
Source: Zillow Rental Network Premium Report a problem | ||
| 2/19/2021 | Listing removed | -- |
Source: Zillow Rental Network Premium Report a problem | ||
| 2/4/2021 | Listed for rent | $3,395$1/sqft |
Source: Zillow Rental Network Premium Report a problem | ||
| 2/24/2015 | Sold | $428,500-1.3%$115/sqft |
Source: Public Record Report a problem | ||
| 1/8/2015 | Price change | $434,000-1.1%$116/sqft |
Source: RE/MAX Alliance #1753143 Report a problem | ||
| 10/31/2014 | Price change | $439,000-2.2%$118/sqft |
Source: RE/MAX ALLIANCE ON WALNUT #1753143 Report a problem | ||
| 10/9/2014 | Listed for sale | $449,000+18.3%$120/sqft |
Source: RE/MAX ALLIANCE ON WALNUT #1753143 Report a problem | ||
| 4/4/2007 | Sold | $379,500+14%$102/sqft |
Source: Public Record Report a problem | ||
| 7/25/2003 | Sold | $333,000+58.1%$89/sqft |
Source: Public Record Report a problem | ||
| 2/10/1998 | Sold | $210,632$56/sqft |
Source: Public Record Report a problem | ||
Public tax history
| Year | Property taxes | Tax assessment |
|---|---|---|
| 2025 | $4,690 -0.1% | $48,367 -0.1% |
| 2024 | $4,696 +24.5% | $48,413 |
| 2023 | $3,772 -1.6% | $48,413 +25.7% |
| 2022 | $3,834 +11.7% | $38,515 -2.8% |
| 2021 | $3,433 | $39,622 +11.4% |
| 2020 | $3,433 +1.4% | $35,578 |
| 2019 | $3,387 +3.5% | $35,578 +6.4% |
| 2018 | $3,273 | $33,431 |
| 2017 | $3,273 +5.5% | $33,431 +3.8% |
| 2016 | $3,101 +100% | $32,214 |
| 2015 | $1,551 -45.6% | $32,214 +14.4% |
| 2014 | $2,852 +6.3% | $28,164 |
| 2013 | $2,683 +2.1% | $28,164 +5.3% |
| 2012 | $2,626 -8% | $26,741 |
| 2011 | $2,856 +5.8% | $26,741 -8.6% |
| 2010 | $2,700 -2.8% | $29,260 |
| 2009 | $2,779 +0% | $29,260 -2.7% |
| 2008 | $2,778 +6.7% | $30,060 |
| 2007 | $2,604 +1% | $30,060 +7.7% |
| 2006 | $2,578 +4.1% | $27,900 +4% |
| 2005 | $2,476 +9.3% | $26,820 |
| 2004 | $2,267 -1.9% | $26,820 |
| 2003 | $2,312 +1.7% | $26,820 -0.4% |
| 2002 | $2,272 +11.5% | $26,920 +24.7% |
| 2001 | $2,038 -1% | $21,590 |
| 2000 | $2,058 | $21,590 |
Find assessor info on the county website
Monthly payment
Est. payment
Payment breakdown
Explore the cost of this home by adjusting the details. Changes won't be saved.Climate risks
Neighborhood: West Woods Ranch
Nearby schools
Schools provided by the listing agent
- Elementary: West Woods
- Middle: Drake
- High: Ralston Valley
- District: Jefferson County R-1
Source: REcolorado as distributed by MLS GRID. This data may not be complete. We recommend contacting the local school district to confirm school assignments for this home.
Similar homes
- $774,9993 bd3 ba3.1k sqft5910 Dunraven Way, Golden, CO 80403For Sale
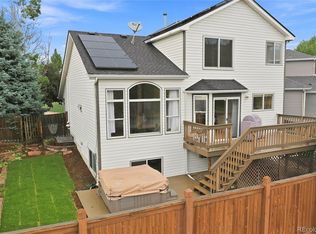
 MLS ID #3761577, Theresa Morini, Realty One Group Platinum Elite. REcolorado as distributed by MLS GRID
 - $599,0003 bd4 ba2.3k sqft13813 W 66th Drive, Arvada, CO 80004For Sale
 MLS ID #6546731, Steve Westfall, RE/MAX Professionals. REcolorado as distributed by MLS GRID
 - $650,0004 bd4 ba2.6k sqft8530 Swadley Court, Arvada, CO 80005For Sale
 MLS ID #6721606, Ann Wymore, Navigate Realty. REcolorado as distributed by MLS GRID
 - $769,9004 bd3 ba2.6k sqft11119 W Tennessee Court, Lakewood, CO 80226For Sale
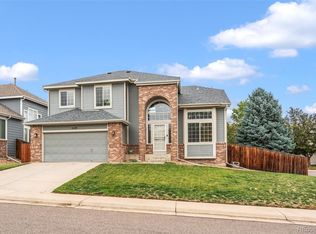 MLS ID #2698373, Lori Anderst, Brokers Guild Real Estate. REcolorado as distributed by MLS GRID
 - $775,0004 bd4 ba3.2k sqft1843 S Pierson Court, Lakewood, CO 80232For SaleMLS ID #5300663, Leona Medina, Coldwell Banker Realty 54. REcolorado as distributed by MLS GRID
- $825,0005 bd4 ba4.5k sqft6494 S Routt Street, Littleton, CO 80127For SaleMLS ID #8053350, Megan Denham, Resident Realty North Metro LLC. REcolorado as distributed by MLS GRID
- $799,0004 bd3 ba2.9k sqft2220 S Beech Court, Denver, CO 80228For SaleMLS ID #7621132, Kay Bohan, LIV Sotheby's International Realty. REcolorado as distributed by MLS GRID
- $785,0003 bd2 ba2.8k sqft1650 Youngfield Street, Lakewood, CO 80215For SaleMLS ID #7212295, Loy Hall, Coldwell Banker Realty 24. REcolorado as distributed by MLS GRID
- $849,9995 bd3 ba3k sqft4504 Everett Drive, Wheat Ridge, CO 80033For SaleMLS ID #2580075, Nathan Belote, RE/MAX Professionals. REcolorado as distributed by MLS GRID
- $734,9005 bd4 ba2.9k sqft2383 S Holland Street, Lakewood, CO 80227For SaleMLS ID #8790494, John Vizzi, Colorado Flat Fee Realty Inc. REcolorado as distributed by MLS GRID
- $475,0003 bd3 ba2.3k sqft13722 W 64th Drive, Arvada, CO 80004For SaleMLS ID #7852637, Steve Westfall, RE/MAX Professionals. REcolorado as distributed by MLS GRID
- $585,0004 bd2 ba1.9k sqft11854 W 65th Place, Arvada, CO 80004For SaleMLS ID #6136836, Yvonne Faraci, Compass - Denver. REcolorado as distributed by MLS GRID
- $595,0004 bd3 ba2.3k sqft10478 W 82nd Place, Arvada, CO 80005For SaleMLS ID #9881099, Christine Menter, Corcoran Perry & Co.. REcolorado as distributed by MLS GRID
- $785,0004 bd2 ba1.8k sqft632 W Chestnut Court, Louisville, CO 80027For SaleMLS ID #3584532, Alex Miller, Real Broker, LLC DBA Real. REcolorado as distributed by MLS GRID
- $635,0003 bd3 ba2.2k sqft8955 W 80th Drive, Arvada, CO 80005For SaleMLS ID #7624133, Heather Christensen, Keller Williams DTC. REcolorado as distributed by MLS GRID
- $725,0004 bd3 ba3.1k sqft10250 Julian Street, Westminster, CO 80031For SaleMLS ID #9500895, Michael Brassem, Coldwell Banker Realty 56. REcolorado as distributed by MLS GRID
- $759,0005 bd4 ba3.2k sqft1792 Crestview Lane, Erie, CO 80516For SaleMLS ID #4497687, Nancy Hestera, Assist-2-Sell Buyers & Sellers. REcolorado as distributed by MLS GRID
- $749,9003 bd4 ba2.4k sqft12213 Wolff Drive, Broomfield, CO 80020For SaleMLS ID #3050893, Holly Stickle, RE/MAX Momentum. REcolorado as distributed by MLS GRID
- $645,0005 bd3 ba2.3k sqft13600 Braun Dr, Golden, CO 80401For Sale
 MLS ID #1069937, Michelle Snyder, Structure Property Group LLC. IRES as distributed by MLS GRID
 - $775,0005 bd4 ba3.6k sqft1011 S Valentia Street #26, Denver, CO 80247For SaleMLS ID #9153865, Steve Novak, LoKation Real Estate. REcolorado as distributed by MLS GRID
