Welcome home to Comfort, Convenience & Colorado Living! Come see this clean, move-in-ready tri-level in a desirable Arvada location, offering a versatile floor plan with plenty of space for everyday living. The main-level primary suite features a private en suite bath, while the upstairs bedrooms provide added flexibility and privacy. Central air plus mini-split systems in the upstairs bedrooms help keep everyone comfortable during Colorado’s warmer months. The kitchen features newer laminate flooring and overlooks the inviting family room, where a cozy fireplace creates the perfect gathering spot on chilly evenings. Step outside to a good-sized backyard with room for gardening, play, entertaining, or relaxing, plus a convenient storage shed for outdoor equipment. One of the home’s standout features is its convenient location. An impressive variety of shopping, dining, services, entertainment, grocery stores, major retailers, restaurants, coffee shops, fitness centers, salons, pet services, and home improvement stores are all nearby. Whether you’re running errands, grabbing dinner, meeting friends for coffee, or picking up takeout, you’ll find plenty of options just minutes from home. And when you’re ready to enjoy the outdoors, the best of Colorado is close at hand. Head west for approximately 10 minutes toward the foothills and mountains for hiking, biking, scenic drives, and outdoor adventures. Easy access to major roads also makes commuting to downtown Denver and surrounding communities convenient. With a comfortable layout, private outdoor space, abundant nearby amenities, and quick access to the mountains, this home offers an appealing blend of comfort, convenience, and Colorado lifestyle. Come take a look and discover how easily this home can fit the way you live!
For sale
Price cut: $7.6K (9/2)
$535,900
13722 W 64th Drive, Arvada, CO 80004
3beds
2,318sqft
Single Family Residence
Built in 1984
7,187 Square Feet Lot
$-- Zestimate®
$231/sqft
$-- HOA
What's special
- 25 days
- 4,405
- 495
Zillow last checked:
Listing updated:
Listed by:
Steve Westfall 303-716-3633 team@westfallreo.com,
RE/MAX Professionals
Source: REcolorado as distributed by MLS GRID,MLS#: 7852637
Facts & features
Interior
Bedrooms & bathrooms
- Bedrooms: 3
- Bathrooms: 3
- Full bathrooms: 2
- 3/4 bathrooms: 1
- Main level bedrooms: 1
Bedroom
- Description: With Ensuite
- Features: Primary Suite
- Level: Main
Bedroom
- Level: Upper
Bedroom
- Level: Upper
Bathroom
- Features: Primary Suite
- Level: Upper
Bathroom
- Level: Upper
Bathroom
- Level: Basement
Family room
- Description: Sunken With Fireplace
- Level: Main
Game room
- Level: Basement
Kitchen
- Description: Overlooks Family Room
- Level: Main
Laundry
- Level: Basement
Living room
- Level: Main
Heating
- Forced Air, Natural Gas
Cooling
- Air Conditioning-Room
Appliances
- Included: Cooktop, Dishwasher, Dryer, Oven, Refrigerator, Washer
Features
- Eat-in Kitchen, Laminate Counters, Vaulted Ceiling(s), Walk-In Closet(s)
- Flooring: Carpet, Laminate, Tile, Wood
- Basement: Finished
- Number of fireplaces: 1
- Fireplace features: Family Room
Interior area
- Total structure area: 2,318
- Total interior livable area: 2,318 sqft
- Finished area above ground: 1,446
- Finished area below ground: 828
Video & virtual tour
Property
Parking
- Total spaces: 2
- Parking features: Concrete, Exterior Access Door, Lighted
- Attached garage spaces: 2
Features
- Levels: Two
- Stories: 2
- Patio & porch: Patio
- Exterior features: Dog Run, Garden
- Fencing: Full
Lot
- Size: 7,187 Square Feet
- Features: Sloped
Details
- Parcel number: 172221
- Special conditions: Standard
Construction
Type & style
- Home type: SingleFamily
- Property subtype: Single Family Residence
Materials
- Brick, Frame
- Roof: Composition
Condition
- Year built: 1984
Utilities & green energy
- Sewer: Public Sewer
- Water: Public
Community & HOA
Community
- Subdivision: Maple Ridge
HOA
- Has HOA: No
Location
- Region: Arvada
Financial & listing details
- Price per square foot: $231/sqft
- Tax assessed value: $561,540
- Annual tax amount: $3,619
- Date on market: 8/14/2026
- Listing terms: Cash,Conventional,FHA,VA Loan
- Exclusions: None
- Ownership: Corporation/Trust
- Road surface type: Paved
Estimated market value
Not available
Estimated sales range
Not available
Not available
Price history
| Date | Event | Price |
|---|---|---|
| 9/2/2026 | Price change | $535,900-1.4%$231/sqft |
Source:  REcolorado as distributed by MLS GRID #7852637 Report a problem REcolorado as distributed by MLS GRID #7852637 Report a problem | ||
| 8/14/2026 | Listed for sale | $543,500+33%$234/sqft |
Source: REcolorado as distributed by MLS GRID #7852637 Report a problem | ||
| 3/10/2025 | Listing removed | $3,249$1/sqft |
Source: Zillow Rentals Report a problem | ||
| 3/3/2025 | Listed for rent | $3,249+8.5%$1/sqft |
Source: Zillow Rentals Report a problem | ||
| 10/11/2021 | Listing removed | -- |
Source: Zillow Rental Network Premium Report a problem | ||
| 9/28/2021 | Price change | $2,995-3.2%$1/sqft |
Source: Zillow Rental Network Premium Report a problem | ||
| 9/8/2021 | Price change | $3,095-1.6%$1/sqft |
Source: Zillow Rental Network Premium Report a problem | ||
| 6/29/2021 | Price change | $3,145+5%$1/sqft |
Source: Zillow Rental Network Premium Report a problem | ||
| 6/15/2021 | Listed for rent | $2,995+13%$1/sqft |
Source: Zillow Rental Network Premium Report a problem | ||
| 6/19/2020 | Listing removed | $2,650$1/sqft |
Source: Home Partners of America LLC Report a problem | ||
| 5/21/2020 | Listed for rent | $2,650+2.1%$1/sqft |
Source: Home Partners of America LLC Report a problem | ||
| 7/9/2019 | Listing removed | $2,595$1/sqft |
Source: Atlas Report a problem | ||
| 6/24/2019 | Listed for rent | $2,595$1/sqft |
Source: Atlas Report a problem | ||
| 10/16/2018 | Sold | $408,500-0.4%$176/sqft |
Source: Public Record Report a problem | ||
| 9/12/2018 | Pending sale | $410,000$177/sqft |
Source: The Carlton Company #2747236 Report a problem | ||
| 9/7/2018 | Listed for sale | $410,000+80.2%$177/sqft |
Source: The Carlton Company #2747236 Report a problem | ||
| 3/5/2008 | Sold | $227,500+89.7%$98/sqft |
Source: Public Record Report a problem | ||
| 12/1/1993 | Sold | $119,900$52/sqft |
Source: Public Record Report a problem | ||
Public tax history
| Year | Property taxes | Tax assessment |
|---|---|---|
| 2025 | $3,306 -0.1% | $35,096 +2.8% |
| 2024 | $3,310 +12.6% | $34,127 |
| 2023 | $2,941 -1.6% | $34,127 +13.7% |
| 2022 | $2,989 +13.3% | $30,026 -2.8% |
| 2021 | $2,639 | $30,890 +12.9% |
| 2020 | $2,639 +1.4% | $27,351 |
| 2019 | $2,604 +6% | $27,351 +9% |
| 2018 | $2,457 | $25,088 |
| 2017 | $2,457 +14.8% | $25,088 +12.9% |
| 2016 | $2,140 | $22,224 |
| 2015 | $2,140 +10.8% | $22,224 +16.5% |
| 2014 | $1,932 +3.8% | $19,078 |
| 2013 | $1,862 +2.1% | $19,078 +2.8% |
| 2012 | $1,823 +2.3% | $18,559 |
| 2011 | $1,782 +5.7% | $18,559 +1.6% |
| 2010 | $1,686 -0.7% | $18,270 |
| 2009 | $1,698 +0% | $18,270 -0.5% |
| 2008 | $1,698 +5.6% | $18,370 |
| 2007 | $1,608 +1% | $18,370 +6.6% |
| 2006 | $1,592 -3% | $17,230 -3% |
| 2005 | $1,641 +9.3% | $17,770 |
| 2004 | $1,502 +6.6% | $17,770 |
| 2003 | $1,409 +1.7% | $17,770 +8.3% |
| 2002 | $1,385 +5% | $16,410 +17.4% |
| 2001 | $1,320 -1% | $13,980 |
| 2000 | $1,333 | $13,980 |
Find assessor info on the county website
Monthly payment
Est. payment
Payment breakdown
Explore the cost of this home by adjusting the details. Changes won't be saved.Climate risks
Neighborhood: Ralston Estates West
Nearby schools
Schools provided by the listing agent
- Elementary: Stott
- Middle: Oberon
- High: Arvada West
- District: Jefferson County R-1
Source: REcolorado as distributed by MLS GRID. This data may not be complete. We recommend contacting the local school district to confirm school assignments for this home.


Similar homes
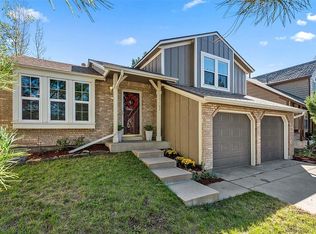
- $649,5003 bd4 ba2.3k sqft13813 W 66th Drive, Arvada, CO 80004For Sale

 MLS ID #6546731, Steve Westfall, RE/MAX Professionals. REcolorado as distributed by MLS GRID
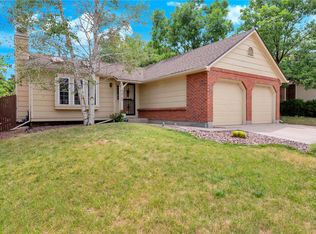
 - $610,0004 bd2 ba1.9k sqft11854 W 65th Place, Arvada, CO 80004For Sale
 MLS ID #6136836, Yvonne Faraci, Compass - Denver. REcolorado as distributed by MLS GRID
 - $629,9005 bd3 ba2.6k sqft6017 Vivian Court, Arvada, CO 80004For Sale
 MLS ID #9792010, Carolyn Tracy, eXp Realty, LLC. REcolorado as distributed by MLS GRID
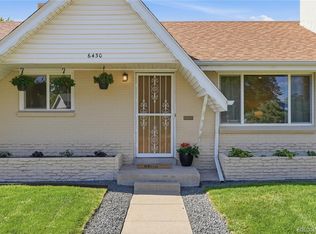
 - $520,0003 bd2 ba1.4k sqft6430 Marshall Street, Arvada, CO 80003For Sale
 MLS ID #1909411, Tanya Pomponio, West and Main Homes Inc. REcolorado as distributed by MLS GRID
 - $745,0004 bd4 ba2.6k sqft7075 Eldridge Court, Arvada, CO 80004For SaleMLS ID #4388368, Brandon Seibel, Keller Williams Preferred Realty. REcolorado as distributed by MLS GRID
- $629,9003 bd3 ba2.2k sqft7263 Deframe Court, Arvada, CO 80005For SaleMLS ID #5752636, Zane Hamwi, AptAmigo, Inc.. REcolorado as distributed by MLS GRID
- $565,0003 bd3 ba2.7k sqft8043 W 78th Place, Arvada, CO 80005For SaleMLS ID #6963555, Luther Moss, Your Castle Realty LLC. REcolorado as distributed by MLS GRID
- $570,0003 bd3 ba2.8k sqft8029 W 78th Place, Arvada, CO 80005For SaleMLS ID #4169446, November James, Nova Star Real Estate Group. REcolorado as distributed by MLS GRID
- $700,0005 bd4 ba2.1k sqft7045 Routt Street, Arvada, CO 80004For SaleMLS ID #9707867, The Awaka Group, Real Broker, LLC DBA Real. REcolorado as distributed by MLS GRID
- $410,0003 bd2 ba1.3k sqft10650 W 63rd Avenue, Arvada, CO 80004For SaleMLS ID #4381139, Dirk Boden, Bradford Real Estate. REcolorado as distributed by MLS GRID
- $615,0004 bd3 ba2.3k sqft10478 W 82nd Place, Arvada, CO 80005For SaleMLS ID #9881099, Christine Menter, Corcoran Perry & Co.. REcolorado as distributed by MLS GRID
- $539,0004 bd2 ba1.8k sqft5997 S Pierson Street, Littleton, CO 80127For SaleMLS ID #2574199, Ann Roy, Brokers Guild Real Estate. REcolorado as distributed by MLS GRID
- $639,0004 bd2 ba2.2k sqft6354 Upham Street, Arvada, CO 80003For SaleMLS ID #6469474, Jesus Chacon Duran, Megastar Realty. REcolorado as distributed by MLS GRID
- $675,0003 bd3 ba2.2k sqft8955 W 80th Drive, Arvada, CO 80005For SaleMLS ID #7624133, Heather Christensen, Keller Williams DTC. REcolorado as distributed by MLS GRID
- $599,9992 bd3 ba2.4k sqft8397 Devinney Street, Arvada, CO 80005For SaleMLS ID #3683051, Joe Solomon, Your Castle Real Estate Inc. REcolorado as distributed by MLS GRID
- $565,0004 bd3 ba2.5k sqft3255 Yarrow Court, Wheat Ridge, CO 80033For SaleMLS ID #3102106, Kassidy Benson, Living Room Real Estate. REcolorado as distributed by MLS GRID
- $525,0004 bd2 ba1.8k sqft10029 Alcott Street, Denver, CO 80260For SaleMLS ID #4734710, Corinne Playfair, Peak Real Estate Ltd. REcolorado as distributed by MLS GRID
- $650,0004 bd3 ba2k sqft8330 Chase Drive, Arvada, CO 80003For SaleMLS ID #7334944, Maggie Fast, Nookhaven Homes. REcolorado as distributed by MLS GRID
- $549,5003 bd2 ba1.8k sqft11472 W Powers Place, Littleton, CO 80127For SaleMLS ID #2572598, Kelly Swindell, JPAR Modern Real Estate. REcolorado as distributed by MLS GRID
- $660,0003 bd3 ba1.5k sqft8650 W 49th Circle, Arvada, CO 80002For SaleMLS ID #8531677, Kassidy Benson, Living Room Real Estate. REcolorado as distributed by MLS GRID
