Make this your "Forever Home," it has everything you could think of! The updated kitchen features SS appliances, Granite countertops are accented by dark mocha cabinetry. The kitchen opens seamlessly to the great room with a fireplace and access to a huge back deck. The dining area is spacious and opens to the living room. The primary bedroom is good sized and has vaulted ceilings, a 5-piece bath with double sinks. A second and third bedroom and full bath are adjacent. The basement is fully finished and hosts the laundry, a bedroom and a 3/4 bath, a large bonus room suitable as a studio, game room, tv flop room or playroom. This space could also be an extended guest suite. The ample backyard features a large ground level deck to enjoy summer nights outside.
For sale
$650,000
13813 W 66th Drive, Arvada, CO 80004
4beds
2,340sqft
:
Get pre-qualified$4,020/mo
Single Family Residence
Built in 1992
7,144 Square Feet Lot
$-- Zestimate®
$278/sqft
$-- HOA
What's special
- 13 days |
- 1,934 |
- 178 |
Zillow last checked:
Listing updated:
Listed by:
Steve Westfall 303-716-3633 team@westfallreo.com,
RE/MAX Professionals
Source: REcolorado as distributed by MLS GRID,MLS#: 6546731
Facts & features
Interior
Bedrooms & bathrooms
- Bedrooms: 4
- Bathrooms: 4
- Full bathrooms: 2
- 3/4 bathrooms: 1
- 1/2 bathrooms: 1
- Main level bathrooms: 1
Bedroom
- Description: W/ 5 Piece En-Suite
- Features: Primary Suite
- Level: Upper
Bedroom
- Level: Upper
Bedroom
- Level: Upper
Bedroom
- Level: Basement
Bathroom
- Level: Main
Bathroom
- Level: Upper
Bathroom
- Level: Basement
Bathroom
- Level: Upper
Dining room
- Level: Main
Family room
- Level: Basement
Great room
- Description: W/ Fireplace
- Level: Main
Kitchen
- Description: Overlooks Great Room
- Level: Main
Living room
- Level: Main
Heating
- Forced Air
Cooling
- Central Air
Appliances
- Included: Dishwasher, Disposal, Gas Water Heater, Microwave, Oven, Refrigerator, Wine Cooler
- Laundry: In Unit
Features
- Ceiling Fan(s), Eat-in Kitchen, Five Piece Bath, Granite Counters, Primary Suite, Vaulted Ceiling(s)
- Flooring: Carpet, Linoleum, Tile
- Basement: Finished,Full
- Number of fireplaces: 1
- Fireplace features: Great Room
Interior area
- Total structure area: 2,340
- Total interior livable area: 2,340 sqft
- Finished area above ground: 1,739
- Finished area below ground: 541
Video & virtual tour
Property
Parking
- Total spaces: 2
- Parking features: Concrete, Exterior Access Door, Lighted
- Attached garage spaces: 2
Features
- Levels: Tri-Level
- Patio & porch: Deck, Front Porch
- Fencing: Full
Lot
- Size: 7,144 Square Feet
Details
- Parcel number: 109091
- Special conditions: Standard
Construction
Type & style
- Home type: SingleFamily
- Property subtype: Single Family Residence
Materials
- Frame
- Roof: Composition
Condition
- Updated/Remodeled
- Year built: 1992
Utilities & green energy
- Electric: 110V
- Sewer: Public Sewer
- Water: Public
Community & HOA
Community
- Subdivision: Ralston Estates
HOA
- Has HOA: No
Location
- Region: Arvada
Financial & listing details
- Price per square foot: $278/sqft
- Tax assessed value: $654,227
- Annual tax amount: $4,216
- Date on market: 7/17/2026
- Listing terms: Cash,Conventional,FHA,VA Loan
- Exclusions: None
- Ownership: Corporation/Trust
Estimated market value
Not available
Estimated sales range
Not available
Not available
Price history
| Date | Event | Price |
|---|---|---|
| 7/17/2026 | Listed for sale | $650,000+71.1%$278/sqft |
Source:  REcolorado as distributed by MLS GRID #6546731 Report a problem REcolorado as distributed by MLS GRID #6546731 Report a problem | ||
| 8/8/2022 | Listing removed | -- |
Source: Zillow Rental Network Premium Report a problem | ||
| 7/20/2022 | Price change | $3,195-5.9%$1/sqft |
Source: Zillow Rental Network Premium Report a problem | ||
| 7/12/2022 | Price change | $3,395-5.6%$1/sqft |
Source: Zillow Rental Network Premium Report a problem | ||
| 6/21/2022 | Price change | $3,595-2.7%$2/sqft |
Source: Zillow Rental Network Premium Report a problem | ||
| 5/16/2022 | Price change | $3,695+5.1%$2/sqft |
Source: Zillow Rental Network Premium Report a problem | ||
| 5/5/2022 | Listed for rent | $3,515+21.4%$2/sqft |
Source: Zillow Rental Network Premium Report a problem | ||
| 7/4/2020 | Listing removed | $2,895$1/sqft |
Source: Home Partners of America LLC Report a problem | ||
| 5/27/2020 | Price change | $2,895-3.3%$1/sqft |
Source: Home Partners of America LLC Report a problem | ||
| 4/2/2020 | Listed for rent | $2,995$1/sqft |
Source: Atlas Report a problem | ||
| 5/13/2018 | Listing removed | $2,995$1/sqft |
Source: Atlas Real Estate Group Report a problem | ||
| 3/26/2018 | Listed for rent | $2,995$1/sqft |
Source: Atlas Real Estate Group Report a problem | ||
| 7/15/2015 | Sold | $379,950$162/sqft |
Source: Public Record Report a problem | ||
| 4/21/2015 | Sold | $379,950$162/sqft |
Source: Public Record Report a problem | ||
| 3/25/2015 | Pending sale | $379,950$162/sqft |
Source: RE/MAX ALLIANCE #4941052 Report a problem | ||
| 3/20/2015 | Listed for sale | $379,950+136.7%$162/sqft |
Source: RE/MAX ALLIANCE #4941052 Report a problem | ||
| 5/1/1996 | Sold | $160,500$69/sqft |
Source: Public Record Report a problem | ||
Public tax history
| Year | Property taxes | Tax assessment |
|---|---|---|
| 2025 | $3,735 -0.1% | $40,889 +6.1% |
| 2024 | $3,740 +13.9% | $38,554 |
| 2023 | $3,282 -1.6% | $38,554 +15% |
| 2022 | $3,336 +9.1% | $33,511 -2.8% |
| 2021 | $3,059 | $34,476 +8.8% |
| 2020 | $3,059 +1.4% | $31,695 |
| 2019 | $3,017 +8.3% | $31,695 +11.3% |
| 2018 | $2,787 | $28,466 |
| 2017 | $2,787 +20.5% | $28,466 +18.5% |
| 2016 | $2,313 +100% | $24,023 |
| 2015 | $1,156 -43.1% | $24,023 +19.7% |
| 2014 | $2,033 +2.5% | $20,076 |
| 2013 | $1,984 +2.1% | $20,076 +1.5% |
| 2012 | $1,942 +0% | $19,774 |
| 2011 | $1,941 +5.7% | $19,774 -0.6% |
| 2010 | $1,836 -6.3% | $19,900 |
| 2009 | $1,961 +0% | $19,900 -6.2% |
| 2008 | $1,960 +4.5% | $21,210 |
| 2007 | $1,875 +1% | $21,210 +5.6% |
| 2006 | $1,856 +7.1% | $20,090 +7% |
| 2005 | $1,734 +9.3% | $18,780 |
| 2004 | $1,587 +3% | $18,780 |
| 2003 | $1,540 +1.7% | $18,780 +4.7% |
| 2002 | $1,514 +5.1% | $17,940 +17.5% |
| 2001 | $1,441 -1% | $15,270 |
| 2000 | $1,456 | $15,270 |
Find assessor info on the county website
Monthly payment
Est. payment
Payment breakdown
Explore the cost of this home by adjusting the details. Changes won't be saved.Climate risks
Neighborhood: Ralston Estates West
Nearby schools
GreatSchools rating
- 6/10Stott Elementary SchoolGrades: PK-5Distance: 0.7 mi
- 6/10Oberon Junior High SchoolGrades: 6-8Distance: 1.9 mi
- 7/10Arvada West High SchoolGrades: 9-12Distance: 1.6 mi
Schools provided by the listing agent
- Elementary: Stott
- Middle: Oberon
- High: Arvada West
- District: Jefferson County R-1
Source: REcolorado as distributed by MLS GRID. This data may not be complete. We recommend contacting the local school district to confirm school assignments for this home.
- $690,1004 bd3 ba2.4k sqft13807 W 66th Dr, Arvada, CO 80004Off Market
- $601,4003 bd2 ba1.3k sqft6682 Deframe Ct, Arvada, CO 80004Off Market
- $644,3003 bd3 ba1.3k sqft6684 Deframe Ct, Arvada, CO 80004Off Market
- $645,9003 bd3 ba1.1k sqft6686 Deframe Ct, Arvada, CO 80004Off Market
- $650,0004 bd3 ba2.6k sqft13806 W 66th Dr, Arvada, CO 80004Sold
- $750,0003 bd4 ba2.2k sqft13812 W 66th Dr, Arvada, CO 80004Sold
- $572,0003 bd3 ba1.1k sqft13818 W 66th Dr, Arvada, CO 80004Off Market
- $600,0004 bd2 ba2.4k sqft13824 W 66th Dr, Arvada, CO 80004Off Market
A local agent can set up tours, give advice and negotiate with sellers.
Similar homes
- $655,0004 bd4 ba2k sqft11220 W 66th Place, Arvada, CO 80004For Sale

 MLS ID #2735627, Blake Alexander, Compass - Denver. REcolorado as distributed by MLS GRID
 - $680,0004 bd3 ba1.7k sqft6740 Devinney Street, Arvada, CO 80004For Sale
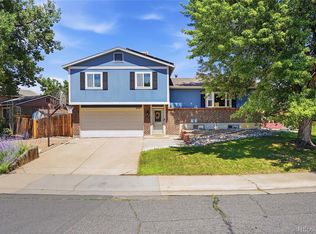 MLS ID #3787028, Susan Kullman, Remingo. REcolorado as distributed by MLS GRID
 - $634,0004 bd3 ba2.8k sqft11565 W 67th Place, Arvada, CO 80004For Sale
 MLS ID #2804363, Jessica Gissa, Colorado Real Estate Experts. REcolorado as distributed by MLS GRID
 - $650,0003 bd3 ba2.2k sqft6004 Zang Way, Arvada, CO 80004For Sale
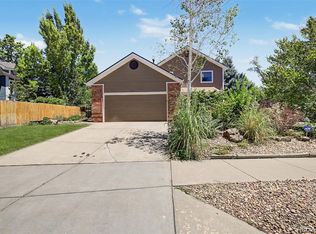 MLS ID #6056659, Nicholas Quenzer, Compass - Denver. REcolorado as distributed by MLS GRID
 - $--5 bd4 ba1.6k sqft13488 W 71st Pl, Arvada, CO 80004AuctionAuction.com 2
- $650,0004 bd3 ba2.5k sqft6750 Youngfield Court, Arvada, CO 80004For SaleMLS ID #5281747, Kathryn Tighe, The Agency - Denver. REcolorado as distributed by MLS GRID
- $665,0006 bd3 ba2.4k sqft12665 W 67th Place, Arvada, CO 80004For SaleMLS ID #4953501, Wendy Gable, HomeSmart. REcolorado as distributed by MLS GRID
- $--4 bd5 ba2.4k sqft6691 Zang St, Arvada, CO 80004AuctionAuction.com 2
- $619,0005 bd3 ba2.4k sqft13397 W 67th Drive, Arvada, CO 80004For SaleMLS ID #2596050, Steve deGuzman, Orchard Brokerage LLC. REcolorado as distributed by MLS GRID
- $599,0005 bd3 ba2.4k sqft12869 W 68th Avenue, Arvada, CO 80004For SaleMLS ID #6863143, The Walters Group, Walters & Co.. REcolorado as distributed by MLS GRID
- $700,0003 bd3 ba2.4k sqft6902 Oak Way, Arvada, CO 80004For SaleMLS ID #4344475, Brandon Werner, Brokers Guild Homes. REcolorado as distributed by MLS GRID
- $599,0004 bd2 ba1.7k sqft13755 W 65th Drive, Arvada, CO 80004For SaleMLS ID #5623311, Trelora Realty Team, Trelora Realty, Inc.. REcolorado as distributed by MLS GRID
- $628,0005 bd3 ba2.4k sqft7027 Vivian Ct, Arvada, CO 80004For Sale
 MLS ID #1061914, David Valega, eXp Realty LLC. IRES as distributed by MLS GRID
 - $610,0004 bd3 ba2.2k sqft11620 W 60th Ave, Arvada, CO 80004For Sale By Owner
- $--3 bd4 ba1.4k sqft6485 Welch St, Arvada, CO 80004AuctionAuction.com 2
- $669,0003 bd2 ba2.2k sqft12438 W 70th Pl, Arvada, CO 80004For SaleMLS ID #1060353, Katherine Bryant-Beach, C3 Real Estate Solutions, LLC. IRES as distributed by MLS GRID
- $629,0004 bd2 ba1.6k sqft11831 W 70th Place, Arvada, CO 80004For SaleMLS ID #3754503, Alexandra Rae, Milehimodern. REcolorado as distributed by MLS GRID
- $614,5003 bd2 ba1.8k sqft6932 Deframe Court, Arvada, CO 80004For SaleMLS ID #4570247, Zachary Brown, Zac Brown Real Estate LLC. REcolorado as distributed by MLS GRID
- $725,0003 bd3 ba2.6k sqft6388 Holman Court, Arvada, CO 80004For SaleMLS ID #8486641, Maggie Fast, Nookhaven Homes. REcolorado as distributed by MLS GRID
- $--3 bd2 ba1.7k sqft7156 Union Ct, Arvada, CO 80004AuctionAuction.com 2
