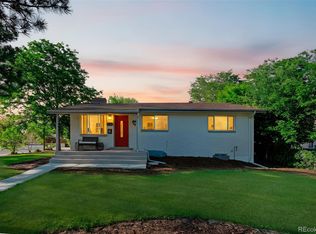
If you've been waiting for the right opportunity to own a spacious home in northwest Arvada, this is it. While neighboring homes have recently sold for over $650,000, 12869 W. 68th Avenue offers incredible value and an exceptional opportunity to own in this sought-after neighborhood at a highly competitive price. Inside, you'll find over 2,400 square feet of thoughtfully designed living space with five bedrooms and three bathrooms, offering flexibility for growing families, multigenerational living, guests, or a home office. The updated kitchen opens seamlessly into the main living area, creating the perfect space for entertaining, while the finished lower level provides an expansive family room with a cozy fireplace. Step outside to a covered deck overlooking a private, fully fenced backyard complete with a fire pit—ideal for enjoying Colorado evenings. Location is one of this home's greatest assets. You're just 10 minutes from vibrant Olde Town Arvada, known for its award-winning restaurants, breweries, boutique shopping, farmers markets, and year-round community events. Commuters will love being only 20 minutes from Downtown Denver, with convenient access to Highway 93, I-70, parks, trails, shopping, and recreation. Whether you're searching for an Arvada home for sale, a move-in-ready property with room to grow, or simply one of the best values in today's market, this home deserves a spot at the top of your list. With strong neighborhood appreciation, an unbeatable location, and exceptional space for the price, 12869 W. 68th Avenue is an opportunity you won't want to miss.
Pending
Price cut: $20K (8/26)
$579,000
12869 W 68th Avenue, Arvada, CO 80004
5beds
2,464sqft
Single Family Residence
Built in 1974
6,969 Square Feet Lot
$575,300 Zestimate®
$235/sqft
$-- HOA
What's special
- 87 days
- 413
- 28
Zillow last checked:
Listing updated:
Listed by:
The Walters Group thewaltersgroup5280@gmail.com,
Walters & Co.
Source: REcolorado as distributed by MLS GRID,MLS#: 6863143
Facts & features
Interior
Bedrooms & bathrooms
- Bedrooms: 5
- Bathrooms: 3
- Full bathrooms: 2
- 3/4 bathrooms: 1
- Main level bathrooms: 2
- Main level bedrooms: 3
Bedroom
- Description: Large Primary With Great Natural Light
- Level: Main
- Area: 156 Square Feet
- Dimensions: 12 x 13
Bedroom
- Description: Large Secondary Bedroom
- Features: Primary Suite
- Level: Main
- Area: 120 Square Feet
- Dimensions: 10 x 12
Bedroom
- Description: 3rd Bedroom On Main Level Or Great Office
- Level: Main
- Area: 100 Square Feet
- Dimensions: 10 x 10
Bedroom
- Description: Secondary Br That Would Also Make Great Office
- Level: Lower
- Area: 126 Square Feet
- Dimensions: 9 x 14
Bedroom
- Description: Large Secondary With Great Light
- Level: Lower
- Area: 143 Square Feet
- Dimensions: 11 x 13
Bathroom
- Description: Updated With Walk-In Shower
- Level: Main
- Area: 40 Square Feet
- Dimensions: 5 x 8
Bathroom
- Description: Updated With Shower/Tub Combo
- Level: Main
- Area: 48 Square Feet
- Dimensions: 6 x 8
Bathroom
- Description: Updated
- Level: Lower
- Area: 45 Square Feet
- Dimensions: 9 x 5
Dining room
- Description: Opens To Covered Deck
- Level: Main
- Area: 99 Square Feet
- Dimensions: 11 x 9
Family room
- Description: Large, Two-Tiered Family Room W/Fireplace
- Level: Lower
- Area: 520 Square Feet
- Dimensions: 26 x 20
Kitchen
- Description: Chef's Kitchen With Tons Of Counter Space
- Level: Main
- Area: 180 Square Feet
- Dimensions: 15 x 12
Laundry
- Description: Some Storage Too!
- Level: Lower
- Area: 72 Square Feet
- Dimensions: 12 x 6
Living room
- Description: Wonderful Open Floor Plan
- Level: Main
- Area: 182 Square Feet
- Dimensions: 13 x 14
Heating
- Forced Air, Natural Gas
Cooling
- Central Air
Appliances
- Included: Cooktop, Dishwasher, Disposal, Dryer, Gas Water Heater, Microwave, Oven, Refrigerator, Self Cleaning Oven, Washer
- Laundry: In Unit
Features
- Corian Counters, Kitchen Island, Open Floorplan, Primary Suite, Smart Thermostat
- Flooring: Carpet, Wood
- Windows: Double Pane Windows
- Has basement: No
- Number of fireplaces: 1
- Fireplace features: Family Room
Interior area
- Total structure area: 2,464
- Total interior livable area: 2,464 sqft
- Finished area above ground: 2,464
Video & virtual tour
Property
Parking
- Total spaces: 2
- Parking features: Concrete, Exterior Access Door
- Attached garage spaces: 2
Features
- Levels: Multi/Split
- Patio & porch: Covered, Deck
- Exterior features: Fire Pit, Private Yard
- Fencing: Full
- Has view: Yes
- View description: Mountain(s)
Lot
- Size: 6,969 Square Feet
- Features: Cul-De-Sac
Details
- Parcel number: 102931
- Special conditions: Standard
Construction
Type & style
- Home type: SingleFamily
- Architectural style: Traditional
- Property subtype: Single Family Residence
Materials
- Brick, Frame, Wood Siding
- Roof: Composition
Condition
- Updated/Remodeled
- Year built: 1974
Utilities & green energy
- Sewer: Public Sewer
Community & HOA
Community
- Security: Carbon Monoxide Detector(s)
- Subdivision: Ralston Estates
HOA
- Has HOA: No
Location
- Region: Arvada
Financial & listing details
- Price per square foot: $235/sqft
- Tax assessed value: $674,007
- Annual tax amount: $3,948
- Date on market: 7/23/2026
- Listing terms: Cash,Conventional,FHA,VA Loan
- Exclusions: None
- Ownership: Individual
Estimated market value
$575,300
$547,000 - $604,000
$3,307/mo
Price history
| Date | Event | Price |
|---|---|---|
| 9/27/2026 | Pending sale | $579,000$235/sqft |
Source:  REcolorado as distributed by MLS GRID #6863143 Report a problem REcolorado as distributed by MLS GRID #6863143 Report a problem | ||
| 9/16/2026 | Listed for sale | $579,000$235/sqft |
Source: REcolorado as distributed by MLS GRID #6863143 Report a problem | ||
| 9/11/2026 | Pending sale | $579,000$235/sqft |
Source: REcolorado as distributed by MLS GRID #6863143 Report a problem | ||
| 8/26/2026 | Price change | $579,000-3.3%$235/sqft |
Source: REcolorado as distributed by MLS GRID #6863143 Report a problem | ||
| 7/23/2026 | Listed for sale | $599,000+26.1%$243/sqft |
Source: REcolorado as distributed by MLS GRID #6863143 Report a problem | ||
| 12/18/2024 | Listing removed | $3,495$1/sqft |
Source: Zillow Rentals Report a problem | ||
| 12/17/2024 | Listed for rent | $3,495$1/sqft |
Source: Zillow Rentals Report a problem | ||
| 11/21/2019 | Sold | $475,000-2.1%$193/sqft |
Source: Public Record Report a problem | ||
| 10/14/2019 | Pending sale | $485,000$197/sqft |
Source: Keller Williams Integrity Real Estate LLC #7561171 Report a problem | ||
| 10/10/2019 | Listed for sale | $485,000+102.1%$197/sqft |
Source: Keller Williams Integrity Real Estate LLC #7561171 Report a problem | ||
| 3/14/2014 | Sold | $240,000-2%$97/sqft |
Source: Public Record Report a problem | ||
| 2/15/2014 | Listed for sale | $245,000$99/sqft |
Source: FreedomSoft LLLP Report a problem | ||
Public tax history
| Year | Property taxes | Tax assessment |
|---|---|---|
| 2025 | $3,948 -0.1% | $42,126 +3.4% |
| 2024 | $3,954 +23.3% | $40,760 |
| 2023 | $3,206 -1.6% | $40,760 +24.5% |
| 2022 | $3,259 +18.3% | $32,732 -2.8% |
| 2021 | $2,756 | $33,674 +17.9% |
| 2020 | $2,756 +1.4% | $28,555 |
| 2019 | $2,718 +0.3% | $28,555 +3.1% |
| 2018 | $2,711 | $27,683 |
| 2017 | $2,711 +21.6% | $27,683 +19.5% |
| 2016 | $2,230 | $23,158 |
| 2015 | $2,230 +91.1% | $23,158 +18.9% |
| 2014 | $1,167 +5.1% | $19,484 |
| 2013 | $1,110 -40.6% | $19,484 +2.4% |
| 2012 | $1,869 +2.1% | $19,030 |
| 2011 | $1,831 +5.7% | $19,030 +1.4% |
| 2010 | $1,732 +45.9% | $18,770 |
| 2009 | $1,187 +0% | $18,770 -9.8% |
| 2008 | $1,187 +14.6% | $20,800 |
| 2007 | $1,036 -41.2% | $20,800 +9.1% |
| 2006 | $1,761 -3.7% | $19,060 -3.7% |
| 2005 | $1,828 +9.3% | $19,800 |
| 2004 | $1,673 +98% | $19,800 |
| 2003 | $845 -47.3% | $19,800 +4.3% |
| 2002 | $1,603 -0.9% | $18,990 +10.8% |
| 2001 | $1,618 -1% | $17,140 |
| 2000 | $1,634 | $17,140 |
Find assessor info on the county website
Monthly payment
Est. payment
Payment breakdown
Explore the cost of this home by adjusting the details. Changes won't be saved.Climate risks
Neighborhood: Ralston Esates East
Nearby schools
Schools provided by the listing agent
- Elementary: Stott
- Middle: Oberon
- High: Arvada West
- District: Jefferson County R-1
Source: REcolorado as distributed by MLS GRID. This data may not be complete. We recommend contacting the local school district to confirm school assignments for this home.

Similar homes
- $599,9005 bd3 ba2.6k sqft6017 Vivian Court, Arvada, CO 80004For Sale

 MLS ID #9792010, Carolyn Tracy, eXp Realty, LLC. REcolorado as distributed by MLS GRID
 - $585,0004 bd2 ba1.9k sqft11854 W 65th Place, Arvada, CO 80004For Sale
 MLS ID #6136836, Yvonne Faraci, Compass - Denver. REcolorado as distributed by MLS GRID
 - $574,9996 bd3 ba2.6k sqft6003 Miller Street, Arvada, CO 80004For Sale
 MLS ID #1683639, Jeffrey White, Your Castle Realty LLC. REcolorado as distributed by MLS GRID
 - $550,0005 bd3 ba2.6k sqft8395 W 64th Avenue, Arvada, CO 80004For Sale
 MLS ID #8803223, Elisa Guida, Keller Williams Realty Downtown LLC. REcolorado as distributed by MLS GRID
 - $525,0006 bd2 ba2.2k sqft6085 Parfet Street, Arvada, CO 80004For SaleMLS ID #6516806, Sean Ready, Keller Williams DTC. REcolorado as distributed by MLS GRID
- $650,0004 bd3 ba2.6k sqft6422 Independence Street, Arvada, CO 80004For SaleMLS ID #9884246, Carrie Bachofer, Coldwell Banker Realty 56. REcolorado as distributed by MLS GRID
- $635,0004 bd4 ba2.6k sqft8530 Swadley Court, Arvada, CO 80005For SaleMLS ID #6721606, Ann Wymore, Navigate Realty. REcolorado as distributed by MLS GRID
- $625,0004 bd3 ba2.2k sqft8506 Eaton Street, Arvada, CO 80003For SaleMLS ID #4273716, Erin Tierney, Good Neighbor LLC. REcolorado as distributed by MLS GRID
- $699,0004 bd3 ba2.7k sqft6260 Chase Street, Arvada, CO 80003For SaleMLS ID #7079564, Dylan Upton, The Agency - Denver. REcolorado as distributed by MLS GRID
- $645,0005 bd3 ba2.3k sqft13600 Braun Dr, Golden, CO 80401For Sale
 MLS ID #1069937, Michelle Snyder, Structure Property Group LLC. IRES as distributed by MLS GRID
 - $655,0005 bd3 ba2.9k sqft11932 W 106th Place, Broomfield, CO 80021For SaleMLS ID #7419139, Tobias Trujillo, Ed Prather Real Estate. REcolorado as distributed by MLS GRID
- $575,0004 bd3 ba2.2k sqft9153 W 103rd Avenue, Westminster, CO 80021For SaleMLS ID #1640119, Zach Trevor, HomeSmart Realty. REcolorado as distributed by MLS GRID
- $579,9004 bd3 ba2.1k sqft10470 Livingston Drive, Northglenn, CO 80234For SaleMLS ID #3172533, Marc Jandro, RE/MAX Momentum. REcolorado as distributed by MLS GRID
- $570,0005 bd2 ba2.3k sqft100 Emerald Street, Broomfield, CO 80020For SaleMLS ID #9626892, Kelsey Seaman, NextHome Aspire. REcolorado as distributed by MLS GRID
- $635,0005 bd4 ba2.1k sqft3740 W 95th Avenue, Westminster, CO 80031For SaleMLS ID #1853863, Alex Gutierrez, Megastar Realty. REcolorado as distributed by MLS GRID
- $599,9007 bd3 ba3.2k sqft7911 Clarkson Court, Denver, CO 80229For SaleMLS ID #8861363, Selam Yousef, Megastar Realty. REcolorado as distributed by MLS GRID
- $550,0004 bd3 ba2.5k sqft3255 Yarrow Court, Wheat Ridge, CO 80033For SaleMLS ID #3102106, Kassidy Benson, Living Room Real Estate. REcolorado as distributed by MLS GRID
- $515,0003 bd3 ba2.1k sqft6152 Perry Street, Arvada, CO 80003For SaleMLS ID #6479356, Hope Rapp, LoKation. REcolorado as distributed by MLS GRID
- $544,9003 bd2 ba1.3k sqft5530 Holland Drive, Arvada, CO 80002For SaleMLS ID #6800920, Jason Dembeck, Elevated Property Advisors. REcolorado as distributed by MLS GRID
- $599,9993 bd2 ba1.3k sqft18949 W 60th Place, Golden, CO 80403For SaleMLS ID #3333859, Briseida Hernandez, Megastar Realty. REcolorado as distributed by MLS GRID
