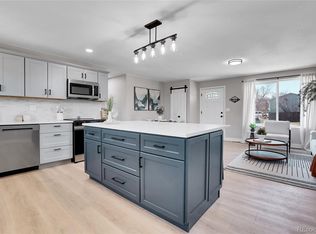
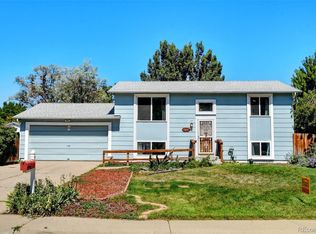
Welcome home to this thoughtfully updated property perfectly situated just steps from the Ralston Creek Trail-with no HOA. Fresh exterior paint gives the home a clean, modern feel, while owned solar panels help reduce energy costs and provide added efficiency for EV charging. Blending comfort, flexibility, and charm, this spacious home offers 4 well-appointed bedrooms, including a large primary suite complete with a walk-in closet. The bright and inviting kitchen is filled with natural light from expansive bay windows and is designed for effortless entertaining with a generous island and open flow into the surrounding living spaces. With three separate family room areas plus a sunroom, the home offers endless possibilities for both comfortable everyday living and stylish entertaining. Whether you need space for gatherings, hobbies, a home office, or multiple living areas, this layout delivers exceptional versatility. Step outside from your enclosed sunroom outside to a spacious backyard featuring mature trees, abundant storage, and plenty of room for camper or trailer parking. A private gate with direct access to the trail system is a rare and valuable bonus, offering the perfect blend of outdoor lifestyle, convenience, and privacy. All information deemed reliable but Buyer and or buyer's agent to verify any and all information.
49 days
|
1,183
|
95
|
Zillow last checked:
Listing updated:
Listed by:
Katherine Bryant-Beach720-839-3931,
C3 Real Estate Solutions, LLC
Source: IRES as distributed by MLS GRID,MLS#: 1060353
Loading...
Facts & features
Interior
Bedrooms & bathrooms
Bedrooms: 3
Bathrooms: 2
Full bathrooms: 1
3/4 bathrooms: 1
Main level bathrooms: 1
Primary bedroom
Description: Carpet
Features: Shared Primary Bath
Level: Main
Area: 143 Square Feet
Dimensions: 11 x 13
Bedroom 2
Description: Carpet
Level: Main
Area: 99 Square Feet
Dimensions: 9 x 11
Bedroom 3
Description: Carpet
Level: Basement
Area: 121 Square Feet
Dimensions: 11 x 11
Bedroom 4
Description: Carpet
Level: Basement
Area: 88 Square Feet
Dimensions: 8 x 11
Dining room
Description: Luxury Vinyl
Level: Main
Area: 192 Square Feet
Dimensions: 12 x 16
Family room
Description: Luxury Vinyl
Level: Lower
Area: 209 Square Feet
Dimensions: 11 x 19
Kitchen
Description: Luxury Vinyl
Level: Main
Area: 160 Square Feet
Dimensions: 10 x 16
Laundry
Description: Concrete
Level: Basement
Area: 70 Square Feet
Dimensions: 7 x 10
Recreation room
Description: Carpet
Level: Basement
Area: 345 Square Feet
Dimensions: 15 x 23
Heating
Forced Air
Cooling
Central Air
Appliances
Included: Electric Range, Dishwasher, Refrigerator, Washer, Dryer, Microwave
Explore the cost of this home by adjusting the details. Changes won't be saved.
Principal & interest
$1,547
Mortgage insurance
$0
Property taxes
$170
Home insurance
$105
HOA fees
$0
Utilities
Not included
All calculations are estimates and provided by Zillow, Inc. for informational purposes only. Actual amounts may vary.
HOA fees may include property taxes on listings classified as Co-Ops. Contact the listing agent and/or owner for fee details.
Mortgage interest rates are dependent on a number of factors, including credit score, down payment, and repayment length. Interest rate data provided by Zillow Group Marketplace, Inc. as of 1/1/1970 from various mortgage lenders with which we have lead or other similar arrangements; the Estimated Payment is an average of those rates.
See how much you could borrow to make a competitive offer.
Source: IRES as distributed by MLS GRID. This data may not be complete. We recommend contacting the local school district to confirm school assignments for this home.