Skip main navigation
Sold for $612,000
  • $612,000

    7054 Welch Court, Arvada, CO 80004

    4beds
    2,058sqft
    Single Family Residence
    Built in 1971
    0.25 Acres Lot
    $591,000 Zestimate®
    $297/sqft
    $3,329 Estimated rent

    Home value

    $591,000

    $556,000 - $632,000

    $3,329/mo

    Zestimate® history
    Loading
    Loading...

    Owner options

    List your home for rent

    $3,329/mo

    Rent Zestimate®

    Find your next renter with Zillow Rental Manager. Plus, with online applications, you can quickly screen prospective tenants – for free.

    Learn more

    $3,329/mo

    Rent Zestimate®

    Refinance and save

    $3,544/mo

    Est. payment

    Refinancing to a lower rate could help reduce your monthly payments and save thousands over the life of the loan.

    See today's rates

    $3,544/mo

    Est. payment

    Explore your selling options

    Work with a Zillow partner agent

    Leverage their expertise and Zillow's premium Showcase listings to get your home seen by more buyers.

    Get started

    List with your own agent

    Get your home in front of millions of buyers by listing it on Zillow.

    Learn how to do it

    Sell it yourself

    Take full control of how buyers see your home on Zillow by listing For Sale by Owner (FSBO).

    List your home

    What's special

    Rv parkingRefreshed landscapingLarge quarter-acre lotInterior and exterior paintQuartz-slab countersBuilt-in shelvingLarge primary bedroom
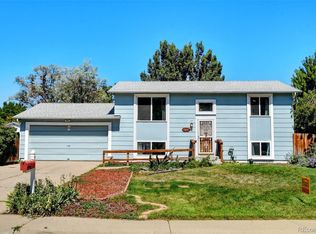
    *Huge price drop. Sellers are highly motivated. *A recently remodeled and refreshed single-story house in the desirable Woodland Valley neighborhood! This house is perfect for remote workers, home-schoolers, and multigenerational families. *Enjoy one-level living on the main floor with tile flooring in the bathrooms and luxury vinyl plank flooring elsewhere, two bedrooms, and a remodeled full bathroom and three-quarter bathroom. *The basement features new and upgraded carpeting, two conforming bedrooms – one being a large primary bedroom with a walk-in closet – and a full bathroom. *The fully drywalled and extra-deep 24.5-foot garage with built-in shelving fits all sizes of vehicles and trucks. *Adjacent to the driveway is RV parking, or use it as a third driveway. *All of this on a large quarter-acre lot. *No HOAs! *New in 2025: a Square D electrical panel, a large island in the kitchen with quartz-slab counters and easy-close doors and drawers, interior and exterior paint, two conforming windows and carpeting in the basement, and refreshed landscaping. *Within the last few years: LVP flooring on the main level, updated cabinetry, new trim all around, and a quiet garage door. *A few-seconds walk down the street is access to Ralston Creek Trail, which features miles of open space, parks, two tennis courts, a children’s play area, a picnic area, and links to numerous trails. Also nearby is Old Town Arvada and the Apex Center Ice Arena.

    Zillow last checked:

    Listing updated:

    Listed by:

    Brad Dunevitz 303-587-1585 brad@fivestarrealestate.net,

    Five Star Real Estate

    Bought with:

    Lynn Hodges, 100033791

    Keller Williams Advantage Realty LLC

    Source: REcolorado as distributed by MLS GRID,MLS#: 2051434MLS Logo

    Facts & features

    Interior

    Bedrooms & bathrooms
    • Bedrooms: 4
    • Bathrooms: 3
    • Full bathrooms: 2
    • 3/4 bathrooms: 1
    • Main level bathrooms: 2
    • Main level bedrooms: 2
    Primary bedroom
    • Description: With Large Walk-In Closet
    • Level: Main
    Bedroom
    • Level: Main
    Bedroom
    • Description: Conforming
    • Level: Basement
    Bedroom
    • Description: Conforming
    • Level: Basement
    Primary bathroom
    • Description: Tile Flooring, Porcelain Tile Shower Surround
    • Level: Main
    Bathroom
    • Description: Tile Flooring, Porcelain Tile Shower Surround
    • Level: Main
    Bathroom
    • Description: Tile Flooring, Porcelain Tile Shower Surround
    • Level: Basement
    Family room
    • Description: Media Room Or Gym Or Music Room Or Anything Else!
    • Level: Basement
    Great room
    • Description: Open And Bright
    • Level: Main
    Kitchen
    • Description: Quartz Counter, Quartz Island With Soft-Close Drawers/Doors, Ceramic And Tile Backsplash
    • Level: Main
    Laundry
    • Description: Washer And Dryer Included
    • Level: Basement
    Heating
    • Forced Air
    Cooling
    • Evaporative Cooling
    Appliances
    • Included: Dishwasher, Disposal, Dryer, Gas Water Heater, Microwave, Range, Refrigerator, Self Cleaning Oven, Washer
    • Laundry: In Unit
    Features
    • Flooring: Carpet, Wood
    • Windows: Double Pane Windows
    • Basement: Finished,Full
    • Common walls with other units/homes: No Common Walls
    Interior area
    • Total structure area: 2,058
    • Total interior livable area: 2,058 sqft
    • Finished area above ground: 1,029
    • Finished area below ground: 1,029

    Property

    Parking
    • Total spaces: 2
    • Parking features: Concrete
    • Attached garage spaces: 2
    Features
    • Levels: One
    • Stories: 1
    • Patio & porch: Patio
    • Exterior features: Private Yard, Rain Gutters
    • Fencing: Full
    Lot
    • Size: 0.25 Acres
    • Features: Landscaped, Level, Sprinklers In Front, Sprinklers In Rear
    Details
    • Parcel number: 091183
    • Special conditions: Standard

    Construction

    Type & style
    • Home type: SingleFamily
    • Property subtype: Single Family Residence
    Materials
    • Frame, Wood Siding
    • Foundation: Slab
    • Roof: Composition
    Condition
    • Updated/Remodeled
    • Year built: 1971

    Utilities & green energy

    • Electric: 110V, 220 Volts
    • Sewer: Public Sewer
    • Water: Public
    • Utilities for property: Cable Available, Electricity Connected, Natural Gas Connected

    Community & HOA

    Community
    • Security: Carbon Monoxide Detector(s), Smoke Detector(s)
    • Subdivision: Woodland Valley
    HOA
    • Has HOA: No
    Location
    • Region: Arvada

    Financial & listing details

    • Price per square foot: $297/sqft
    • Tax assessed value: $601,769
    • Annual tax amount: $3,581
    • Date on market: 3/14/2025
    • Listing terms: 1031 Exchange,Cash,Conventional,FHA,VA Loan
    • Exclusions: Staging Items
    • Ownership: Individual
    • Electric utility on property: Yes
    • Road surface type: Paved

    Price history

    DateEventPrice
    6/6/2025Sold$612,000+2%$297/sqft
    Source: REcolorado as distributed by MLS GRID #2051434 Report a problem
    5/19/2025Pending sale$599,900$291/sqft
    Source: REcolorado as distributed by MLS GRID #2051434 Report a problem
    5/8/2025Price change$599,900-4%$291/sqft
    Source: REcolorado as distributed by MLS GRID #2051434 Report a problem
    4/3/2025Price change$624,900-1.6%$304/sqft
    Source: REcolorado as distributed by MLS GRID #2051434 Report a problem
    3/21/2025Listed for sale$634,900$309/sqft
    Source: REcolorado as distributed by MLS GRID #2051434 Report a problem
    3/17/2025Pending sale$634,900$309/sqft
    Source: REcolorado as distributed by MLS GRID #2051434 Report a problem
    3/14/2025Listed for sale$634,900+22.1%$309/sqft
    Source: REcolorado as distributed by MLS GRID #2051434 Report a problem
    2/18/2025Sold$519,900-8.8%$253/sqft
    Source: Public Record Report a problem
    2/14/2023Listing removed--
    Source: Zillow Rentals Report a problem
    2/4/2023Listed for rent$2,950+1.7%$1/sqft
    Source: Zillow Rentals Report a problem
    11/13/2021Listing removed--
    Source: Zillow Rental Manager Report a problem
    11/3/2021Price change$2,900+2.1%$1/sqft
    Source: Zillow Rental Manager Report a problem
    11/1/2021Listed for rent$2,840$1/sqft
    Source: Zillow Rental Manager Report a problem
    10/12/2021Sold$570,000+39%$277/sqft
    Source: Public Record Report a problem
    8/5/2021Sold$410,000+210.6%$199/sqft
    Source: Public Record Report a problem
    6/17/1998Sold$132,000$64/sqft
    Source: Public Record Report a problem

    Public tax history

    YearProperty taxesTax assessment
    2025$3,581 -0.1%$37,611 +1.7%
    2024$3,586 +45.8%$36,969
    2023$2,460 -1.6%$36,969 +47.2%
    2022$2,500 +9.5%$25,115 -2.8%
    2021$2,282 $25,837 +9.2%
    2020$2,282 +1.4%$23,652
    2019$2,252 +5.5%$23,652 +8.5%
    2018$2,135 $21,806
    2017$2,135 +18.5%$21,806 +16.5%
    2016$1,802 $18,713
    2015$1,802 +21.4%$18,713 +27.7%
    2014$1,484 -2.9%$14,656
    2013$1,528 +2.1%$14,656 -3.8%
    2012$1,496 -2.5%$15,228
    2011$1,535 +5.7%$15,228 -3.2%
    2010$1,451 -7.6%$15,730
    2009$1,571 +0%$15,730 -7.5%
    2008$1,571 +5.5%$17,000
    2007$1,490 +1%$17,000 +6.5%
    2006$1,475 +0.1%$15,960
    2005$1,474 +9.3%$15,960
    2004$1,349 +6.4%$15,960
    2003$1,267 +1.7%$15,960 +8.1%
    2002$1,246 +5.9%$14,760 +18.5%
    2001$1,176 -1%$12,460
    2000$1,188 $12,460
    Find assessor info on the county website

    Neighborhood: Apex

    Nearby schools

    GreatSchools rating
    Schools provided by the listing agent
    • Elementary: Stott
    • Middle: Oberon
    • High: Arvada West
    • District: Jefferson County R-1

    Source: REcolorado as distributed by MLS GRID. This data may not be complete. We recommend contacting the local school district to confirm school assignments for this home.

    Get a cash offer in 3 minutes
    Find out how much your home could sell for in as little as 3 minutes with a no-obligation cash offer.
    Estimated market value
    $591,000
    Get a cash offer in 3 minutes
    Find out how much your home could sell for in as little as 3 minutes with a no-obligation cash offer.
    Estimated market value
    $591,000