Skip main navigation
Accepting backups
  • $549,900

    7085 Welch Court, Arvada, CO 80004

    3beds
    2,040sqft
    : 
    Loading
    Get pre-qualified
    Single Family Residence
    Built in 1971
    8,189 Square Feet Lot
    $-- Zestimate®
    $270/sqft
    $-- HOA

    What's special

    Elegant finishes throughoutThree bedroomsLarge two-car garageWalk-in closetAir conditioningRecently remodeled basementEngineered hardwood flooring
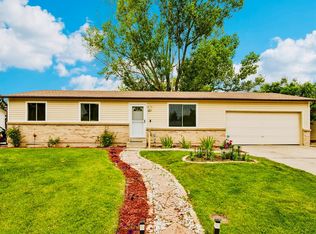
    This classic Arvada ranch provides a fresh start with new carpeting, paint, engineered hardwood flooring, a spacious family room with built-ins (including a 50” television), lovely recently remodeled basement featuring a full bath and bedroom as well as a spacious family room and walk-in closet. The property offers three bedrooms, two full bathrooms, air conditioning, a whole-house humidifier, a large two-car garage, and elegant finishes throughout. Situated near numerous amenities and trails, this property offers an ideal setting for a comfortable and enjoyable lifestyle.
    47 days
    |
    366
    |
    23
    |

    Zillow last checked:

    Listing updated:

    Listed by:

    Lori Anderst 303-564-5918 Anderst97@gmail.com,

    Brokers Guild Real Estate

    Source: REcolorado as distributed by MLS GRID,MLS#: 7514881MLS Logo

      Facts & features

      Interior

      Bedrooms & bathrooms
      • Bedrooms: 3
      • Bathrooms: 2
      • Full bathrooms: 2
      • Main level bathrooms: 1
      • Main level bedrooms: 2
      Bedroom
      • Level: Main
      Bedroom
      • Features: Primary Suite
      • Level: Main
      Bedroom
      • Description: Large Bedroom With Walk In Closet And Seating Area
      • Level: Basement
      Bathroom
      • Features: En Suite Bathroom, Primary Suite
      • Level: Main
      Bathroom
      • Level: Basement
      Family room
      • Level: Main
      Kitchen
      • Level: Main
      Living room
      • Level: Main
      Living room
      • Level: Basement
      Heating
      • Forced Air
      Cooling
      • Central Air
      Appliances
      • Included: Dishwasher, Disposal, Dryer, Humidifier, Microwave, Oven, Refrigerator, Washer
      • Laundry: In Unit
      Features
      • Built-in Features, Open Floorplan, Radon Mitigation System, Walk-In Closet(s)
      • Flooring: Carpet, Tile, Wood
      • Basement: Finished
      • Number of fireplaces: 1
      • Fireplace features: Family Room
      Interior area
      • Total structure area: 2,040
      • Total interior livable area: 2,040 sqft
      • Finished area above ground: 1,200
      • Finished area below ground: 840

      Property

      Parking
      • Total spaces: 2
      • Parking features: Garage - Attached
      • Attached garage spaces: 2
      Features
      • Levels: One
      • Stories: 1
      • Patio & porch: Deck
      • Fencing: Full
      Lot
      • Size: 8,189 Square Feet
      • Features: Level, Sprinklers In Front, Sprinklers In Rear
      Details
      • Parcel number: 091199
      • Special conditions: Standard

      Construction

      Type & style
      • Home type: SingleFamily
      • Architectural style: Traditional
      • Property subtype: Single Family Residence
      Materials
      • Frame
      • Roof: Composition
      Condition
      • Year built: 1971

      Utilities & green energy

      • Sewer: Public Sewer
      • Water: Public

      Community & HOA

      Community
      • Security: Carbon Monoxide Detector(s), Radon Detector, Smoke Detector(s), Video Doorbell
      • Subdivision: Woodland Valley
      HOA
      • Has HOA: No
      Location
      • Region: Arvada

      Financial & listing details

      • Price per square foot: $270/sqft
      • Tax assessed value: $555,174
      • Annual tax amount: $3,578
      • Date on market: 5/29/2026
      • Listing terms: Cash,Conventional,FHA,VA Loan
      • Exclusions: Sellers Personal Property Including The 40" Samsung Tv On Back Porch, 32" Tv In Upstairs Bedrooms And Pressure Washer Mounted In Garage .
      • Ownership: Individual
      • Road surface type: Paved

        Estimated market value

        Not available

        Estimated sales range

        Not available

        Not available

        Price history

        DateEventPrice
        6/22/2026Pending sale$549,900$270/sqft
        Source: REcolorado as distributed by MLS GRID #7514881 Report a problem
        5/29/2026Listed for sale$549,900+96.4%$270/sqft
        Source: REcolorado as distributed by MLS GRID #7514881 Report a problem
        9/21/2015Sold$280,000+44.3%$137/sqft
        Source: Public Record Report a problem
        5/8/2001Sold$194,000$95/sqft
        Source: Public Record Report a problem

        Public tax history

        YearProperty taxesTax assessment
        2025$3,309 -0.1%$34,698 +1.6%
        2024$3,313 +24%$34,157
        2023$2,672 -1.6%$34,157 +25.2%
        2022$2,717 +1.2%$27,289 -2.8%
        2021$2,684 $28,074 +1%
        2020$2,684 +1.4%$27,809
        2019$2,647 +17.4%$27,809 +20.8%
        2018$2,255 $23,027
        2017$2,255 +18.6%$23,027 +16.6%
        2016$1,902 $19,752
        2015$1,902 +21.1%$19,752 +27.4%
        2014$1,570 -1.4%$15,504
        2013$1,592 +2.1%$15,504 -2.3%
        2012$1,559 -3.8%$15,870
        2011$1,620 +5.7%$15,870 -4.5%
        2010$1,533 -6.6%$16,610
        2009$1,641 +0%$16,610 -6.4%
        2008$1,641 +4.2%$17,750
        2007$1,575 +1%$17,750 +5.2%
        2006$1,559 -0.8%$16,870 -0.9%
        2005$1,572 +9.3%$17,020
        2004$1,438 +8.2%$17,020 -6.6%
        2003$1,329 +1.7%$18,220 +17.7%
        2002$1,307 +7.4%$15,480 +20.1%
        2001$1,217 -1%$12,890
        2000$1,229 $12,890
        Find assessor info on the county website

        Monthly payment

        Est. payment

        Payment breakdown

        Explore the cost of this home by adjusting the details. Changes won't be saved.
        All calculations are estimates and provided by Zillow, Inc. for informational purposes only. Actual amounts may vary.
        HOA fees may include property taxes on listings classified as Co-Ops. Contact the listing agent and/or owner for fee details.
        Mortgage interest rates are dependent on a number of factors, including credit score, down payment, and repayment length. Interest rate data provided by Zillow Group Marketplace, Inc. as of 1/1/1970 from various mortgage lenders with which we have lead or other similar arrangements; the Estimated Payment is an average of those rates.
        See how much you could borrow to make a competitive offer.

        Climate risks

        Neighborhood: Apex

        Getting around

        20 / 100
        Car-Dependent
        0 / 100
        No Nearby Transit
        62 / 100
        Bikeable

        Nearby schools

        GreatSchools rating
        Schools provided by the listing agent
        • Elementary: Stott
        • Middle: Oberon
        • High: Arvada West
        • District: Jefferson County R-1

        Source: REcolorado as distributed by MLS GRID. This data may not be complete. We recommend contacting the local school district to confirm school assignments for this home.

        A local agent can set up tours, give advice and negotiate with sellers.

        Browse local experts

        Similar homes