Modern Comfort Meets Classic Charm in West Arvada’s Woodland Valley.
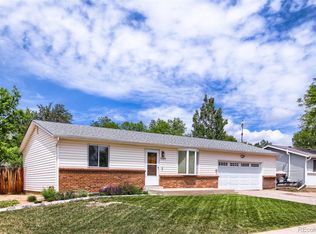
Welcome to this beautifully renovated ranch-style retreat, located in the highly desirable Woodland Valley neighborhood of West Arvada. Nestled on a spacious, tree-lined lot with serene mountain views, this home seamlessly blends contemporary updates with timeless comfort.
Inside, you'll find a bright, open layout featuring three comfortable bedrooms and two tastefully updated bathrooms, all on the main level. The living space is accented with double-pane windows, inviting natural light while ensuring energy efficiency.
The heart of the home is a stylish kitchen boasting granite countertops, a Samsung double oven and a Kenmore refrigerator, flowing into an airy dining area—perfect for both casual meals and festive gatherings.
Step outside to your private backyard sanctuary. A large decorative concrete patio, relaxing hot tub, 12x12 gazebo, and lush landscaping creates a tranquil escape. There's also a new wooden shed and space for flower or vegetable gardening and shaded by a mature tree.
Enjoy peace and quiet in this established neighborhood with no through traffic and easy walkability to a nearby greenbelt, complete with a creek, park, playground, and tennis courts. The Apex Rec Center, just minutes away, offers a wealth of amenities—from ice skating and swimming to climbing walls and skateboarding.
An unfinished basement offers room to expand—ideal for adding a family room, home gym, or guest suite. The attached two-car garage and extended driveway ensure plenty of parking and storage for your vehicles or gear.
Conveniently located near shopping, dining, schools, and RTD/light rail access, with quick routes to downtown Denver, Boulder, and the mountains. Just a short drive to the lively streets of Old Town Arvada, where local boutiques, eateries, and breweries await.
No HOA. Just space to breathe, stunning sunsets, and a lifestyle built for both relaxation and adventure.
Sold for $480,000
$480,000
7075 Welch Court, Arvada, CO 80004
3beds
2,058sqft
Single Family Residence
Built in 1971
8,015 Square Feet Lot
$594,900 Zestimate®
$233/sqft
$3,147 Estimated rent
Home value
$594,900
$565,000 - $625,000
$3,147/mo
Zestimate® history
Owner options
List your home for rent
$3,147/mo
Rent Zestimate®
Find your next renter with Zillow Rental Manager. Plus, with online applications, you can quickly screen prospective tenants – for free.
$3,147/mo
Rent Zestimate®
Refinance and save
$2,833/mo
Est. payment
Refinancing to a lower rate could help reduce your monthly payments and save thousands over the life of the loan.
$2,833/mo
Est. payment
Explore your selling options
Work with a Zillow partner agent
Leverage their expertise and Zillow's premium Showcase listings to get your home seen by more buyers.
Get startedList with your own agent
Get your home in front of millions of buyers by listing it on Zillow.
Learn how to do itSell it yourself
Take full control of how buyers see your home on Zillow by listing For Sale by Owner (FSBO).
List your homeWhat's special
Zillow last checked:
Listing updated:
Listed by:
Jill Horch 720-704-0793 Jill@ThriveDenver.com,
Thrive Real Estate Group
Bought with:
Jill Horch, 100067704
Thrive Real Estate Group
Source: REcolorado as distributed by MLS GRID,MLS#: 5803148
Facts & features
Interior
Bedrooms & bathrooms
- Bedrooms: 3
- Bathrooms: 2
- Full bathrooms: 1
- 3/4 bathrooms: 1
- Main level bathrooms: 2
- Main level bedrooms: 3
Primary bedroom
- Level: Main
Bedroom
- Level: Main
Bedroom
- Level: Main
Primary bathroom
- Level: Main
Bathroom
- Level: Main
Dining room
- Level: Main
Family room
- Level: Main
Kitchen
- Description: Cabinets Stain/Eat-In Kitchen/Other Surface Counters/Pantry/Solid Surface Counters/Stone Counters
- Level: Main
Laundry
- Description: Electric Dryer Hookup/In Basement
- Level: Basement
Living room
- Level: Main
Heating
- Forced Air
Cooling
- Evaporative Cooling
Appliances
- Included: Convection Oven, Cooktop, Dishwasher, Disposal, Double Oven, Dryer, Freezer, Gas Water Heater, Oven, Range, Range Hood, Refrigerator, Self Cleaning Oven, Washer
- Laundry: In Unit
Features
- Ceiling Fan(s), Eat-in Kitchen, Granite Counters, High Speed Internet, Solid Surface Counters
- Flooring: Carpet, Tile, Vinyl
- Windows: Double Pane Windows
- Basement: Full
Interior area
- Total structure area: 2,058
- Total interior livable area: 2,058 sqft
- Finished area above ground: 1,029
- Finished area below ground: 0
Property
Parking
- Total spaces: 2
- Parking features: Concrete, Lighted
- Attached garage spaces: 2
Features
- Levels: One
- Stories: 1
- Patio & porch: Patio
- Exterior features: Garden, Private Yard, Rain Gutters
- Has spa: Yes
- Spa features: Spa/Hot Tub, Heated
- Fencing: Full,Partial
- Has view: Yes
- View description: Mountain(s)
Lot
- Size: 8,015 Square Feet
- Features: Near Public Transit, Sprinklers In Front, Sprinklers In Rear
Details
- Parcel number: 091200
- Special conditions: Standard
Construction
Type & style
- Home type: SingleFamily
- Property subtype: Single Family Residence
Materials
- Vinyl Siding
- Roof: Other
Condition
- Year built: 1971
Utilities & green energy
- Sewer: Public Sewer
- Water: Public
- Utilities for property: Cable Available, Electricity Connected, Internet Access (Wired), Natural Gas Available, Natural Gas Connected, Phone Available, Phone Connected
Community & HOA
Community
- Security: Carbon Monoxide Detector(s), Smoke Detector(s), Video Doorbell
- Subdivision: Woodland Valley
HOA
- Has HOA: No
Location
- Region: Arvada
Financial & listing details
- Price per square foot: $233/sqft
- Tax assessed value: $494,774
- Annual tax amount: $2,939
- Date on market: 6/6/2025
- Listing terms: Cash,Conventional,FHA,VA Loan
- Exclusions: Sellers Personal Property Or Staging Items
- Ownership: Individual
- Electric utility on property: Yes
Price history
| Date | Event | Price |
|---|---|---|
| 7/11/2025 | Sold | $480,000-3%$233/sqft |
Source:  REcolorado as distributed by MLS GRID #5803148 Report a problem REcolorado as distributed by MLS GRID #5803148 Report a problem | ||
| 6/10/2025 | Pending sale | $495,000$241/sqft |
Source: REcolorado as distributed by MLS GRID #5803148 Report a problem | ||
| 6/5/2025 | Listed for sale | $495,000$241/sqft |
Source: REcolorado as distributed by MLS GRID #5803148 Report a problem | ||
Public tax history
| Year | Property taxes | Tax assessment |
|---|---|---|
| 2025 | $2,939 -0.1% | $30,924 +1.9% |
| 2024 | $2,943 +63.4% | $30,344 |
| 2023 | $1,801 -1.6% | $30,344 +19.8% |
| 2022 | $1,831 +7.5% | $25,338 -2.8% |
| 2021 | $1,703 | $26,067 +5.1% |
| 2020 | $1,703 +1.4% | $24,796 |
| 2019 | $1,680 +31.5% | $24,796 +22.5% |
| 2018 | $1,278 | $20,248 |
| 2017 | $1,278 +38.4% | $20,248 +15.4% |
| 2016 | $923 -0.5% | $17,547 |
| 2015 | $928 +33% | $17,547 +27.4% |
| 2014 | $697 -1.4% | $13,777 |
| 2013 | $707 -48.9% | $13,777 -2.3% |
| 2012 | $1,385 -5.1% | $14,103 |
| 2011 | $1,459 +5.7% | $14,103 -5.7% |
| 2010 | $1,380 +83% | $14,960 |
| 2009 | $754 +0% | $14,960 -7.2% |
| 2008 | $754 +3.8% | $16,120 |
| 2007 | $727 -49.5% | $16,120 +3.5% |
| 2006 | $1,439 +1% | $15,570 +1% |
| 2005 | $1,424 +9.3% | $15,420 |
| 2004 | $1,303 +108.7% | $15,420 |
| 2003 | $624 -49.1% | $15,420 +6.1% |
| 2002 | $1,227 +7.1% | $14,540 +19.8% |
| 2001 | $1,146 -1% | $12,140 |
| 2000 | $1,157 | $12,140 |
Find assessor info on the county website
Neighborhood: Apex
Nearby homes
- $547,5003 bd2 ba2k sqft7085 Welch Ct, Arvada, CO 80004Sold
- $476,1003 bd2 ba833 sqft7065 Welch Ct, Arvada, CO 80004Off Market
- $506,9003 bd3 ba864 sqft7076 Wright Ct, Arvada, CO 80004Off Market
- $497,8002 bd1 ba864 sqft7066 Wright Ct, Arvada, CO 80004Off Market
- $531,8005 bd2 ba1.8k sqft7086 Wright Ct, Arvada, CO 80004Off Market
- $545,5004 bd2 ba1.7k sqft12445 W 70th Pl, Arvada, CO 80004Off Market
- $467,2002 bd1 ba1k sqft7074 Welch Ct, Arvada, CO 80004Off Market
- $555,4004 bd2 ba1.8k sqft7095 Welch Ct, Arvada, CO 80004Off Market
Nearby schools
GreatSchools rating
- 9/10Stott Elementary SchoolGrades: PK-5Distance: 0.6 mi
- 6/10Oberon Junior High SchoolGrades: 6-8Distance: 0.9 mi
- 8/10Arvada West High SchoolGrades: 9-12Distance: 1.1 mi
Schools provided by the listing agent
- Elementary: Stott
- Middle: Oberon
- High: Arvada West
- District: Jefferson County R-1
Source: REcolorado as distributed by MLS GRID. This data may not be complete. We recommend contacting the local school district to confirm school assignments for this home.
Get a cash offer in 3 minutes
Find out how much your home could sell for in as little as 3 minutes with a no-obligation cash offer.
Estimated market value
$594,900
Get a cash offer in 3 minutes
Find out how much your home could sell for in as little as 3 minutes with a no-obligation cash offer.
Estimated market value
$594,900
- Colorado
- Jefferson County
- Arvada
- 80004
- Apex
- 7075 Welch Court
