Absolutely stunning top-to-bottom remodeled 3 bedroom, 4 bath home in Ralston Valley! This move-in ready home with a professionally designed and landscaped yard is waiting for you! When you walk inside, instantly set the mood with a tap of a button controlled by your Lutron smart lighting system. The main level boasts hickory wood floors with a gourmet chef’s kitchen as the center of the living area, that walks out to a huge flagstone patio with shaded pergola in the back yard, which makes this home the entertainer or chef’s dream! The custom white cabinets with soft close drawers and a built-in pantry ensures plenty of storage, the luxurious high-end quartzite countertops, huge island, and peninsula offer plenty of areas to prepare food. Bar top seating with 6 bar stools at the island and peninsula, a stainless steel apron sink, and GE Cafe Series appliances round off the kitchen. The spacious dining area has room for an oversized dining table and a sitting area in the front of the home where you will enjoy a bay window, vaulted ceilings, and skylights. Completing the main level is a cozy living room with wood burning fireplace and a 1/2 bath near the entrance from the two car garage. Upstairs you will find 3 bedrooms, including the primary suite with attached bathroom with walk-in shower, custom tile work, and bench. A full size hall bathroom serves the two additional bedrooms. The large, open basement can be used as a 4th bedroom, rec room, or game room and has plenty of closet space for storage, a full bathroom, and laundry room with new washer & dryer that stay. The front yard is xeriscaped, the back beautifully landscaped with flowering trees in the Spring, a huge stone patio, and cedar pergola, plus sprinklers in both the front and back. Brand new furnace & AC unit installed in 2024. Close to trails, parks, Apex Park and Rec Center, Old Town Arvada, and easy access to the mountains. Book your showing today!
Sold for $750,000
$750,000
13812 W 66th Drive, Arvada, CO 80004
3beds
2,224sqft
Single Family Residence
Built in 1983
6,839 Square Feet Lot
$-- Zestimate®
$337/sqft
$2,936 Estimated rent
Home value
Not available
Estimated sales range
Not available
$2,936/mo
Zestimate® history
Owner options
List your home for rent
$2,936/mo
Rent Zestimate®
Find your next renter with Zillow Rental Manager. Plus, with online applications, you can quickly screen prospective tenants – for free.
$2,936/mo
Rent Zestimate®
Refinance and save
$3,490/mo
Est. payment
Refinancing to a lower rate could help reduce your monthly payments and save thousands over the life of the loan.
$3,490/mo
Est. payment
Explore your selling options
Work with a Zillow partner agent
Leverage their expertise and Zillow's premium Showcase listings to get your home seen by more buyers.
Get startedList with your own agent
Get your home in front of millions of buyers by listing it on Zillow.
Learn how to do itSell it yourself
Take full control of how buyers see your home on Zillow by listing For Sale by Owner (FSBO).
List your homeWhat's special
Zillow last checked:
Listing updated:
Listed by:
Allison Johnson 303-907-1452 allison@livelaughdenver.com,
Live.Laugh.Colorado. Real Estate Group
Bought with:
Noreen Doyle, 1141625
Dwell Denver Real Estate
Source: REcolorado as distributed by MLS GRID,MLS#: 2841477
Facts & features
Interior
Bedrooms & bathrooms
- Bedrooms: 3
- Bathrooms: 4
- Full bathrooms: 1
- 3/4 bathrooms: 2
- 1/2 bathrooms: 1
- Main level bathrooms: 1
Bedroom
- Level: Upper
Bedroom
- Level: Upper
Bedroom
- Level: Upper
Bathroom
- Level: Main
Bathroom
- Level: Upper
Bathroom
- Level: Upper
Bathroom
- Level: Basement
Dining room
- Level: Main
Family room
- Level: Basement
Great room
- Level: Main
Kitchen
- Level: Main
Laundry
- Level: Basement
Heating
- Forced Air
Cooling
- Central Air
Appliances
- Included: Dishwasher, Disposal, Double Oven, Dryer, Microwave, Oven, Range, Refrigerator, Washer
- Laundry: In Unit
Features
- Flooring: Carpet, Tile, Wood
- Basement: Finished,Full
- Number of fireplaces: 1
- Fireplace features: Family Room
- Common walls with other units/homes: No Common Walls
Interior area
- Total structure area: 2,224
- Total interior livable area: 2,224 sqft
- Finished area above ground: 1,476
- Finished area below ground: 748
Property
Parking
- Total spaces: 2
- Parking features: Concrete, Storage
- Attached garage spaces: 2
Features
- Levels: Two
- Stories: 2
- Patio & porch: Patio
- Exterior features: Lighting, Private Yard
- Fencing: Full
- Has view: Yes
- View description: Mountain(s)
Lot
- Size: 6,839 Square Feet
- Features: Greenbelt, Many Trees, Sprinklers In Front, Sprinklers In Rear
Details
- Parcel number: 109555
- Special conditions: Standard
Construction
Type & style
- Home type: SingleFamily
- Architectural style: Traditional
- Property subtype: Single Family Residence
Materials
- Wood Siding
- Roof: Composition
Condition
- Updated/Remodeled
- Year built: 1983
Utilities & green energy
- Sewer: Public Sewer
- Water: Public
- Utilities for property: Electricity Connected, Internet Access (Wired), Natural Gas Connected
Community & HOA
Community
- Security: Smoke Detector(s), Video Doorbell
- Subdivision: Ralston Estates
HOA
- Has HOA: No
Location
- Region: Arvada
Financial & listing details
- Price per square foot: $337/sqft
- Tax assessed value: $611,887
- Annual tax amount: $3,549
- Date on market: 3/24/2025
- Listing terms: 1031 Exchange,Cash,Conventional,FHA,Other,VA Loan
- Exclusions: Sellers Personal Property And Any Staging Items
- Ownership: Individual
- Electric utility on property: Yes
- Road surface type: Paved
Price history
| Date | Event | Price |
|---|---|---|
| 4/28/2025 | Sold | $750,000+1.4%$337/sqft |
Source:  REcolorado as distributed by MLS GRID #2841477 Report a problem REcolorado as distributed by MLS GRID #2841477 Report a problem | ||
| 4/9/2025 | Pending sale | $740,000$333/sqft |
Source: REcolorado as distributed by MLS GRID #2841477 Report a problem | ||
| 4/8/2025 | Listed for sale | $740,000$333/sqft |
Source: REcolorado as distributed by MLS GRID #2841477 Report a problem | ||
| 4/1/2025 | Pending sale | $740,000$333/sqft |
Source: REcolorado as distributed by MLS GRID #2841477 Report a problem | ||
| 3/24/2025 | Listed for sale | $740,000-0.7%$333/sqft |
Source: REcolorado as distributed by MLS GRID #2841477 Report a problem | ||
| 4/1/2024 | Sold | $745,000+2.8%$335/sqft |
Source: Public Record Report a problem | ||
| 3/17/2024 | Pending sale | $725,000$326/sqft |
Source: REcolorado as distributed by MLS GRID #8117044 Report a problem | ||
| 3/15/2024 | Listed for sale | $725,000+116.4%$326/sqft |
Source: REcolorado as distributed by MLS GRID #8117044 Report a problem | ||
| 1/22/2016 | Sold | $335,000-4.3%$151/sqft |
Source: Public Record Report a problem | ||
| 12/3/2015 | Price change | $349,900-2.8%$157/sqft |
Source: Cherry Creek Properties LLC #4833488 Report a problem | ||
| 10/14/2015 | Listed for sale | $360,000+44.1%$162/sqft |
Source: Cherry Creek Properties LLC #4833488 Report a problem | ||
| 9/29/2011 | Listing removed | $249,900$112/sqft |
Source: Cherry Creek Properties #1023360 Report a problem | ||
| 9/1/2011 | Price change | $249,900-1.4%$112/sqft |
Source: Cherry Creek Properties #1023360 Report a problem | ||
| 8/26/2011 | Price change | $253,500-2.5%$114/sqft |
Source: Cherry Creek Properties #1023360 Report a problem | ||
| 8/5/2011 | Price change | $259,900-1%$117/sqft |
Source: Cherry Creek Properties #1023360 Report a problem | ||
| 7/2/2011 | Listed for sale | $262,500+63%$118/sqft |
Source: Cherry Creek Properties #1013729 Report a problem | ||
| 12/13/1996 | Sold | $161,000+40%$72/sqft |
Source: Public Record Report a problem | ||
| 8/3/1994 | Sold | $115,000$52/sqft |
Source: Public Record Report a problem | ||
Public tax history
| Year | Property taxes | Tax assessment |
|---|---|---|
| 2025 | $3,549 -0.1% | $38,243 +4.4% |
| 2024 | $3,554 +14.4% | $36,637 |
| 2023 | $3,106 -1.6% | $36,637 +15.5% |
| 2022 | $3,158 +8.3% | $31,720 -2.8% |
| 2021 | $2,915 | $32,633 +8% |
| 2020 | $2,915 +1.4% | $30,203 |
| 2019 | $2,875 +7.8% | $30,203 +10.9% |
| 2018 | $2,667 | $27,238 |
| 2017 | $2,667 +72.5% | $27,238 +13.4% |
| 2016 | $1,546 +100% | $24,023 |
| 2015 | $773 -37.1% | $24,023 +19.5% |
| 2014 | $1,230 +1% | $20,107 |
| 2013 | $1,217 -38.3% | $20,107 +0.1% |
| 2012 | $1,973 -0.1% | $20,093 |
| 2011 | $1,975 +5.7% | $20,093 -0.8% |
| 2010 | $1,868 -5.5% | $20,250 |
| 2009 | $1,977 +0% | $20,250 -5.3% |
| 2008 | $1,977 +5.3% | $21,390 |
| 2007 | $1,878 +1% | $21,390 +6.3% |
| 2006 | $1,859 +12.4% | $20,120 +12.3% |
| 2005 | $1,654 +9.3% | $17,910 |
| 2004 | $1,514 -7% | $17,910 -6.8% |
| 2003 | $1,628 +1.7% | $19,220 +1.4% |
| 2002 | $1,600 +7.6% | $18,960 +20.3% |
| 2001 | $1,488 -1% | $15,760 |
| 2000 | $1,502 | $15,760 |
Find assessor info on the county website
Neighborhood: Ralston Estates West
Nearby homes
- $650,0004 bd3 ba2.6k sqft13806 W 66th Dr, Arvada, CO 80004Sold

- $572,0003 bd3 ba1.1k sqft13818 W 66th Dr, Arvada, CO 80004Off Market
- $685,4003 bd3 ba2.6k sqft13811 W 66th Pl, Arvada, CO 80004Off Market
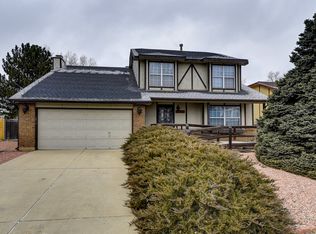
- $691,8004 bd4 ba2.1k sqft13805 W 66th Pl, Arvada, CO 80004Off Market
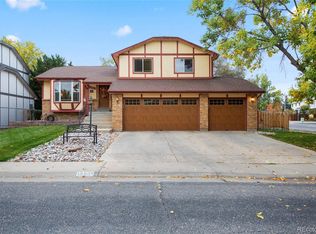
- $666,3003 bd3 ba2.1k sqft13817 W 66th Pl, Arvada, CO 80004Off Market
- $650,0004 bd4 ba2.3k sqft13813 W 66th Dr, Arvada, CO 80004For Sale
- $600,0004 bd2 ba2.4k sqft13824 W 66th Dr, Arvada, CO 80004Off Market
- $690,1004 bd3 ba2.4k sqft13807 W 66th Dr, Arvada, CO 80004Off Market
Nearby schools
GreatSchools rating
- 6/10Stott Elementary SchoolGrades: PK-5Distance: 0.7 mi
- 6/10Oberon Junior High SchoolGrades: 6-8Distance: 1.9 mi
- 7/10Arvada West High SchoolGrades: 9-12Distance: 1.5 mi
Schools provided by the listing agent
- Elementary: Stott
- Middle: Oberon
- High: Arvada West
- District: Jefferson County R-1
Source: REcolorado as distributed by MLS GRID. This data may not be complete. We recommend contacting the local school district to confirm school assignments for this home.


Get pre-qualified for a loan
At Zillow Home Loans, we can pre-qualify you in as little as 5 minutes with no impact to your credit score.An equal housing lender. NMLS #10287.
- Colorado
- Jefferson County
- Arvada
- 80004
- Ralston Estates West
- 13812 W 66th Drive
Nearby cities
Nearby neighborhoods
Nearby zip codes
Other Arvada Topics
