Spacious 5-bedroom, 3-bath home with a 2-car garage tucked away on a quiet cul-de-sac in desirable Arvada. Situated on a large lot filled with abundant natural light, this home backs directly to scenic bike paths and walking trails with convenient access to nearby parks, open space, and outdoor recreation. Inside, the welcoming family room features a cozy fireplace - the perfect place to unwind with movie nights, morning coffee, or relaxing evenings by the fire. The thoughtfully designed layout offers generous living areas, flexible space for entertaining or working from home, and plenty of room for gatherings both large and small. Step outside to enjoy the peaceful backyard setting with direct trail access, ideal for biking, walking, jogging, or simply enjoying Colorado's outdoor lifestyle right from your own backyard. Whether you're hosting friends, spending time with family, or looking for a quiet retreat at the end of the day, this home combines comfort, warmth, functionality, with a newer Furnace and A/C unit. Conveniently located near shopping, dining, schools, and commuter routes, this home offers the perfect balance of privacy, space, and accessibility.
For sale
Price cut: $3K (7/29)
$628,000
7027 Vivian Ct, Arvada, CO 80004
5beds
2,400sqft
:
Get pre-qualified$3,884/mo
Single Family Residence
Built in 1969
0.32 Acres Lot
$-- Zestimate®
$262/sqft
$-- HOA
What's special
Cozy fireplaceThoughtfully designed layoutComfort warmth functionalityQuiet cul-de-sacWelcoming family room
- 45 days |
- 983 |
- 82 |
Zillow last checked:
Listing updated:
Listed by:
David Valega 888-440-2724,
eXp Realty LLC
Source: IRES as distributed by MLS GRID,MLS#: 1061914
Facts & features
Interior
Bedrooms & bathrooms
- Bedrooms: 5
- Bathrooms: 3
- Full bathrooms: 1
- 3/4 bathrooms: 2
- Main level bathrooms: 2
Primary bedroom
- Description: Carpet
- Features: 3/4 Primary Bath
- Level: Main
- Area: 150 Square Feet
- Dimensions: 10 x 15
Bedroom 2
- Description: Carpet
- Level: Main
Bedroom 3
- Description: Carpet
- Level: Main
Bedroom 4
- Description: Carpet
- Level: Basement
Bedroom 5
- Description: Carpet
- Level: Basement
Great room
- Description: Carpet
- Level: Basement
Kitchen
- Description: Vinyl
- Level: Main
- Area: 80 Square Feet
- Dimensions: 8 x 10
Laundry
- Description: Concrete
- Level: Basement
Living room
- Description: Carpet
- Level: Main
Heating
- Forced Air
Cooling
- Central Air
Appliances
- Included: Gas Range, Self Cleaning Oven, Dishwasher, Refrigerator, Washer, Dryer, Microwave, Disposal
Features
- Basement: Full,Partially Finished
- Has fireplace: Yes
- Fireplace features: Living Room
Interior area
- Total structure area: 1,200
- Total interior livable area: 2,400 sqft
- Finished area above ground: 1,200
Video & virtual tour
Property
Parking
- Total spaces: 2
- Parking features: Garage Door Opener, Attached
- Attached garage spaces: 2
- Details: Attached
Features
- Levels: One
- Stories: 1
- Patio & porch: Patio, Enclosed
- Fencing: Wood,Chain Link,Vinyl
- Has view: Yes
- View description: Hills
Lot
- Size: 0.32 Acres
- Features: Cul-De-Sac
Details
- Parcel number: 074286
- Zoning: SFR
- Special conditions: Private Owner
Construction
Type & style
- Home type: SingleFamily
- Property subtype: Single Family Residence
Materials
- Brick, Wood Siding, Concrete
- Roof: Composition
Condition
- New construction: No
- Year built: 1969
Details
- Builder model: Ranch
Utilities & green energy
- Electric: Xcel energy
- Gas: Xcel energy
- Sewer: Public Sewer
- Water: City
- Utilities for property: Natural Gas Available, Electricity Available, Cable Available
Community & HOA
Community
- Features: Park, Trail(s)
- Security: Fire Alarm
- Subdivision: Woodland Valley Flg # 2
HOA
- Has HOA: No
Location
- Region: Arvada
Financial & listing details
- Price per square foot: $262/sqft
- Tax assessed value: $584,411
- Annual tax amount: $3,766
- Date on market: 6/16/2026
- Listing terms: Cash,Conventional,FHA,VA Loan
- Electric utility on property: Yes
- Road surface type: Asphalt
Estimated market value
Not available
Estimated sales range
Not available
Not available
Price history
| Date | Event | Price |
|---|---|---|
| 7/29/2026 | Price change | $625,000-0.5%$260/sqft |
Source:  REcolorado as distributed by MLS GRID #8528719 Report a problem REcolorado as distributed by MLS GRID #8528719 Report a problem | ||
| 5/15/2026 | Listed for sale | $628,000+240.4%$262/sqft |
Source: REcolorado as distributed by MLS GRID #8528719 Report a problem | ||
| 5/5/2010 | Sold | $184,500-18%$77/sqft |
Source: Public Record Report a problem | ||
| 3/7/2010 | Listed for sale | -- |
Source: foreclosure.com Report a problem | ||
| 6/16/2005 | Sold | $225,000$94/sqft |
Source: Public Record Report a problem | ||
Public tax history
| Year | Property taxes | Tax assessment |
|---|---|---|
| 2025 | $3,499 -0.1% | $36,526 +1.1% |
| 2024 | $3,504 +22.3% | $36,120 |
| 2023 | $2,866 -1.6% | $36,120 +23.4% |
| 2022 | $2,913 +7.1% | $29,261 -2.8% |
| 2021 | $2,721 | $30,103 +6.8% |
| 2020 | $2,721 +1.4% | $28,197 |
| 2019 | $2,684 +7.2% | $28,197 +10.3% |
| 2018 | $2,503 | $25,567 |
| 2017 | $2,503 +18.3% | $25,567 +16.4% |
| 2016 | $2,116 | $21,974 |
| 2015 | $2,116 +20.6% | $21,974 +26.8% |
| 2014 | $1,754 -2.8% | $17,326 |
| 2013 | $1,804 +2.1% | $17,326 -3.7% |
| 2012 | $1,766 +1.3% | $17,987 |
| 2011 | $1,744 +5.8% | $17,987 +0.7% |
| 2010 | $1,649 -8% | $17,870 |
| 2009 | $1,791 +0% | $17,870 -7.8% |
| 2008 | $1,791 +0.5% | $19,380 |
| 2007 | $1,783 +1% | $19,380 +1.5% |
| 2006 | $1,765 +5.2% | $19,100 +5.1% |
| 2005 | $1,678 +9.3% | $18,170 |
| 2004 | $1,536 +4.6% | $18,170 |
| 2003 | $1,468 +1.7% | $18,170 +6.3% |
| 2002 | $1,443 +10.4% | $17,090 +23.5% |
| 2001 | $1,306 -1% | $13,840 |
| 2000 | $1,319 | $13,840 |
Find assessor info on the county website
Monthly payment
Est. payment
Payment breakdown
Explore the cost of this home by adjusting the details. Changes won't be saved.Climate risks
Neighborhood: Woodland Valley
Nearby schools
GreatSchools rating
- 5/10Fremont Elementary SchoolGrades: K-5Distance: 0.7 mi
- 6/10Oberon Junior High SchoolGrades: 6-8Distance: 0.9 mi
- 7/10Arvada West High SchoolGrades: 9-12Distance: 1.1 mi
Schools provided by the listing agent
- Elementary: Fremont
- Middle: Oberon Jr
- High: Arvada West
Source: IRES as distributed by MLS GRID. This data may not be complete. We recommend contacting the local school district to confirm school assignments for this home.
- $663,7004 bd3 ba2k sqft7017 Vivian Ct, Arvada, CO 80004Off Market
- $551,3004 bd2 ba1.3k sqft7037 Vivian Ct, Arvada, CO 80004Off Market
- $675,0004 bd3 ba2.2k sqft7047 Vivian Ct, Arvada, CO 80004Off Market
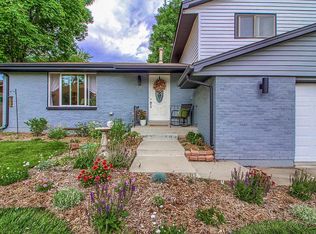
- $784,5003 bd2 ba2.6k sqft7018 Vivian Ct, Arvada, CO 80004Off Market
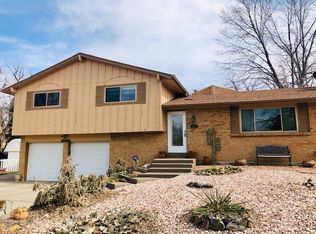
- $637,3004 bd2 ba2.1k sqft12428 W 70th Pl, Arvada, CO 80004Off Market
- $590,4004 bd3 ba1.1k sqft7028 Vivian Ct, Arvada, CO 80004Off Market
- $630,0005 bd4 ba2.2k sqft12398 W 70th Ave, Arvada, CO 80004Sold
- $612,0004 bd3 ba2k sqft7054 Welch Ct, Arvada, CO 80004Sold
A local agent can set up tours, give advice and negotiate with sellers.
Similar homes
- $665,0006 bd3 ba2.4k sqft12665 W 67th Place, Arvada, CO 80004For Sale

 MLS ID #4953501, Wendy Gable, HomeSmart. REcolorado as distributed by MLS GRID
 - $565,0004 bd3 ba2k sqft7181 Van Gordon Street, Arvada, CO 80004For Sale
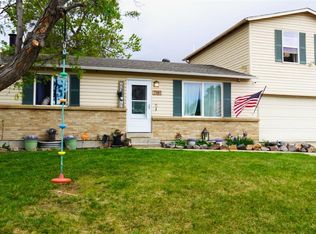 MLS ID #3210046, Dallas Hidalgo, Ohana Style Realty. REcolorado as distributed by MLS GRID
 - $750,0005 bd4 ba2.2k sqft10933 W 67th Pl, Arvada, CO 80004For Sale

 MLS ID #1058816, Zana Leiferman, Real Realty Colorado. IRES as distributed by MLS GRID
 - $530,0005 bd2 ba2.4k sqft6252 Pierson Court, Arvada, CO 80004For Sale
 MLS ID #8872872, Lake Bishop, Foxtrot Realty. REcolorado as distributed by MLS GRID
 - $650,0005 bd3 ba3k sqft6799 W 52nd Avenue, Arvada, CO 80002For SaleMLS ID #5068327, Cary Werner, Brokers Guild Real Estate. REcolorado as distributed by MLS GRID
- $600,0004 bd2 ba2.2k sqft6691 Quay Court, Arvada, CO 80003For SaleMLS ID #4698059, David Adame, City West Real Estate. REcolorado as distributed by MLS GRID
- $625,0004 bd3 ba2.1k sqft7080 W 43rd Place, Wheat Ridge, CO 80033For SaleMLS ID #6476387, Jason Putnik, Coldwell Banker Global Luxury Denver. REcolorado as distributed by MLS GRID
- $575,0003 bd3 ba2k sqft8965 W 78th Avenue, Arvada, CO 80005For SaleMLS ID #4107167, Wendy Gable, HomeSmart. REcolorado as distributed by MLS GRID
- $649,9004 bd4 ba2.1k sqft6518 Xavier St, Arvada, CO 80003For SaleMLS ID #1057498, John Larkin, eXp Realty LLC. IRES as distributed by MLS GRID
- $620,9005 bd4 ba3.1k sqft9313 W 91st Place, Broomfield, CO 80021For SaleMLS ID #7585680, Kimberly Tutor, House2Home LLC. REcolorado as distributed by MLS GRID
- $635,0004 bd2 ba1.8k sqft5543 Newland Way, Arvada, CO 80002For SaleMLS ID #4625312, Michael Novak, The Novak Group. REcolorado as distributed by MLS GRID
- $698,0004 bd2 ba2.2k sqft9305 W 52nd Avenue, Arvada, CO 80002For SaleMLS ID #9000447, Valerie Salls, HomeSmart Realty. REcolorado as distributed by MLS GRID
- $599,9994 bd3 ba1.8k sqft1082 Lilac Ct, Broomfield, CO 80020For SaleMLS ID #1064981, Christine Gwinnup, LPT Realty, LLC.. IRES as distributed by MLS GRID
- $635,0004 bd3 ba2.3k sqft9324 W Colorado Avenue, Lakewood, CO 80232For SaleMLS ID #6835521, Dave Livingston, Legacy 100 Real Estate Partners LLC. REcolorado as distributed by MLS GRID
- $650,0005 bd3 ba2.7k sqft405 E Sutton Circle, Lafayette, CO 80026For SaleMLS ID #7472951, Kelsi Wiederhold, The Agency - Denver. REcolorado as distributed by MLS GRID
- $575,0003 bd1 ba1.2k sqft5275 Dudley St, Arvada, CO 80002For SaleMLS ID #1063563, Timothy Gannon, Enclusive Real Estate LLC. IRES as distributed by MLS GRID
- $625,0004 bd2 ba1.8k sqft335 Pike Street, Golden, CO 80401For SaleMLS ID #6972337, Ryan Devin, Keller Williams Advantage Realty LLC. REcolorado as distributed by MLS GRID
- $749,0004 bd3 ba3k sqft9490 Vance Court, Broomfield, CO 80021For SaleMLS ID #6566992, Christy Hepp, eXp Realty, LLC. REcolorado as distributed by MLS GRID
- $640,0005 bd4 ba2.4k sqft11757 W Berry Avenue, Littleton, CO 80127For SaleMLS ID #5102365, Cole Weaver, VeryNiceHomes.com. REcolorado as distributed by MLS GRID
- $670,0006 bd3 ba2.8k sqft9675 Kendall Court, Broomfield, CO 80021For SaleMLS ID #9423739, David Hakimi, Berkshire Hathaway HomeServices Colorado Real Estate, LLC – Erie. REcolorado as distributed by MLS GRID
