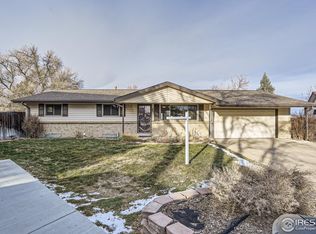
No HOAs!! This lovely ranch home is on a very quiet cul-de-sac with great neighbors. First thing you will notice is the very large covered porch. When you walk in you see the family room with a very nice fireplace and a sliding door going out to the large covered patio. The dining room and kitchen are next to each other with the man-door from the garage. The kitchen sink has a window that overlooks the beautiful gardens in the backyard, and plenty of cabinets too with pull outs! The front bedroom has a large bay window so it would also make a good office with the front yard view. The second bedroom is on the side of the house so it is very private. The full bath is very light and bright and also on the side of the house so it is very private too. The Primary bedroom has two closets and faces the backyard with a large 3/4 on suite. The basement has an open area that can be a game room or anything you need. The laundry is in the basement with a 1/2 bath and a large storage area. Let's not forget this home has RV parking on the side!! This neighborhood is well maintained and it's Arvada so everything you want or need is nearby!
Accepting backups
Price cut: $20K (8/10)
$529,999
8965 W 78th Avenue, Arvada, CO 80005
3beds
2,025sqft
Single Family Residence
Built in 1971
7,068 Square Feet Lot
$-- Zestimate®
$262/sqft
$-- HOA
What's special
- 41 days
- 607
- 31
Zillow last checked:
Listing updated:
Listed by:
Wendy Gable 720-341-0491 WGABLE3@GMAIL.com,
HomeSmart
Source: REcolorado as distributed by MLS GRID,MLS#: 4107167
Facts & features
Interior
Bedrooms & bathrooms
- Bedrooms: 3
- Bathrooms: 3
- Full bathrooms: 1
- 3/4 bathrooms: 1
- 1/2 bathrooms: 1
- Main level bathrooms: 2
- Main level bedrooms: 3
Bedroom
- Description: Large Bay Window
- Level: Main
Bedroom
- Level: Main
Bedroom
- Description: With Two Closets At The Back Of The House
- Features: Primary Suite
- Level: Main
Bathroom
- Level: Main
Bathroom
- Description: Large 3/4 Bath
- Features: En Suite Bathroom
- Level: Main
Bathroom
- Level: Basement
Bonus room
- Description: This Room Is For Storage
- Level: Basement
Dining room
- Description: Just Off The Kitchen & Garage Man Door Into Dining/Kitchen
- Level: Main
Family room
- Description: Very Large With Sliding Door To Cover Patio
- Level: Main
Game room
- Level: Basement
Kitchen
- Description: Lot's Of Cabinets
- Level: Main
Laundry
- Level: Basement
Heating
- Forced Air, Natural Gas
Cooling
- Central Air
Appliances
- Included: Dishwasher, Disposal, Dryer, Gas Water Heater, Microwave, Range, Refrigerator, Washer
Features
- Ceiling Fan(s), Eat-in Kitchen, Entrance Foyer, High Ceilings, Open Floorplan, Primary Suite, Smoke Free, Solid Surface Counters
- Flooring: Carpet, Laminate
- Windows: Double Pane Windows, Window Coverings
- Basement: Cellar,Finished,Full
- Number of fireplaces: 1
- Fireplace features: Family Room, Gas Log
Interior area
- Total structure area: 2,025
- Total interior livable area: 2,025 sqft
- Finished area above ground: 1,438
- Finished area below ground: 587
Video & virtual tour
Property
Parking
- Total spaces: 2
- Parking features: Concrete
- Attached garage spaces: 2
Features
- Levels: One
- Stories: 1
- Patio & porch: Covered, Front Porch, Patio
- Exterior features: Private Yard, Rain Gutters
- Fencing: Full
Lot
- Size: 7,068 Square Feet
- Features: Cul-De-Sac, Landscaped, Level, Sprinklers In Front, Sprinklers In Rear
Details
- Parcel number: 087022
- Special conditions: Standard
Construction
Type & style
- Home type: SingleFamily
- Architectural style: Contemporary
- Property subtype: Single Family Residence
Materials
- Brick, Vinyl Siding
- Foundation: Slab
- Roof: Composition
Condition
- Year built: 1971
Utilities & green energy
- Electric: 110V, 220 Volts
- Sewer: Public Sewer
- Water: Public
- Utilities for property: Cable Available, Electricity Connected, Natural Gas Connected, Phone Available, Phone Connected
Community & HOA
Community
- Security: Carbon Monoxide Detector(s), Smoke Detector(s)
- Subdivision: Club Crest
HOA
- Has HOA: No
Location
- Region: Arvada
Financial & listing details
- Price per square foot: $262/sqft
- Tax assessed value: $525,804
- Annual tax amount: $3,389
- Date on market: 7/25/2026
- Listing terms: Cash,Conventional,FHA
- Exclusions: Sellers Personal Property & Staging Items On Porch.
- Ownership: Individual
- Electric utility on property: Yes
- Road surface type: Paved
Estimated market value
Not available
Estimated sales range
Not available
Not available
Price history
| Date | Event | Price |
|---|---|---|
| 8/15/2026 | Pending sale | $529,999$262/sqft |
Source: | ||
| 8/10/2026 | Price change | $529,999-3.6%$262/sqft |
Source: | ||
| 8/1/2026 | Price change | $550,000-4.3%$272/sqft |
Source: | ||
| 7/25/2026 | Listed for sale | $575,000+59.7%$284/sqft |
Source: | ||
| 5/6/2016 | Sold | $360,000$178/sqft |
Source: Public Record Report a problem | ||
Public tax history
| Year | Property taxes | Tax assessment |
|---|---|---|
| 2025 | $3,209 -0.1% | $32,863 -0.8% |
| 2024 | $3,214 +22% | $33,131 |
| 2023 | $2,633 -1.6% | $33,131 +23.2% |
| 2022 | $2,677 +4.8% | $26,887 -2.8% |
| 2021 | $2,553 | $27,661 +4.6% |
| 2020 | $2,553 +1.4% | $26,457 |
| 2019 | $2,519 +20.3% | $26,457 +23.7% |
| 2018 | $2,094 | $21,382 |
| 2017 | $2,094 +69.9% | $21,382 +3% |
| 2016 | $1,232 | $20,760 |
| 2015 | $1,232 +53.4% | $20,760 +30.8% |
| 2014 | $803 -6.3% | $15,872 |
| 2013 | $858 -47.1% | $15,872 -3.9% |
| 2012 | $1,621 -1.7% | $16,509 |
| 2011 | $1,650 +5.7% | $16,509 -2.4% |
| 2010 | $1,560 +81.3% | $16,910 |
| 2009 | $861 +0% | $16,910 -2.1% |
| 2008 | $860 +0.3% | $17,270 |
| 2007 | $858 -45.9% | $17,270 +0.7% |
| 2006 | $1,585 -0.2% | $17,150 -0.3% |
| 2005 | $1,588 +9.3% | $17,200 |
| 2004 | $1,454 +112.4% | $17,200 |
| 2003 | $684 -49.1% | $17,200 +7.9% |
| 2002 | $1,346 +5% | $15,940 +17.5% |
| 2001 | $1,281 -1% | $13,570 |
| 2000 | $1,294 | $13,570 |
Find assessor info on the county website
Monthly payment
Est. payment
Payment breakdown
Explore the cost of this home by adjusting the details. Changes won't be saved.Climate risks
Neighborhood: Clubcrest
Nearby schools
Schools provided by the listing agent
- Elementary: Warder
- Middle: Pomona
- High: Pomona
- District: Jefferson County R-1
Source: REcolorado as distributed by MLS GRID. This data may not be complete. We recommend contacting the local school district to confirm school assignments for this home.